Welcome to this exceptionally maintained 2014-built Fulton Villa at South Shore. Ideally situated near Waterford Lake, a covered front porch welcomes you and provides a perfect place to unwind or gather with friends. Designed for effortless living, this 3-bed, 3-bath, 2-stall attached garage home features an open floor plan with elevated ceilings, a gas fireplace, & a spacious laundry area with utility sink. The primary suite features a large en suite bath with double vanity, tiled shower & walk-in closet. A 16' x 16' covered deck is the perfect place to relax or entertain while overlooking beautifully landscaped commons. The finished lower level includes a family room, guest suite with a full bath, & abundant storage with room for future expansion. HOA services include lawn & commons care, snow removal, refuse service, & exterior water for a truly carefree lifestyle. Fresh main-level paint & carpet, plus newer refrigerator, dishwasher, water heater, & water softener add peace of mind.
For sale
$500,000
10017 Shore Front Dr, Lincoln, NE 68520
3beds
2,346sqft
:
Get pre-qualified$3,560/mo
Villa/Patio Home
Built in 2014
4,356 Square Feet Lot
$492,300 Zestimate®
$213/sqft
$165/mo HOA
What's special
Walk-in closetCovered front porchOpen floor planAbundant storageOverlooking beautifully landscaped commonsGas fireplaceDouble vanity
- 8 days |
- 695 |
- 24 |
Likely to sell faster than
Zillow last checked:
Listing updated:
Listed by:
Shannon Butalla 402-429-5650,
Nebraska Realty
Source: GPRMLS,MLS#: 22620369
Facts & features
Interior
Bedrooms & bathrooms
- Bedrooms: 3
- Bathrooms: 3
- Full bathrooms: 2
- 3/4 bathrooms: 1
- Main level bathrooms: 2
Primary bedroom
- Level: Main
- Area: 195
- Dimensions: 15 x 13
Bedroom 2
- Level: Main
- Area: 110
- Dimensions: 11 x 10
Bedroom 3
- Level: Basement
- Area: 143
- Dimensions: 13 x 11
Primary bathroom
- Features: 3/4, Double Sinks
Family room
- Level: Basement
- Area: 513
- Dimensions: 27 x 19
Kitchen
- Level: Main
- Area: 154
- Dimensions: 14 x 11
Living room
- Level: Main
- Area: 252
- Dimensions: 18 x 14
Basement
- Area: 1496
Heating
- Natural Gas, Forced Air
Cooling
- Central Air
Appliances
- Included: Range, Refrigerator, Water Softener, Dishwasher, Disposal, Microwave
Features
- High Ceilings, Ceiling Fan(s), Pantry
- Flooring: Carpet
- Basement: Egress
- Number of fireplaces: 1
- Fireplace features: Direct-Vent Gas Fire
Interior area
- Total structure area: 2,346
- Total interior livable area: 2,346 sqft
- Finished area above ground: 1,496
- Finished area below ground: 850
Video & virtual tour
Property
Parking
- Total spaces: 2
- Parking features: Attached, Garage Door Opener
- Attached garage spaces: 2
Features
- Patio & porch: Covered Deck, Covered Patio
- Exterior features: Sprinkler System
- Fencing: None
Lot
- Size: 4,356 Square Feet
- Dimensions: 49.76 x 81.5 x 57.55 x 81.87
- Features: Up to 1/4 Acre., City Lot, Level, Common Area
Details
- Parcel number: 1724309001000
- Other equipment: Sump Pump
Construction
Type & style
- Home type: SingleFamily
- Architectural style: Ranch
- Property subtype: Villa/Patio Home
Materials
- Stone, Cement Siding
- Foundation: Concrete Perimeter
- Roof: Composition
Condition
- Not New and NOT a Model
- New construction: No
- Year built: 2014
Utilities & green energy
- Sewer: Public Sewer
- Water: Public
- Utilities for property: Electricity Available, Natural Gas Available, Water Available, Sewer Available, Fiber Optic
Community & HOA
Community
- Subdivision: Waterford South Shore
HOA
- Has HOA: Yes
- Services included: Maintenance Grounds, Snow Removal, Lake, Common Area Maintenance, Trash
- HOA fee: $165 monthly
- HOA name: South Shore Villas at Waterford
Location
- Region: Lincoln
Financial & listing details
- Price per square foot: $213/sqft
- Tax assessed value: $446,100
- Annual tax amount: $5,574
- Date on market: 7/17/2026
- Listing terms: VA Loan,FHA,Conventional,Cash
- Ownership: Fee Simple
- Electric utility on property: Yes
Estimated market value
$492,300
$468,000 - $517,000
$2,246/mo
Price history
| Date | Event | Price |
|---|---|---|
| 7/17/2026 | Listed for sale | $500,000+41.2%$213/sqft |
Source:  GPRMLS #22620369 Report a problem GPRMLS #22620369 Report a problem | ||
| 9/19/2014 | Sold | $354,103$151/sqft |
Source: GPRMLS #L10113662 Report a problem | ||
Public tax history
| Year | Property taxes | Tax assessment |
|---|---|---|
| 2025 | $5,575 +2.6% | $446,100 +12.5% |
| 2024 | $5,433 -17.7% | $396,700 |
| 2023 | $6,603 +4% | $396,700 +23.8% |
| 2022 | $6,347 -0.2% | $320,500 |
| 2021 | $6,359 -1.2% | $320,500 -5.5% |
| 2020 | $6,435 -12.8% | $339,100 -9% |
| 2019 | $7,383 +7.4% | $372,700 +6.1% |
| 2018 | $6,875 +4.6% | $351,400 |
| 2017 | $6,571 +1.6% | $351,400 +3.4% |
| 2016 | $6,465 | $339,900 |
| 2015 | $6,465 -1.9% | $339,900 +518% |
| 2014 | $6,587 | $55,000 |
| 2012 | -- | $55,000 +110.7% |
| 2011 | -- | $26,100 |
| 2010 | -- | $26,100 |
| 2009 | -- | $26,100 +161% |
| 2008 | -- | $10,000 |
Find assessor info on the county website
Monthly payment
Est. payment
Payment breakdown
Explore the cost of this home by adjusting the details. Changes won't be saved.Climate risks
Neighborhood: 68520
Nearby schools
GreatSchools rating
- 7/10ROBINSON ELEMENTARY SCHOOLGrades: PK-5Distance: 0.6 mi
- 3/10C Culler Middle SchoolGrades: 6-8Distance: 3.4 mi
- 8/10Lincoln East High SchoolGrades: 9-12Distance: 2.2 mi
Schools provided by the listing agent
- Elementary: Robinson
- Middle: Culler
- High: Lincoln East
- District: Lincoln Public Schools
Source: GPRMLS. This data may not be complete. We recommend contacting the local school district to confirm school assignments for this home.
- $433,8003 bd3 ba2.5k sqft10025 Shore Front Model Dr, Lincoln, NE 68520Off Market
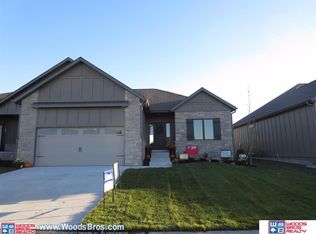
- $488,2002 bd3 ba1.4k sqft10009 Shore Front Dr, Lincoln, NE 68520Off Market
- $321,9003 bd2 ba1.5k sqft10009 Shore Front Dr, Lincoln, NE 68527Off Market

- $411,4003 bd2 ba1.5k sqft10033 Shore Front Dr, Lincoln, NE 68527Off Market
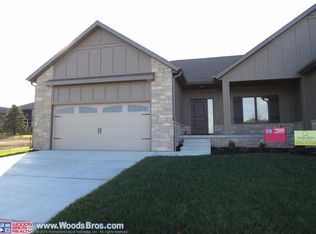
- $469,6002 bd3 ba1.5k sqft10033 Shore Front Dr, Lincoln, NE 68520Off Market
- $544,4002 bd3 ba1.9k sqft10001 Shore Front Dr, Lincoln, NE 68527Off Market
- $331,8002 bd-- ba1.4k sqft10017 Shore Front Dr, Lincoln, NE 68527Off Market
- $540,0004 bd3 ba3k sqft10020 Edgewater Ln, Lincoln, NE 68520Sold
A local agent can set up tours, give advice and negotiate with sellers.
A local lender can help you make sure your offer is ready when you are.
Similar homes
- $499,9003 bd3 ba2.6k sqft1221 Beechcraft Rd, Lincoln, NE 68527For Sale
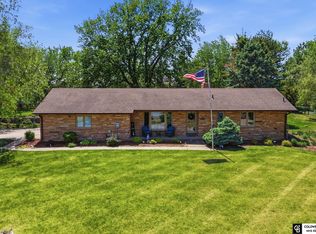
 MLS ID #22621069, Tanner Pinyan, Coldwell Banker NHS R E. GPRMLS
 - $499,9005 bd3 ba2.6k sqft1121 N 99th St, Lincoln, NE 68527For Sale
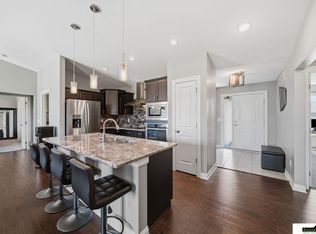 MLS ID #22616951, Megan Woita, SimpliCity Real Estate. GPRMLS
 - $485,0005 bd4 ba2.7k sqft710 N 95th St, Lincoln, NE 68527For Sale
 MLS ID #22618912, Danny Poethig, BHHS Ambassador Real Estate. GPRMLS
 - $519,0004 bd3 ba2.7k sqft821 Regiment Rd, Lincoln, NE 68527New Construction
 MLS ID #22620986, Andrea Schneider, REMAX Concepts. GPRMLS
 - $535,0004 bd3 ba2.7k sqft710 N 105th St, Lincoln, NE 68527For SaleMLS ID #22615393, Kimberlee Reitz, Coldwell Banker NHS R E. GPRMLS
- from $501,5004 bd3 ba2.5k sqftGrace Plan, Dominion at Stevens Creek, Lincoln, NE 68527New ConstructionSchneider Custom Homes
- $535,0004 bd3 ba2.9k sqft9430 Southern Sky Rd, Lincoln, NE 68505For Sale By Owner
- $520,0006 bd3 ba2.9k sqft1224 N 100th St, Lincoln, NE 68527For SaleMLS ID #22617656, Bailey Hedgecock, Nebraska Realty. GPRMLS
- $479,9005 bd4 ba3k sqft2140 N 79th St, Lincoln, NE 68505For SaleMLS ID #22616088, Ben Bleicher, BHHS Ambassador Real Estate. GPRMLS
- $600,0003 bd3 ba3.1k sqft11051 O St, Lincoln, NE 68520For SaleMLS ID #22609994, Ryan Parks, Nebraska Realty. GPRMLS
- $450,0004 bd4 ba2.7k sqft8941 Garland St, Lincoln, NE 68505For SaleMLS ID #22618245, Derek Kats, Keller Williams Lincoln. GPRMLS
- $489,9504 bd3 ba3k sqft9310 Colby St, Lincoln, NE 68505For SaleMLS ID #22617885, Jorin Masley, Nebraska Realty. GPRMLS
- $498,6004 bd3 ba2.4k sqft815 Regiment Rd, Lincoln, NE 68527New ConstructionGPRMLS
- $550,0006 bd3 ba3.1k sqft1045 N 107th St, Lincoln, NE 68527For SaleMLS ID #22616303, Tiffie Hunter, Brokers of Real Estate. GPRMLS
- $439,0004 bd3 ba2.8k sqft1051 N 81st St, Lincoln, NE 68505For SaleMLS ID #22620216, Jeffrey Searcy, HOME Real Estate. GPRMLS
- $569,9993 bd2 ba2k sqft911 N 107th St, Lincoln, NE 68527For SaleMLS ID #22604875, Aaron Brailer, RealHome Services and Solution. GPRMLS
- $514,9505 bd3 ba3k sqft401 Half Moon Dr, Lincoln, NE 68527New ConstructionMLS ID #22609895, Vladimir Oulianov, Woods Bros Realty. GPRMLS
- $479,0004 bd3 ba2.7k sqft3123 N 93rd Ct, Lincoln, NE 68507For SaleMLS ID #22616065, Lisa Stanczyk, BancWise Realty. GPRMLS
- $475,0003 bd3 ba2.5k sqft124 S 91st St, Lincoln, NE 68526For SaleMLS ID #22611897, Madonna Kardell, HOME Real Estate. GPRMLS
- $499,9003 bd3 ba2.6k sqft9127 Hillcrest Trl, Lincoln, NE 68520New ConstructionMLS ID #22614910, Bob Wayne, Nebraska Realty. GPRMLS
