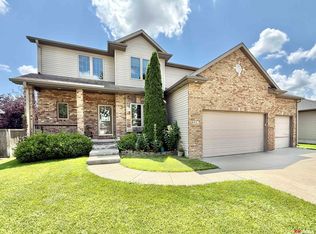
Popular Northwoods | Northern Lights (N. 81st between Vine & Holdrege) welcomes you home! This beautifully refreshed 4-bedroom walkout ranch offers the perfect blend of quality, comfort, and privacy. Backing to a peaceful wooded commons, you'll enjoy serene views from the inviting 4-season sunroom and spacious walkout lower level. Featuring 3+1 bedrooms, 3 baths, and the highly sought-after 3-car garage, this move-in-ready home checks all the boxes. Thoughtfully updated and exceptionally well maintained, it's priced to inspire at just $439,000. Opportunities like this don't last—schedule your private showing today!
For sale
$439,000
1051 N 81st St, Lincoln, NE 68505
4beds
2,828sqft
:
Get pre-qualified$2,956/mo
Single Family Residence
Built in 2003
7,840 Square Feet Lot
$434,200 Zestimate®
$155/sqft
$8/mo HOA
What's special
Spacious walkout lower levelThoughtfully updated
- 7 days |
- 749 |
- 51 |
Likely to sell faster than
Zillow last checked:
Listing updated:
Listed by:
Jeffrey Searcy 402-430-7978,
HOME Real Estate
Source: GPRMLS,MLS#: 22620216
Facts & features
Interior
Bedrooms & bathrooms
- Bedrooms: 4
- Bathrooms: 3
- Full bathrooms: 1
- 3/4 bathrooms: 2
- Main level bathrooms: 2
Primary bedroom
- Features: Wall/Wall Carpeting
- Level: Main
- Area: 210
- Dimensions: 15 x 14
Bedroom 2
- Features: Wall/Wall Carpeting
- Level: Main
- Area: 143
- Dimensions: 13 x 11
Bedroom 3
- Features: Wall/Wall Carpeting
- Level: Main
- Area: 154
- Dimensions: 14 x 11
Bedroom 4
- Features: Wall/Wall Carpeting
- Level: Basement
- Area: 154
- Dimensions: 14 x 11
Primary bathroom
- Features: 3/4
Family room
- Area: 406
- Dimensions: 29 x 14
Great room
- Features: Wood Floor
- Level: Main
Kitchen
- Level: Main
- Area: 168
- Dimensions: 14 x 12
Living room
- Features: Wood Floor
- Level: Main
- Area: 224
- Dimensions: 16 x 14
Basement
- Area: 1480
Office
- Features: Wall/Wall Carpeting
- Level: Basement
- Area: 132
- Dimensions: 12 x 11
Heating
- Natural Gas, Forced Air
Cooling
- Central Air
Appliances
- Included: Humidifier, Range, Refrigerator, Dishwasher, Disposal, Microwave
- Laundry: Ceramic Tile Floor
Features
- Central Vacuum, Ceiling Fan(s), Drain Tile, Pantry
- Flooring: Carpet, Ceramic Tile
- Windows: LL Daylight Windows
- Basement: Walk-Out Access
- Has fireplace: No
Interior area
- Total structure area: 2,828
- Total interior livable area: 2,828 sqft
- Finished area above ground: 1,578
- Finished area below ground: 1,250
Property
Parking
- Total spaces: 3
- Parking features: Attached, Garage Door Opener
- Attached garage spaces: 3
Features
- Patio & porch: Porch, Patio, Deck, Covered Patio
- Exterior features: Sprinkler System
- Fencing: Other
Lot
- Size: 7,840 Square Feet
- Dimensions: 70 x 110
- Features: Up to 1/4 Acre., City Lot, Wooded
Details
- Additional structures: Shed(s)
- Parcel number: 1722229005000
- Other equipment: Sump Pump
Construction
Type & style
- Home type: SingleFamily
- Architectural style: Ranch,Traditional
- Property subtype: Single Family Residence
Materials
- Vinyl Siding, Brick/Other
- Foundation: Concrete Perimeter
- Roof: Composition
Condition
- Not New and NOT a Model
- New construction: No
- Year built: 2003
Utilities & green energy
- Sewer: Public Sewer
- Water: Public
- Utilities for property: Cable Available, Electricity Available, Natural Gas Available, Water Available, Sewer Available
Community & HOA
Community
- Subdivision: Northwoods
HOA
- Has HOA: Yes
- Services included: Common Area Maintenance
- HOA fee: $100 annually
- HOA name: Northern Lights
Location
- Region: Lincoln
Financial & listing details
- Price per square foot: $155/sqft
- Tax assessed value: $402,100
- Annual tax amount: $5,167
- Date on market: 7/16/2026
- Listing terms: VA Loan,FHA,Conventional,Cash
- Ownership: Fee Simple
- Electric utility on property: Yes
Estimated market value
$434,200
$412,000 - $456,000
$2,019/mo
Price history
| Date | Event | Price |
|---|---|---|
| 7/16/2026 | Listed for sale | $439,000+79.2%$155/sqft |
Source:  GPRMLS #22620216 Report a problem GPRMLS #22620216 Report a problem | ||
| 9/27/2010 | Sold | $245,000+6.5%$87/sqft |
Source: Public Record Report a problem | ||
| 12/19/2003 | Sold | $230,000+161.4%$81/sqft |
Source: Public Record Report a problem | ||
| 8/14/2003 | Sold | $88,000$31/sqft |
Source: Public Record Report a problem | ||
Public tax history
| Year | Property taxes | Tax assessment |
|---|---|---|
| 2025 | $5,167 -4.9% | $402,100 +3.5% |
| 2024 | $5,434 -11.1% | $388,600 +6.6% |
| 2023 | $6,111 +0.7% | $364,600 +19.5% |
| 2022 | $6,069 -0.2% | $305,200 |
| 2021 | $6,083 +8.8% | $305,200 +4.3% |
| 2020 | $5,591 -5.2% | $292,600 |
| 2019 | $5,896 +8.5% | $292,600 +8% |
| 2018 | $5,434 +4.5% | $270,900 |
| 2017 | $5,200 +6.6% | $270,900 +8.1% |
| 2016 | $4,880 | $250,600 |
| 2015 | $4,880 +0.7% | $250,600 +7.3% |
| 2014 | $4,846 +6.7% | $233,600 |
| 2013 | $4,543 | $233,600 |
| 2012 | -- | $233,600 +5.8% |
| 2011 | -- | $220,700 |
| 2010 | -- | $220,700 |
| 2009 | -- | $220,700 -10.6% |
| 2008 | -- | $247,000 -2.6% |
| 2007 | -- | $253,654 |
| 2006 | -- | $253,654 |
| 2005 | $4,405 +2742.1% | -- |
| 2004 | $155 | -- |
| 2003 | $155 | -- |
Find assessor info on the county website
Monthly payment
Est. payment
Payment breakdown
Explore the cost of this home by adjusting the details. Changes won't be saved.Climate risks
Neighborhood: Meadowlane
Nearby schools
GreatSchools rating
- 5/10Meadow Lane Elementary SchoolGrades: PK-5Distance: 0.6 mi
- 3/10C Culler Middle SchoolGrades: 6-8Distance: 2 mi
- 8/10Lincoln East High SchoolGrades: 9-12Distance: 1.6 mi
Schools provided by the listing agent
- Elementary: Meadow Lane
- Middle: Mickle
- High: Lincoln Northeast
- District: Lincoln Public Schools
Source: GPRMLS. This data may not be complete. We recommend contacting the local school district to confirm school assignments for this home.
- $393,0003 bd2 ba1.3k sqft1041 N 81st St, Lincoln, NE 68505Off Market

- $423,0003 bd3 ba1.6k sqft1101 N 81st St, Lincoln, NE 68505Off Market
- $392,9002 bd3 ba1.4k sqft1031 N 81st St, Lincoln, NE 68505Off Market
- $385,2003 bd2 ba1.4k sqft1111 N 81st St, Lincoln, NE 68505Off Market
- $428,7003 bd2 ba1.6k sqft1030 N 80th St, Lincoln, NE 68505Off Market
- $402,9002 bd3 ba1.4k sqft1020 N 80th St, Lincoln, NE 68505Off Market
- $312,4003 bd2 ba1.1k sqft1050 N 81st St, Lincoln, NE 68505Off Market
- $338,5003 bd2 ba1.2k sqft1100 N 81st St, Lincoln, NE 68505Off Market
A local agent can set up tours, give advice and negotiate with sellers.
A local lender can help you make sure your offer is ready when you are.
Similar homes
- $450,0004 bd4 ba2.7k sqft8941 Garland St, Lincoln, NE 68505For Sale
 MLS ID #22618245, Derek Kats, Keller Williams Lincoln. GPRMLS
 - $479,9005 bd4 ba3k sqft2140 N 79th St, Lincoln, NE 68505For Sale
 MLS ID #22616088, Ben Bleicher, BHHS Ambassador Real Estate. GPRMLS
 - $379,9005 bd3 ba2.5k sqft8233 Mackenzie Rd, Lincoln, NE 68505For Sale
 MLS ID #22617926, Ben Bleicher, BHHS Ambassador Real Estate. GPRMLS
 - $385,0004 bd3 ba2.3k sqft8631 Lavender Cir, Lincoln, NE 68505For Sale
 MLS ID #22616266, Jonathan Minerick, homecoin.com. GPRMLS
 - $399,9004 bd3 ba2.8k sqft2041 N 77th St, Lincoln, NE 68505For SaleMLS ID #22617840, Shane Taylor, Real Broker NE, LLC. GPRMLS
- $489,9504 bd3 ba3k sqft9310 Colby St, Lincoln, NE 68505For SaleMLS ID #22617885, Jorin Masley, Nebraska Realty. GPRMLS
- $355,0003 bd3 ba2.2k sqft1123 Rainy Riv, Lincoln, NE 68505For SaleMLS ID #22619059, Noah Mitchell, Nebraska Realty. GPRMLS
- $330,0003 bd2 ba1.9k sqft7220 York Ln, Lincoln, NE 68505For SaleMLS ID #22620849, Misti Monroe, Nebraska Realty. GPRMLS
- $499,9003 bd3 ba2.6k sqft1221 Beechcraft Rd, Lincoln, NE 68527For SaleMLS ID #22621069, Tanner Pinyan, Coldwell Banker NHS R E. GPRMLS
- $399,9503 bd4 ba2.4k sqft2535 Shaunte Ct, Lincoln, NE 68507For SaleMLS ID #22619683, Miranda Watson, Woods Bros Realty. GPRMLS
- $400,0003 bd2 ba1.5k sqft9431 Southern Sky Rd, Lincoln, NE 68505For SaleMLS ID #22617950, Nicki Headen, eXp Realty LLC. GPRMLS
- $535,0004 bd3 ba2.9k sqft9430 Southern Sky Rd, Lincoln, NE 68505For Sale By Owner
- $419,0005 bd3 ba3.2k sqft7515 Ali Dr, Lincoln, NE 68507For SaleMLS ID #22619288, Arla Fowler, Nebraska Realty. GPRMLS
- $389,9504 bd4 ba2.3k sqft8920 Peregrine Rd, Lincoln, NE 68505New ConstructionMLS ID #22620762, Katie Ulrich, HOME Real Estate. GPRMLS
- $310,0004 bd2 ba2k sqft811 N 58th St, Lincoln, NE 68505For SaleMLS ID #22621026, Jessica States, Keller Williams Lincoln. GPRMLS
- $295,0003 bd2 ba1.4k sqft431 Terrace Rd, Lincoln, NE 68505For SaleMLS ID #22620829, Jake Duren, Nebraska Realty. GPRMLS
- $389,9504 bd4 ba2.3k sqft8921 Peregrine Rd, Lincoln, NE 68505New ConstructionMLS ID #22620759, Katie Ulrich, HOME Real Estate. GPRMLS
- $479,0003 bd4 ba3.1k sqft7930 Zachary Cir, Lincoln, NE 68507For SaleMLS ID #22615762, Ryan Shuman, HOME Real Estate. GPRMLS
- $310,0004 bd2 ba2k sqft431 W Broadview Dr, Lincoln, NE 68505For SaleMLS ID #22619825, Wade Bartels, SimpliCity Real Estate. GPRMLS
- $485,0005 bd4 ba2.7k sqft710 N 95th St, Lincoln, NE 68527For SaleMLS ID #22618912, Danny Poethig, BHHS Ambassador Real Estate. GPRMLS
