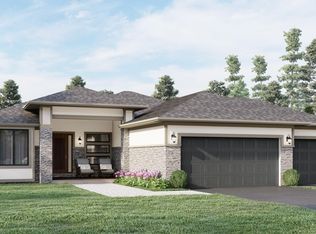
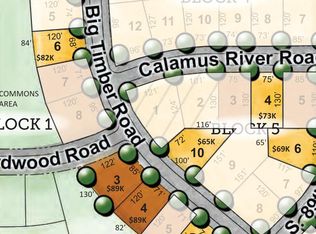
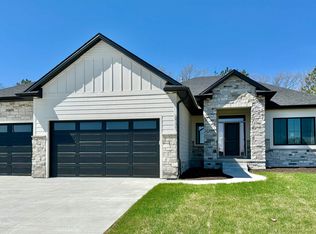
BIG PRICE IMPROVEMENT! Thoughtfully designed 4-bed, 2.5-bath ranch in Wandering Creek, situated on a premium lot with intentional landscaping and a private backyard backing to a protected tree line. Natural light fills the open main level, featuring wood floors, an upgraded kitchen and a spacious primary suite with heated bath floors, soaking tub, tiled shower, oversized closet and direct laundry access. The finished lower level offers 2 additional legal bedrooms, full bath, bonus room, large family room, built-in bar and ample storage. Custom window coverings and all appliances included. Spacious 2-stall garage features extra depth and epoxy floors. Enjoy peaceful tree-lined views, a fire pit and plumbed gas line for grilling. Developer plans for the open land beyond the protected tree line are available from the listing agent upon request.
For sale
Price cut: $20.9K (9/11)
$649,000
2211 Big Timber Rd, Lincoln, NE 68520
4beds
3,157sqft
Single Family Residence
Built in 2023
8,712 Square Feet Lot
$-- Zestimate®
$206/sqft
$40/mo HOA
What's special
Direct laundry accessFinished lower levelLarge family roomAll appliances includedBuilt-in barBonus roomOversized closet
- 96 days
- 628
- 34
Zillow last checked:
Listing updated:
Listed by:
Jen Lyman 402-730-9729,
Concorde Real Estate Advisors
Source: GPRMLS,MLS#: 22617078
Facts & features
Interior
Bedrooms & bathrooms
- Bedrooms: 4
- Bathrooms: 2
- Full bathrooms: 2
- 1/4 bathrooms: 1
- Main level bathrooms: 2
Primary bedroom
- Level: Main
- Area: 197.37
- Dimensions: 12.9 x 15.3
Bedroom 2
- Level: Main
- Area: 130
- Dimensions: 13 x 10
Bedroom 3
- Level: Basement
- Area: 139.15
- Dimensions: 12.1 x 11.5
Bedroom 4
- Level: Basement
- Area: 158.51
- Dimensions: 12.1 x 13.1
Primary bathroom
- Features: Full
Family room
- Level: Basement
- Area: 290.7
- Dimensions: 17 x 17.1
Kitchen
- Level: Main
- Area: 165.1
- Dimensions: 13 x 12.7
Living room
- Level: Main
- Area: 309.7
- Dimensions: 16.3 x 19
Basement
- Area: 1707
Office
- Level: Basement
- Area: 158.03
- Dimensions: 14.11 x 11.2
Heating
- Natural Gas, Forced Air
Cooling
- Central Air
Features
- Basement: Egress,Finished
- Number of fireplaces: 1
Interior area
- Total structure area: 3,157
- Total interior livable area: 3,157 sqft
- Finished area above ground: 1,707
- Finished area below ground: 1,450
Property
Parking
- Total spaces: 2
- Parking features: Attached
- Attached garage spaces: 2
Features
- Patio & porch: Covered Patio
- Fencing: None
Lot
- Size: 8,712 Square Feet
- Dimensions: 8,880
- Features: Up to 1/4 Acre.
Details
- Parcel number: 1735304004000
Construction
Type & style
- Home type: SingleFamily
- Architectural style: Ranch
- Property subtype: Single Family Residence
Materials
- Foundation: Concrete Perimeter
Condition
- Not New and NOT a Model
- New construction: No
- Year built: 2023
Utilities & green energy
- Sewer: Public Sewer
- Water: Public
Community & HOA
Community
- Subdivision: Wandering Creek
HOA
- Has HOA: Yes
- Services included: Common Area Maintenance, Other
- HOA fee: $120 quarterly
- HOA name: Wandering Creek
Location
- Region: Lincoln
Financial & listing details
- Price per square foot: $206/sqft
- Tax assessed value: $576,500
- Annual tax amount: $7,407
- Date on market: 6/18/2026
- Listing terms: VA Loan,FHA,Conventional,Cash
- Ownership: Fee Simple
Estimated market value
Not available
Estimated sales range
Not available
Not available
Price history
| Date | Event | Price |
|---|---|---|
| 9/11/2026 | Price change | $649,000-3.1%$206/sqft |
Source:  GPRMLS #22617078 Report a problem GPRMLS #22617078 Report a problem | ||
| 8/15/2026 | Price change | $669,900-2.8%$212/sqft |
Source: GPRMLS #22617078 Report a problem | ||
| 6/18/2026 | Listed for sale | $689,000-0.1%$218/sqft |
Source: GPRMLS #22617078 Report a problem | ||
| 6/15/2026 | Listing removed | -- |
Source: Owner Report a problem | ||
| 5/23/2026 | Listed for sale | $689,900$219/sqft |
Source: Owner Report a problem | ||
Public tax history
| Year | Property taxes | Tax assessment |
|---|---|---|
| 2025 | $7,408 +1.5% | $576,500 +10.7% |
| 2024 | $7,301 -9.8% | $521,000 +7.8% |
| 2023 | $8,097 +313.8% | $483,100 +391% |
| 2022 | $1,957 +581.8% | $98,400 +583.3% |
| 2021 | $287 | $14,400 |
Find assessor info on the county website
Monthly payment
Est. payment
Payment breakdown
Explore the cost of this home by adjusting the details. Changes won't be saved.Climate risks
Neighborhood: 68520
Nearby schools
Schools provided by the listing agent
- Elementary: Maxey
- Middle: Lux
- High: Lincoln East
- District: Lincoln Public Schools
Source: GPRMLS. This data may not be complete. We recommend contacting the local school district to confirm school assignments for this home.
Similar homes
- $630,0005 bd3 ba3k sqft9101 Rock River Rd, Lincoln, NE 68520For Sale
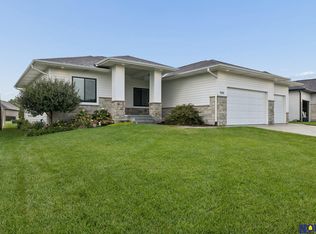
 MLS ID #22626266, Tiffany Heier, HOME Real Estate. GPRMLS
 - $659,9004 bd3 ba2.9k sqft600 Eloise Ave, Lincoln, NE 68520For Sale
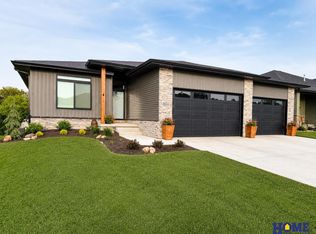 MLS ID #22627173, Grace Hartweg, HOME Real Estate. GPRMLS
 - $649,9004 bd3 ba2.7k sqft9716 Hillcrest Trl, Lincoln, NE 68520New Construction
 MLS ID #22627193, Jessica Southwick, Woods Bros Realty. GPRMLS
 - $651,0004 bd3 ba3k sqft9201 Marbella Dr, Lincoln, NE 68520New Construction
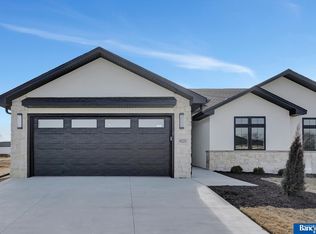 MLS ID #22607002, Jayson Becker, BancWise Realty. GPRMLS
 - $625,0004 bd3 ba3.3k sqft829 Regiment Rd, Lincoln, NE 68527New ConstructionMLS ID #22625437, Jeffrey Searcy, HOME Real Estate. GPRMLS
- $585,0005 bd3 ba3.3k sqft6516 Julia Cir, Lincoln, NE 68516For SaleMLS ID #22626521, Andie Young, HOME Real Estate. GPRMLS
- $619,9004 bd3 ba3k sqft7434 Anselm Ln, Lincoln, NE 68516For SaleMLS ID #22622267, Katherine Ley, Coldwell Banker NHS R E. GPRMLS
- $699,9005 bd3 ba3.8k sqft9333 Blackwood Ave, Lincoln, NE 68526For SaleMLS ID #22611194, Laura Karl, BancWise Realty. GPRMLS
- $540,0004 bd3 ba2.8k sqft6215 S 97th Cir, Lincoln, NE 68526For SaleMLS ID #22625443, Kiley Peterson, The 1867 Collective. GPRMLS
- $534,0004 bd3 ba3.1k sqft9207 Triana Ln, Lincoln, NE 68520New ConstructionMLS ID #22625409, Jeffrey Searcy, HOME Real Estate. GPRMLS
- $499,9004 bd3 ba2.7k sqft710 N 105th St, Lincoln, NE 68527For SaleMLS ID #22624820, Kimberlee Reitz, Coldwell Banker NHS R E. GPRMLS
- $529,9004 bd3 ba3.3k sqft9051 Trader Dr, Lincoln, NE 68507For SaleMLS ID #22625477, Tyler Reynolds, Woods Bros Realty. GPRMLS
- $579,9505 bd3 ba2.7k sqft8716 S 83rd Ct, Lincoln, NE 68516For SaleMLS ID #22625997, Katie Ulrich, HOME Real Estate. GPRMLS
- $950,0005 bd3 ba3.6k sqft8817 Sandalwood Dr, Lincoln, NE 68520New ConstructionMLS ID #22624848, Jeffrey Searcy, HOME Real Estate. GPRMLS
- $515,0005 bd4 ba3.1k sqft7751 S 94th Bay, Lincoln, NE 68526For SaleMLS ID #22626131, Benjamin Waxberg, Better Homes and Gardens R.E.. GPRMLS
- $479,0005 bd3 ba2.6k sqft1121 N 99th St, Lincoln, NE 68527For SaleMLS ID #22625170, Megan Woita, SimpliCity Real Estate. GPRMLS
- $569,9005 bd3 ba3.2k sqft9505 Fairbury Ln, Lincoln, NE 68516For SaleMLS ID #22621795, John Hejl, SimpliCity Real Estate. GPRMLS
- $525,0004 bd3 ba2.5k sqft9132 Lucena Dr, Lincoln, NE 68520New ConstructionMLS ID #22612141, Jessica Southwick, Woods Bros Realty. GPRMLS
- $525,0004 bd3 ba2.5k sqft9140 Lucena Dr, Lincoln, NE 68520New ConstructionMLS ID #22612609, Jessica Southwick, Woods Bros Realty. GPRMLS
- $345,0004 bd3 ba1.6k sqft8311 South St, Lincoln, NE 68506For SaleMLS ID #22624673, Karen Shanks, Woods Bros Realty. GPRMLS
