Briarwood Model Townhouse offering 1,273 Sq. Ft. on the main level plus 730 Sq.Ft of finished daylight basement. These 3 bedrooms, 3 baths home, with a 2-car garage features an open concept layout with LVP flooring in the Living room, kitchen, hallway, foyer and bathrooms. The main room includes a walk-in closet, double sinks, and a 4 ft shower with ADA-height stool. The laundry room doubles as a mudroom. The lower level offers a bedroom with walk-in closet and a private office with twin glass doors. Enjoy a 10x10 wood deck off the living room with stairs to the backyard. Backs to common ground and faces mostly west.
New construction
Price increase: $1K (10/2)
$390,504
2592 Tupelo Ln, Lincoln, NE 68520
3beds
2,053sqft
Townhouse
Built in 2026
3,484 Square Feet Lot
$390,100 Zestimate®
$190/sqft
$125/mo HOA
What's special
Backs to common groundFaces mostly westOpen concept layoutDouble sinks
- 149 days
- 50
- 0
Zillow last checked:
Listing updated:
Listed by:
Terry Lindstrom 402-730-6005,
EXIT Realty Professionals
Source: GPRMLS,MLS#: 22614652
Facts & features
Interior
Bedrooms & bathrooms
- Bedrooms: 3
- Bathrooms: 3
- Full bathrooms: 1
- 3/4 bathrooms: 1
- Main level bathrooms: 2
Primary bedroom
- Features: Wall/Wall Carpeting
- Level: Main
- Area: 169
- Dimensions: 13 x 13
Bedroom 2
- Features: Wall/Wall Carpeting
- Level: Main
- Area: 99
- Dimensions: 11 x 9
Bedroom 3
- Features: Wall/Wall Carpeting
- Level: Basement
- Area: 144
- Dimensions: 12 x 12
Family room
- Features: Wall/Wall Carpeting
- Level: Basement
- Area: 325
- Dimensions: 25 x 13
Kitchen
- Features: Luxury Vinyl Plank
- Level: Main
- Area: 126
- Dimensions: 14 x 9
Living room
- Features: Luxury Vinyl Plank
- Level: Main
- Area: 208
- Dimensions: 16 x 13
Basement
- Area: 1273
Office
- Features: Wall/Wall Carpeting
- Level: Basement
- Area: 120
- Dimensions: 12 x 10
Heating
- Natural Gas, Forced Air
Cooling
- Central Air
Appliances
- Included: Range, Refrigerator, Dishwasher, Disposal, Microwave
- Laundry: Luxury Vinyl Plank
Features
- High Ceilings, Ceiling Fan(s), Drain Tile, Zero Step Entry
- Flooring: Carpet, Luxury Vinyl, Plank
- Basement: Daylight
- Has fireplace: No
Interior area
- Total structure area: 2,053
- Total interior livable area: 2,053 sqft
- Finished area above ground: 1,273
- Finished area below ground: 780
Property
Parking
- Total spaces: 2
- Parking features: Attached, Garage Door Opener
- Attached garage spaces: 2
Features
- Patio & porch: Porch
- Exterior features: Sprinkler System, Drain Tile, Zero Step Entry
- Fencing: Other
Lot
- Size: 3,484 Square Feet
- Dimensions: 32.75 x 114
- Features: Up to 1/4 Acre., City Lot
Details
- Parcel number: 1736304013000
- Other equipment: Sump Pump
Construction
Type & style
- Home type: Townhouse
- Architectural style: Ranch
- Property subtype: Townhouse
- Attached to another structure: Yes
Materials
- Brick/Other, Cement Siding, Concrete
- Foundation: Concrete Perimeter
- Roof: Composition
Condition
- Under Construction
- New construction: Yes
- Year built: 2026
Details
- Builder name: Prairie Home Builders
Utilities & green energy
- Sewer: Public Sewer
- Water: Public
- Utilities for property: Electricity Available, Natural Gas Available, Water Available, Sewer Available, Storm Sewer, Fiber Optic
Community & HOA
Community
- Subdivision: Fire Ridge
HOA
- Has HOA: Yes
- Services included: Maintenance Grounds, Snow Removal
- HOA fee: $125 monthly
- HOA name: Fire Ridge Association
Location
- Region: Lincoln
Financial & listing details
- Price per square foot: $190/sqft
- Annual tax amount: $988
- Date on market: 5/27/2026
- Listing terms: Other
- Ownership: Fee Simple
- Electric utility on property: Yes
Estimated market value
$390,100
$371,000 - $410,000
$2,721/mo
Price history
| Date | Event | Price |
|---|---|---|
| 10/2/2026 | Price change | $390,504+0.3%$190/sqft |
Source:  GPRMLS #22614652 Report a problem GPRMLS #22614652 Report a problem | ||
| 5/27/2026 | Listed for sale | $389,504$190/sqft |
Source: GPRMLS #22614652 Report a problem | ||
Public tax history
Tax history is unavailable.
Monthly payment
Est. payment
Payment breakdown
Explore the cost of this home by adjusting the details. Changes won't be saved.Climate risks
Neighborhood: 68520
Nearby schools
Schools provided by the listing agent
- Elementary: Calvert
- Middle: Scott
- High: Lincoln Southwest
- District: Lincoln Public Schools
Source: GPRMLS. This data may not be complete. We recommend contacting the local school district to confirm school assignments for this home.
Similar homes
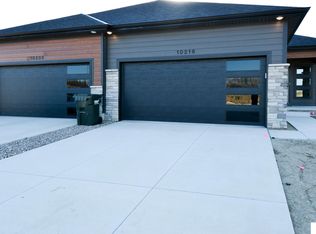
- $390,5043 bd3 ba2k sqft2544 Tupelo Ln, Lincoln, NE 68520New Construction
 MLS ID #22614657, Terry Lindstrom, EXIT Realty Professionals. GPRMLS
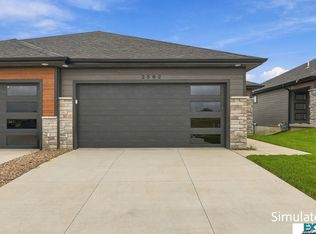
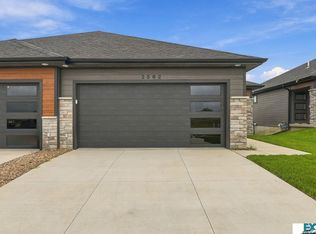
 - $390,5623 bd3 ba2k sqft2562 Tupelo Ln, Lincoln, NE 68520New Construction
 MLS ID #22607922, Terry Lindstrom, EXIT Realty Professionals. GPRMLS
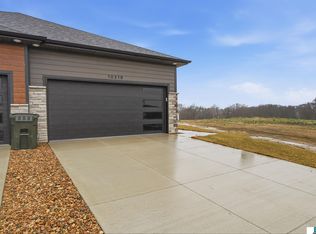
 - $374,0423 bd3 ba1.9k sqft10216 Hascall Cir, Lincoln, NE 68520New Construction
 MLS ID #22600233, Terry Lindstrom, EXIT Realty Professionals. GPRMLS
 - $330,0003 bd3 ba1.7k sqft324 Half Moon Dr, Lincoln, NE 68527For Sale
 MLS ID #22630127, Amy Birkholz, HOME Real Estate. GPRMLS
 - $369,9003 bd3 ba2.2k sqft326 Deep Water Dr, Lincoln, NE 68527For SaleMLS ID #22623135, John Mahoney, BHHS Ambassador Real Estate. GPRMLS
- $369,9003 bd3 ba2.2k sqft320 Deep Water Dr, Lincoln, NE 68527For SaleMLS ID #22623133, John Mahoney, BHHS Ambassador Real Estate. GPRMLS
- $379,0004 bd4 ba2k sqft10850 Legends Ln, Lincoln, NE 68527New ConstructionMLS ID #22629443, Reina Day, REMAX Concepts. GPRMLS
- $389,9504 bd4 ba2.3k sqft8921 Peregrine Rd, Lincoln, NE 68505New ConstructionMLS ID #22626146, Katie Ulrich, HOME Real Estate. GPRMLS
- $424,9505 bd3 ba2.4k sqft9419 S 82nd St, Lincoln, NE 68516New ConstructionMLS ID #22630301, Bayley Brake, Woods Bros Realty. GPRMLS
- $424,9505 bd3 ba2.4k sqft9429 S 82nd St, Lincoln, NE 68516New ConstructionMLS ID #22630300, Bayley Brake, Woods Bros Realty. GPRMLS
- $475,0003 bd3 ba2.5k sqft124 S 91st St, Lincoln, NE 68526For SaleMLS ID #22611897, Madonna Kardell, HOME Real Estate. GPRMLS
- $384,9003 bd3 ba1.9k sqft10501 Wayborough Ln, Lincoln, NE 68527New ConstructionMLS ID #22626889, Alaina Lewis, Concorde Real Estate Advisors. GPRMLS
- $384,9003 bd3 ba1.9k sqft10511 Wayborough Ln, Lincoln, NE 68527New ConstructionMLS ID #22626890, Alaina Lewis, Concorde Real Estate Advisors. GPRMLS
- $384,9003 bd3 ba1.9k sqft10507 Wayborough Ln, Lincoln, NE 68527New ConstructionMLS ID #22626896, Alaina Lewis, Concorde Real Estate Advisors. GPRMLS
- $365,0004 bd3 ba2.4k sqft9515 Friedman St, Lincoln, NE 68516For SaleMLS ID #22628039, Lauren Lineweber, Pinnacle Realty Group. GPRMLS
- $347,0003 bd3 ba1.8k sqft5806 S 94th St, Lincoln, NE 68526For SaleMLS ID #22629234, Laura Bonta, Woods Bros Realty. GPRMLS
- $407,9504 bd4 ba2.3k sqft8846 Peregrine Rd, Lincoln, NE 68505New ConstructionMLS ID #22622949, Katie Ulrich, HOME Real Estate. GPRMLS
- $525,0003 bd3 ba2.9k sqft9121 Marbella Dr, Lincoln, NE 68520For SaleMLS ID #22625509, Jeffrey High, Buyers Choice Real Estate Co.. GPRMLS
- $384,9004 bd3 ba2.3k sqft1000 W Sand Dunes Rd, Lincoln, NE 68523New ConstructionGPRMLS
- $449,0004 bd3 ba2.4k sqft7420 Yankee Woods Dr, Lincoln, NE 68516For SaleMLS ID #22630269, Austin Yurth, Woods Bros Realty. GPRMLS
