Welcome to this well-maintained ranch-style home in the desirable Eastridge neighborhood! Featuring 3 bedrooms, 3 bathrooms, and an open-concept layout, this home offers a bright and inviting living space with a spacious kitchen island ideal for everyday living and entertaining. All appliances are included. The finished basement provides additional living space with a versatile area for relaxing, movie nights, or game nights, along with ample storage. Recent updates include a new A/C in 2025, thermostat in 2024, and epoxy flooring in the utility room. Enjoy great curb appeal, a well-maintained garden bed ready for your personal touch, and a convenient location near schools, shopping, and dining. Don't miss the opportunity to make this home your own. Schedule your showing today!
For sale
$334,900
5815 L St, Lincoln, NE 68510
3beds
1,722sqft
Single Family Residence
Built in 1954
9,147 Square Feet Lot
$328,400 Zestimate®
$194/sqft
$2/mo HOA
What's special
Finished basementGreat curb appealOpen-concept layoutSpacious kitchen islandWell-maintained garden bedAmple storage
- 22 days
- 2,207
- 188
Likely to sell faster than
Zillow last checked:
Listing updated:
Listed by:
Derek Korbelik 531-207-4945,
Trivera Realty
Source: GPRMLS,MLS#: 22630449
Facts & features
Interior
Bedrooms & bathrooms
- Bedrooms: 3
- Bathrooms: 3
- Full bathrooms: 1
- 3/4 bathrooms: 1
- 1/2 bathrooms: 1
- Main level bathrooms: 3
Primary bedroom
- Level: Main
- Area: 120
- Dimensions: 12 x 10
Bedroom 2
- Level: Main
- Area: 121
- Dimensions: 11 x 11
Bedroom 3
- Level: Main
- Area: 90
- Dimensions: 10 x 9
Primary bathroom
- Features: Full
Family room
- Area: 252
- Dimensions: 18 x 14
Kitchen
- Area: 224
- Dimensions: 16 x 14
Living room
- Area: 210
- Dimensions: 15 x 14
Basement
- Area: 700
Heating
- Natural Gas, Forced Air
Cooling
- Central Air
Appliances
- Included: Range, Oven, Refrigerator, Washer, Dishwasher, Dryer, Disposal, Microwave
Features
- Ceiling Fan(s)
- Flooring: Carpet, Ceramic Tile, Luxury Vinyl, Plank
- Basement: Crawl Space,Finished
- Has fireplace: No
Interior area
- Total structure area: 1,722
- Total interior livable area: 1,722 sqft
- Finished area above ground: 1,372
- Finished area below ground: 350
Property
Parking
- Total spaces: 2
- Parking features: Garage - Attached
- Attached garage spaces: 2
Features
- Patio & porch: Porch
- Fencing: Wood
Lot
- Size: 9,147 Square Feet
- Dimensions: 90 x 104
- Features: Up to 1/4 Acre., City Lot
Details
- Parcel number: 1728120005000
Construction
Type & style
- Home type: SingleFamily
- Architectural style: Ranch
- Property subtype: Single Family Residence
Materials
- Brick/Other, Cement Siding
- Foundation: Block
- Roof: Composition
Condition
- Not New and NOT a Model
- New construction: No
- Year built: 1954
Utilities & green energy
- Sewer: Public Sewer
- Water: Public
- Utilities for property: Electricity Available, Natural Gas Available, Water Available, Sewer Available
Community & HOA
Community
- Subdivision: Eastridge
HOA
- Has HOA: Yes
- Amenities included: Playground
- HOA fee: $20 annually
- HOA name: Eastridge Association
Location
- Region: Lincoln
Financial & listing details
- Price per square foot: $194/sqft
- Tax assessed value: $265,800
- Annual tax amount: $3,615
- Date on market: 10/23/2026
- Listing terms: VA Loan,FHA,Conventional,Cash
- Ownership: Fee Simple
- Electric utility on property: Yes
Estimated market value
$328,400
$312,000 - $345,000
$2,119/mo
Price history
| Date | Event | Price |
|---|---|---|
| 10/23/2026 | Listed for sale | $334,900+1.2%$194/sqft |
Source:  GPRMLS #22630449 Report a problem | ||
| 10/30/2025 | Sold | $330,900-2.6%$192/sqft |
Source: GPRMLS #22523756 Report a problem | ||
| 9/22/2025 | Pending sale | $339,900$197/sqft |
Source: GPRMLS #22523756 Report a problem | ||
| 8/21/2025 | Price change | $339,900-9.1%$197/sqft |
Source: GPRMLS #22523756 Report a problem | ||
| 7/12/2025 | Listed for sale | $374,000+37.5%$217/sqft |
Source: Owner Report a problem | ||
| 5/27/2022 | Sold | $272,000+15.7%$158/sqft |
Source: GPRMLS #22208336 Report a problem | ||
| 4/22/2022 | Pending sale | $235,000$136/sqft |
Source: GPRMLS #22208336 Report a problem | ||
| 4/20/2022 | Listed for sale | $235,000+91.1%$136/sqft |
Source: GPRMLS #22208336 Report a problem | ||
| 9/24/2020 | Sold | $123,000-34.9%$71/sqft |
Source: Public Record Report a problem | ||
| 7/1/2019 | Sold | $189,000+2.7%$110/sqft |
Source: Public Record Report a problem | ||
| 5/30/2019 | Listed for sale | $183,950$107/sqft |
Source: Woods Bros Realty #21906045 Report a problem | ||
| 4/15/2019 | Listing removed | $183,950$107/sqft |
Source: Woods Bros Realty #21906045 Report a problem | ||
| 4/12/2019 | Listed for sale | $183,950+2.8%$107/sqft |
Source: Woods Bros Realty #21906045 Report a problem | ||
| 7/26/2017 | Sold | $179,000+0.3%$104/sqft |
Source: Public Record Report a problem | ||
| 6/19/2017 | Listed for sale | $178,500+39.5%$104/sqft |
Source: Lincoln First Realty #10138701 Report a problem | ||
| 5/25/2010 | Sold | $128,000+1180%$74/sqft |
Source: Public Record Report a problem | ||
| 11/2/2009 | Sold | $10,000$6/sqft |
Source: Public Record Report a problem | ||
Public tax history
| Year | Property taxes | Tax assessment |
|---|---|---|
| 2025 | $3,415 +4.2% | $265,800 +12.1% |
| 2024 | $3,278 -17.5% | $237,200 |
| 2023 | $3,975 -4.3% | $237,200 +13.5% |
| 2022 | $4,156 -0.2% | $209,000 |
| 2021 | $4,165 +19.5% | $209,000 +14.6% |
| 2020 | $3,485 -5.2% | $182,400 |
| 2019 | $3,676 +14.8% | $182,400 +14.3% |
| 2018 | $3,201 +4.5% | $159,600 |
| 2017 | $3,063 +12.5% | $159,600 +14.1% |
| 2016 | $2,724 | $139,900 |
| 2015 | $2,724 +0.7% | $139,900 +6% |
| 2014 | $2,705 +5.4% | $132,000 |
| 2013 | $2,567 | $132,000 |
| 2012 | -- | $132,000 +31.3% |
| 2011 | -- | $100,500 |
| 2010 | -- | $100,500 |
| 2009 | -- | $100,500 -10.3% |
| 2008 | -- | $112,069 |
| 2007 | -- | $112,069 |
| 2006 | -- | $112,069 |
| 2005 | $2,119 +1.3% | -- |
| 2004 | $2,092 | -- |
| 2003 | $2,092 +8.7% | -- |
| 2002 | $1,925 +1% | -- |
| 2001 | $1,906 +7.3% | -- |
| 2000 | $1,776 | -- |
Find assessor info on the county website
Monthly payment
Est. payment
Payment breakdown
Explore the cost of this home by adjusting the details. Changes won't be saved.Climate risks
Neighborhood: Eastridge
Nearby schools
Schools provided by the listing agent
- Elementary: Eastridge
- Middle: Lefler
- High: Lincoln East
- District: Lincoln Public Schools
Source: GPRMLS. This data may not be complete. We recommend contacting the local school district to confirm school assignments for this home.

Similar homes
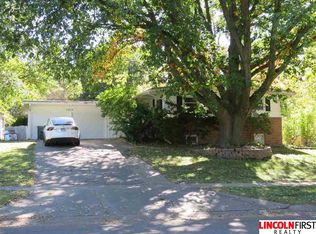
- $334,9004 bd2 ba1.5k sqft821 Mulder Dr, Lincoln, NE 68510For Sale
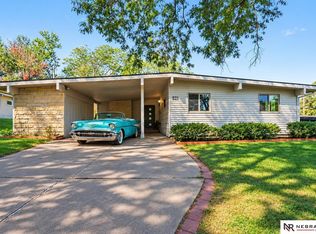
 MLS ID #22631508, Russ Meyer, Nebraska Realty. GPRMLS
- $325,0003 bd3 ba2.1k sqft8011 N Hazelwood Dr, Lincoln, NE 68510For Sale
 MLS ID #22629080, Mary Waite, NP Dodge RE Sales Inc Lincoln. GPRMLS
- $315,0003 bd3 ba2.2k sqft1719 E Manor Dr, Lincoln, NE 68506For Sale
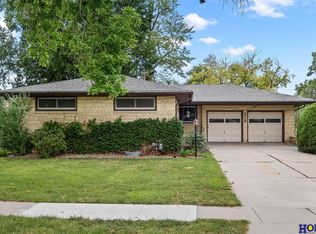 MLS ID #22632474, Kimberly Rempel, HOME Real Estate. GPRMLS
- $275,0003 bd2 ba1.7k sqft727 Dale Dr, Lincoln, NE 68510For Sale
 MLS ID #22625627, Linda Wibbels, Woods Bros Realty. GPRMLS
- $334,5003 bd2 ba1.8k sqft5101 Rosebriar Ct, Lincoln, NE 68516For SaleMLS ID #22631667, Rachel Rentschler, The 1867 Collective. GPRMLS
- $278,0004 bd2 ba1.7k sqft4710 Sumner St, Lincoln, NE 68506For SaleMLS ID #22632533, Jon Whitaker, Brokers of Real Estate. GPRMLS
- $329,0003 bd2 ba1.4k sqft5801 Queens Dr, Lincoln, NE 68516For SaleMLS ID #22631900, Jeff Ahern, SimpliCity Real Estate. GPRMLS
- $264,0004 bd2 ba2.2k sqft872 Elmwood Ave, Lincoln, NE 68510For SaleMLS ID #22631521, Gwen Pfeifer, NP Dodge RE Sales Inc Lincoln. GPRMLS
- $364,0003 bd3 ba1.8k sqft4920 Duxhall Dr, Lincoln, NE 68516For SaleMLS ID #22631628, Demari Monico, REMAX Concepts. GPRMLS
- $364,0004 bd3 ba2.3k sqft5616 Dogwood Dr, Lincoln, NE 68516For SaleMLS ID #22630777, Jane Horner, REMAX Concepts. GPRMLS
- $294,9003 bd3 ba2.1k sqft312 S 55th St, Lincoln, NE 68510For SaleMLS ID #22615147, Jill Baker, Woods Bros Realty. GPRMLS
- $299,9003 bd2 ba1.6k sqft6127 NW 9th St, Lincoln, NE 68521For SaleMLS ID #22632539, Whitney Korger, SimpliCity Real Estate. GPRMLS
- $369,9003 bd3 ba2.2k sqft320 Deep Water Dr, Lincoln, NE 68527For SaleMLS ID #22632540, Brooke Oliver, Nebraska Realty. GPRMLS
- $369,9003 bd3 ba2.2k sqft326 Deep Water Dr, Lincoln, NE 68527For SaleMLS ID #22632541, Brooke Oliver, Nebraska Realty. GPRMLS
- $310,0004 bd3 ba1.8k sqft4044 S 37th St, Lincoln, NE 68506For SaleMLS ID #22628813, Arla Fowler, Nebraska Realty. GPRMLS
- $349,9003 bd3 ba2.2k sqft1123 Rainy Riv, Lincoln, NE 68505For SaleMLS ID #22628561, Lara Kibler, REMAX Concepts. GPRMLS
- $349,9003 bd3 ba2.1k sqft2131 W Millstone Rd, Lincoln, NE 68522For SaleMLS ID #22631651, April Bohling, Woods Bros Realty. GPRMLS
- $287,5005 bd2 ba1.9k sqft6608 Logan Ave, Lincoln, NE 68507For SaleMLS ID #22631981, Amy Briggs, Keller Williams Lincoln. GPRMLS
- $319,9003 bd3 ba1.5k sqft3533 Holly Blue Dr, Lincoln, NE 68504For SaleMLS ID #22630555, Deb Jones, Nebraska Realty. GPRMLS
- $320,0003 bd3 ba1.7k sqft324 Half Moon Dr, Lincoln, NE 68527For SaleMLS ID #22632445, Amy Birkholz, HOME Real Estate. GPRMLS
