Sellers will pay $10,000 towards Buyers closing costs. Situated on a quiet cul-de-sac, this modern open concept home offers 5 bedrooms, 3 bathrooms, and 3072 total square feet of thoughtfully designed space. The open kitchen features granite countertops and a gas stove, complemented by a gas fireplace in the main living area, and access to the deck. The spacious primary suite features 2 walk-in closets, double sinks, and patio doors opening to the deck. The finished walk out basement boasts a large family room, exercise room and two additional bedrooms. The picturesque backyard overlooks a large, meticulously maintained lawn, and a beautiful tranquil pond. The property enjoys unobstructed water views and exceptional western exposure, producing stunning sunsets visible from both the deck, basement patio, and the home’s expansive windows. Enjoy convenient golf cart access to the course, just four blocks away.
Pending
Price cut: $10K (7/21)
$435,000
905 Fairway Ct, Crete, NE 68333
5beds
2,766sqft
Single Family Residence
Built in 2015
0.25 Acres Lot
$422,100 Zestimate®
$157/sqft
$-- HOA
What's special
Beautiful tranquil pondAccess to the deckPicturesque backyardQuiet cul-de-sacFinished walk out basementLarge meticulously maintained lawnTwo additional bedrooms
- 128 days
- 46
- 0
Zillow last checked:
Listing updated:
Listed by:
Jenn Uher 402-821-7520,
Nebraska Realty,
Ken Uher 402-821-8429,
Nebraska Realty
Source: GPRMLS,MLS#: 22613236
Facts & features
Interior
Bedrooms & bathrooms
- Bedrooms: 5
- Bathrooms: 3
- Full bathrooms: 2
- 3/4 bathrooms: 1
- Main level bathrooms: 2
Primary bedroom
- Features: Wall/Wall Carpeting, 9'+ Ceiling, Ceiling Fan(s), Balcony/Deck, Walk-In Closet(s), Sliding Glass Door
- Level: Main
Bedroom 2
- Features: Window Covering, Fireplace, 9'+ Ceiling, Ceiling Fan(s)
- Level: Main
Bedroom 3
- Features: Wall/Wall Carpeting, Window Covering, 9'+ Ceiling, Ceiling Fan(s)
- Level: Main
Bedroom 4
- Features: Wall/Wall Carpeting, Window Covering, 9'+ Ceiling, Ceiling Fan(s), Egress Window
- Level: Basement
Bedroom 5
- Features: Wall/Wall Carpeting, Window Covering, 9'+ Ceiling, Ceiling Fan(s), Egress Window
- Level: Basement
Primary bathroom
- Features: 3/4, Double Sinks
Family room
- Features: Wall/Wall Carpeting, Window Covering, 9'+ Ceiling, Sliding Glass Door
- Level: Basement
Kitchen
- Features: Window Covering, 9'+ Ceiling, Luxury Vinyl Plank
- Level: Main
Living room
- Features: Window Covering, Fireplace, 9'+ Ceiling, Ceiling Fan(s), Luxury Vinyl Plank
- Level: Main
Basement
- Area: 1536
Heating
- Natural Gas, Forced Air
Cooling
- Central Air
Appliances
- Included: Range, Refrigerator, Water Softener, Freezer, Washer, Dishwasher, Dryer, Disposal, Microwave
- Laundry: Luxury Vinyl Plank
Features
- High Ceilings, Ceiling Fan(s), Drain Tile, Garage Floor Drain
- Flooring: Carpet, Luxury Vinyl, Plank
- Doors: Sliding Doors
- Windows: Window Coverings
- Basement: Walk-Out Access,Full,Finished
- Number of fireplaces: 1
- Fireplace features: Bedroom, Living Room, Direct-Vent Gas Fire
Interior area
- Total structure area: 2,766
- Total interior livable area: 2,766 sqft
- Finished area above ground: 1,536
- Finished area below ground: 1,230
Property
Parking
- Total spaces: 2
- Parking features: Attached, Garage Door Opener
- Attached garage spaces: 2
Features
- Patio & porch: Porch, Deck, Covered Patio
- Exterior features: Drain Tile
- Fencing: None
Lot
- Size: 0.25 Acres
- Dimensions: .25 acre, 10,890 sqft
- Features: Up to 1/4 Acre., City Lot, Public Sidewalk, Curb Cut, Sloped, Paved
Details
- Parcel number: 760146237
- Other equipment: Sump Pump
Construction
Type & style
- Home type: SingleFamily
- Architectural style: Ranch
- Property subtype: Single Family Residence
Materials
- Cement Siding
- Foundation: Concrete Perimeter
- Roof: Composition
Condition
- Not New and NOT a Model
- New construction: No
- Year built: 2015
Utilities & green energy
- Sewer: Public Sewer
- Water: Public
- Utilities for property: Electricity Available, Natural Gas Available, Water Available, Sewer Available
Community & HOA
HOA
- Has HOA: No
Location
- Region: Crete
Financial & listing details
- Price per square foot: $157/sqft
- Tax assessed value: $377,935
- Annual tax amount: $5,259
- Date on market: 5/13/2026
- Listing terms: VA Loan,FHA,Conventional,Cash
- Ownership: Fee Simple
- Electric utility on property: Yes
- Road surface type: Paved
Estimated market value
$422,100
$401,000 - $443,000
$2,574/mo
Price history
| Date | Event | Price |
|---|---|---|
| 8/3/2026 | Pending sale | $435,000$157/sqft |
Source:  GPRMLS #22613236 Report a problem GPRMLS #22613236 Report a problem | ||
| 7/21/2026 | Price change | $435,000-2.2%$157/sqft |
Source: GPRMLS #22613236 Report a problem | ||
| 6/29/2026 | Price change | $445,000-3.2%$161/sqft |
Source: GPRMLS #22613236 Report a problem | ||
| 6/20/2026 | Price change | $459,900-2.1%$166/sqft |
Source: GPRMLS #22613236 Report a problem | ||
| 5/13/2026 | Price change | $469,900+0.2%$170/sqft |
Source: GPRMLS #22613236 Report a problem | ||
| 5/2/2026 | Price change | $469,000-1.3%$170/sqft |
Source: Owner Report a problem | ||
| 4/2/2026 | Listed for sale | $475,000$172/sqft |
Source: Owner Report a problem | ||
Public tax history
| Year | Property taxes | Tax assessment |
|---|---|---|
| 2025 | $5,259 +0.5% | $377,935 -0.7% |
| 2024 | $5,235 -15.8% | $380,695 +9.2% |
| 2023 | $6,218 +11.3% | $348,655 +23.4% |
| 2022 | $5,586 +5.6% | $282,540 +6.4% |
| 2021 | $5,291 +10.1% | $265,625 +13.5% |
| 2020 | $4,807 +5.8% | $234,105 +8.5% |
| 2019 | $4,545 +4.8% | $215,840 +4.5% |
| 2018 | $4,336 +3.1% | $206,625 +4.4% |
| 2017 | $4,207 +95.3% | $197,850 +98.3% |
| 2016 | $2,154 +578% | $99,790 +576.5% |
| 2015 | $318 -3.1% | $14,750 |
| 2014 | $328 -5.2% | $14,750 |
| 2013 | $346 +8.4% | $14,750 |
| 2012 | $319 -1.3% | $14,750 |
| 2011 | $323 +3.7% | $14,750 |
| 2010 | $312 -0.3% | $14,750 |
| 2009 | $313 | $14,750 |
Find assessor info on the county website
Monthly payment
Est. payment
Payment breakdown
Explore the cost of this home by adjusting the details. Changes won't be saved.Climate risks
Neighborhood: 68333
Nearby schools
Schools provided by the listing agent
- Elementary: Crete
- Middle: Crete
- High: Crete
- District: Crete
Source: GPRMLS. This data may not be complete. We recommend contacting the local school district to confirm school assignments for this home.
Similar homes
- $395,0003 bd4 ba3.6k sqft115 Sunset Rdg, Crete, NE 68333For Sale
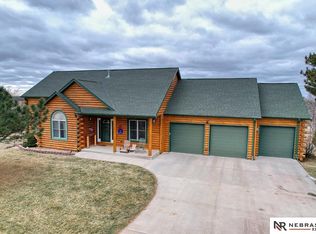
 MLS ID #22612996, Jenn Uher, Nebraska Realty. GPRMLS
 - $359,0003 bd3 ba2.8k sqft644 Linden Ave, Crete, NE 68333For Sale
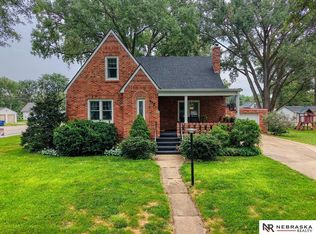 MLS ID #22620698, Jenn Uher, Nebraska Realty. GPRMLS
 - $425,0003 bd2 ba1.7k sqft1120 Jasmine Ave, Crete, NE 68333New Construction
 MLS ID #22611241, Jonathan Minerick, homecoin.com. GPRMLS
 - $335,0003 bd2 ba1.7k sqft1120 Iris Ave, Crete, NE 68333For Sale
 MLS ID #22625397, Connie Reddish, BHHS Ambassador Real Estate. GPRMLS
 - $483,0005 bd3 ba2.7k sqft1426 E 9th St, Hickman, NE 68372For SaleMLS ID #22625860, Kath Shield, SimpliCity Real Estate. GPRMLS
- $369,0003 bd3 ba2.3k sqft2501 Jameson N, Lincoln, NE 68512For SaleMLS ID #22627054, Brandon Roseberry, SimpliCity Real Estate. GPRMLS
- $479,9004 bd4 ba3k sqft7310 S 34th Ct, Lincoln, NE 68516For SaleMLS ID #22626382, Darlene Starman, Woods Bros Realty. GPRMLS
- $449,9004 bd4 ba2.6k sqft6530 Courtney Cir, Lincoln, NE 68516For SaleMLS ID #22624934, Leslie Metzger, Nebraska Realty. GPRMLS
- $425,0004 bd3 ba2.5k sqft500 Railroad St, Hallam, NE 68368New ConstructionMLS ID #22621984, Shanna Gibson, BancWise Realty. GPRMLS
- $465,0005 bd3 ba2.2k sqft6122 Thompson Creek Blvd, Lincoln, NE 68516For SaleMLS ID #22625080, Gigi Haase Sothan, Nebraska Realty. GPRMLS
- $455,7004 bd3 ba3k sqft3620 S 34th St, Lincoln, NE 68506For SaleMLS ID #22623034, Amy Kriz, Nebraska Realty. GPRMLS
- $498,5004 bd3 ba3.2k sqft8942 S 29th St, Lincoln, NE 68516For SaleMLS ID #22626390, Bryan Trost, BancWise Realty. GPRMLS
- $460,0005 bd3 ba2.3k sqft1043 Tuscan Trl, Hickman, NE 68372New ConstructionMLS ID #22622353, Shanna Gibson, BancWise Realty. GPRMLS
- $524,9004 bd3 ba2.9k sqft2911 Hoy St, Lincoln, NE 68516For SaleMLS ID #22624446, Lois Kohmetscher, Woods Bros Realty. GPRMLS
- $429,9004 bd3 ba2.2k sqft3719 Broadbear Rd, Lincoln, NE 68516For SaleMLS ID #22625944, Ashley Hustad, BancWise Realty. GPRMLS
- $585,0005 bd3 ba3.3k sqft6516 Julia Cir, Lincoln, NE 68516For SaleMLS ID #22626521, Andie Young, HOME Real Estate. GPRMLS
- $369,0004 bd3 ba2.3k sqft5616 Dogwood Dr, Lincoln, NE 68516For SaleMLS ID #22626387, Jane Horner, REMAX Concepts. GPRMLS
- $535,0004 bd4 ba3.4k sqft880 Morning Glory Ct, Hickman, NE 68372For SaleMLS ID #22625519, Jenna Ferris, REMAX Concepts. GPRMLS
- $525,0005 bd4 ba3.3k sqft4800 Country Hill Rd, Lincoln, NE 68516For SaleMLS ID #22625902, Amy Fries, Woods Bros Realty. GPRMLS
