HUGE PRICE REDUCTION! Now Complete! Welcome home to Louis Carl Estates! This beautifully designed ranch-style home sits on an oversized lot in peaceful Hallam. Enjoy open-concept living with a stylish kitchen featuring quartz countertops, stainless-steel appliances, a large walk-in pantry, and durable LVP flooring throughout. The main floor includes a private primary suite with walk-in closet and private bathroom with dual vanity and shower, second bedroom, full bath, and convenient laundry. The finished basement with dry bar also adds two more bedrooms, a full bath, spacious family room, and ample storage. Relax on your covered patio and appreciate the 3-stall garage for extra space and convenience and low maintenance with LP siding and stone. Just minutes from Lincoln with easy access to highways and the interstate—this home truly has it all. Come see what life is like where you can still see the stars! Schedule a showing today!
New construction
Price cut: $15K (8/1)
$425,000
500 Railroad St, Hallam, NE 68368
4beds
2,550sqft
Single Family Residence
Built in 2026
10,454 Square Feet Lot
$424,200 Zestimate®
$167/sqft
$8/mo HOA
What's special
Covered patioWalk-in closetOversized lotStylish kitchenSpacious family roomPrivate primary suiteOpen-concept living
- 73 days
- 220
- 6
Zillow last checked:
Listing updated:
Listed by:
Shanna Gibson 402-417-3758,
BancWise Realty
Source: GPRMLS,MLS#: 22621984
Facts & features
Interior
Bedrooms & bathrooms
- Bedrooms: 4
- Bathrooms: 3
- Full bathrooms: 1
- 3/4 bathrooms: 2
- Main level bathrooms: 2
Primary bedroom
- Features: Wall/Wall Carpeting, Ceiling Fan(s)
- Level: Main
- Area: 180
- Dimensions: 15 x 12
Bedroom 2
- Features: Wall/Wall Carpeting, Ceiling Fan(s)
- Level: Main
- Area: 132
- Dimensions: 12 x 11
Bedroom 3
- Features: Wall/Wall Carpeting, Ceiling Fan(s)
- Level: Basement
- Area: 143
- Dimensions: 13 x 11
Bedroom 4
- Features: Wall/Wall Carpeting, Ceiling Fan(s), Walk-In Closet(s)
- Level: Basement
- Area: 143
- Dimensions: 13 x 11
Primary bathroom
- Features: 3/4, Shower, Double Sinks
Family room
- Features: Wall/Wall Carpeting, Wet Bar
- Level: Basement
Kitchen
- Features: Cath./Vaulted Ceiling, 9'+ Ceiling, Pantry, Balcony/Deck, Luxury Vinyl Plank
- Level: Main
- Area: 110
- Dimensions: 11 x 10
Living room
- Features: Cath./Vaulted Ceiling, 9'+ Ceiling, Ceiling Fan(s), Luxury Vinyl Plank
- Level: Main
- Area: 399
- Dimensions: 21 x 19
Basement
- Area: 1500
Heating
- Electric, Heat Pump
Cooling
- Central Air
Appliances
- Included: Range, Dishwasher, Microwave
- Laundry: Luxury Vinyl Plank
Features
- Pantry
- Flooring: Carpet, Luxury Vinyl, Plank
- Doors: Sliding Doors
- Basement: Finished
- Has fireplace: No
Interior area
- Total structure area: 2,550
- Total interior livable area: 2,550 sqft
- Finished area above ground: 1,507
- Finished area below ground: 1,043
Property
Parking
- Total spaces: 3
- Parking features: Garage - Attached
- Attached garage spaces: 3
Features
- Patio & porch: Covered Patio
- Exterior features: Sprinkler System, Drain Tile
- Fencing: None
Lot
- Size: 10,454 Square Feet
- Dimensions: 80 x 130
- Features: Up to 1/4 Acre.
Details
- Parcel number: 0731227003000
- Other equipment: Sump Pump
Construction
Type & style
- Home type: SingleFamily
- Architectural style: Ranch
- Property subtype: Single Family Residence
Materials
- Stone, Masonite, Concrete
- Foundation: Concrete Perimeter
- Roof: Composition
Condition
- New Construction
- New construction: Yes
- Year built: 2026
Details
- Builder name: Grow Hallam LLC
Utilities & green energy
- Sewer: Public Sewer
- Water: Public
Community & HOA
Community
- Subdivision: Louis Carl Estates
HOA
- Has HOA: Yes
- Services included: Common Area Maintenance
- HOA fee: $100 annually
- HOA name: Louis Carl Estates
Location
- Region: Hallam
Financial & listing details
- Price per square foot: $167/sqft
- Tax assessed value: $27,500
- Annual tax amount: $413
- Date on market: 8/1/2026
- Listing terms: VA Loan,FHA,Conventional,Cash,USDA Loan
- Ownership: Fee Simple
Estimated market value
$424,200
$403,000 - $445,000
$2,676/mo
Price history
| Date | Event | Price |
|---|---|---|
| 8/1/2026 | Price change | $425,000-3.4%$167/sqft |
Source:  GPRMLS #22621984 Report a problem GPRMLS #22621984 Report a problem | ||
| 6/24/2026 | Price change | $440,000-2.2%$173/sqft |
Source: GPRMLS #22614656 Report a problem | ||
| 2/26/2026 | Listed for sale | $450,000+24%$176/sqft |
Source: GPRMLS #22605136 Report a problem | ||
| 4/18/2024 | Sold | $363,000+572.2%$142/sqft |
Source: Public Record Report a problem | ||
| 11/25/2023 | Listed for sale | $54,000$21/sqft |
Source: GPRMLS #22327484 Report a problem | ||
Public tax history
| Year | Property taxes | Tax assessment |
|---|---|---|
| 2025 | $414 -46.8% | $27,500 -42.7% |
| 2024 | $778 +76.3% | $48,000 +100% |
| 2023 | $441 | $24,000 |
Find assessor info on the county website
Monthly payment
Est. payment
Payment breakdown
Explore the cost of this home by adjusting the details. Changes won't be saved.Climate risks
Neighborhood: 68368
Nearby schools
Schools provided by the listing agent
- Elementary: Crete
- Middle: Crete
- High: Crete
- District: Crete
Source: GPRMLS. This data may not be complete. We recommend contacting the local school district to confirm school assignments for this home.



Similar homes
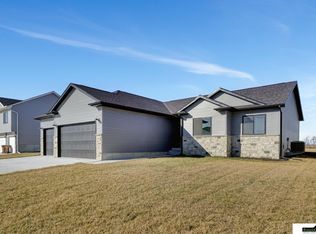
- $415,0004 bd3 ba2.2k sqft3719 Broadbear Rd, Lincoln, NE 68516For Sale
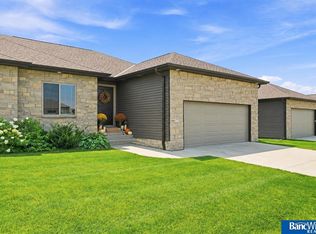
 MLS ID #22629460, Ashley Hustad, BancWise Realty. GPRMLS
 - $436,0004 bd3 ba2.6k sqft6543 SW 8th St, Lincoln, NE 68523For Sale
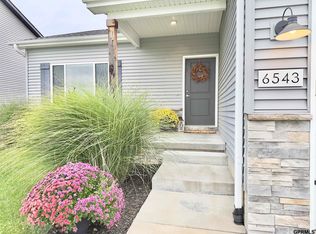 MLS ID #22628407, Susan Buettner, Black Tie Realty. GPRMLS
 - $519,9004 bd3 ba3k sqft9331 S 32nd St, Lincoln, NE 68516For Sale
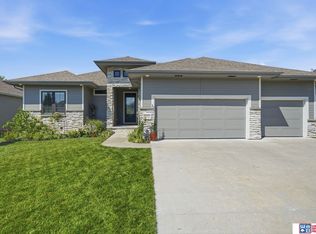 MLS ID #22629469, Austin Yurth, Woods Bros Realty. GPRMLS
 - $374,9004 bd3 ba2.3k sqft3322 Canyon Rd, Lincoln, NE 68516For Sale
 MLS ID #22629247, Greg McCown, HOME Real Estate. GPRMLS
 - $439,0004 bd3 ba2.2k sqft9508 86th St, Lincoln, NE 68526New ConstructionMLS ID #22629326, Jake Duren, Nebraska Realty. GPRMLS
- $429,9504 bd3 ba2.3k sqft920 El Alameda St, Lincoln, NE 68523New ConstructionMLS ID #22628916, Vladimir Oulianov, Woods Bros Realty. GPRMLS
- $629,0004 bd4 ba2.5k sqft2014 SW 86th Rd, Clatonia, NE 68328For SaleMLS ID #22625099, Nicole Zalesky, Zalesky Realty & Auction LLC. GPRMLS
- $460,0005 bd3 ba2.3k sqft1043 Tuscan Trl, Hickman, NE 68372New ConstructionMLS ID #22622353, Shanna Gibson, BancWise Realty. GPRMLS
- $499,0005 bd3 ba2.8k sqft7244 Rebel Dr, Lincoln, NE 68516For SaleMLS ID #22629249, Krislin Garrison, Nebraska Realty. GPRMLS
- $483,0005 bd3 ba2.7k sqft1426 E 9th St, Hickman, NE 68372For SaleMLS ID #22627885, Kath Shield, SimpliCity Real Estate. GPRMLS
- $423,8004 bd3 ba2.7k sqft5425 S 78th St, Lincoln, NE 68516For SaleMLS ID #22626777, Lea Ann Stephenson, HOME Real Estate. GPRMLS
- $495,0003 bd3 ba1.7k sqft1366 Quail Run Cir, Firth, NE 68358For SaleMLS ID #22626329, Jill Heng, Nebraska Realty. GPRMLS
- $529,9004 bd3 ba2.8k sqft6215 S 97th Cir, Lincoln, NE 68526For SaleMLS ID #22629149, Kiley Peterson, The 1867 Collective. GPRMLS
- $425,0003 bd2 ba1.7k sqft1120 Jasmine Ave, Crete, NE 68333New ConstructionMLS ID #22611241, Jonathan Minerick, homecoin.com. GPRMLS
- $435,0005 bd4 ba2.8k sqft7910 Red Oak Rd, Lincoln, NE 68516For SaleMLS ID #22625174, Ashley Oborny, Coldwell Banker NHS R E. GPRMLS
- $384,9004 bd3 ba2.3k sqft1000 W Sand Dunes Rd, Lincoln, NE 68523New ConstructionGPRMLS
- $409,9003 bd2 ba2.1k sqft10601 S 76th St, Lincoln, NE 68512New ConstructionGPRMLS
- $439,9504 bd3 ba2.6k sqft9538 85th St, Lincoln, NE 68526New ConstructionMLS ID #22618881, Vladimir Oulianov, Woods Bros Realty. GPRMLS
- $374,9004 bd3 ba2.3k sqft1006 W Sand Dunes Rd, Lincoln, NE 68523New ConstructionGPRMLS
- $499,9504 bd3 ba2.6k sqft9511 Dalton Dr, Lincoln, NE 68516New ConstructionMLS ID #22626999, Shanna Gibson, BancWise Realty. GPRMLS
