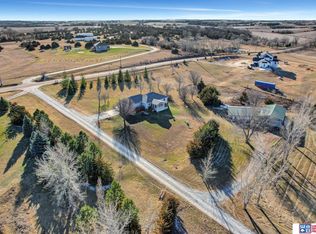
Acreage, horses, chickens, space--and Norris Schools! This 3.57-acre property near Firth offers the freedom of country living with a beautifully refreshed ranch-style home. Featuring 3 bedrooms, 3 bathrooms, plus a non-conforming basement bedroom, the home has fresh paint and flooring, updated kitchen appliances, Pella windows and sliding door (2022), HVAC (2023), and roof (2019). The real showstopper is the large outbuilding, complete with a shop, 3 horse stalls, tack room, hay loft, and corral?ready for your horses, hobbies, and projects. With the chicken coop with fenced run, and you have an acreage that truly delivers! If you've been looking for room to roam, space to work, and a property built for country living, this one is worth a look.
For sale
$495,000
1366 Quail Run Cir, Firth, NE 68358
3beds
1,762sqft
Single Family Residence
Built in 1996
3.57 Acres Lot
$482,700 Zestimate®
$281/sqft
$-- HOA
What's special
Non-conforming basement bedroomTack roomHay loftBeautifully refreshed ranch-style homeUpdated kitchen appliancesFresh paint and flooring
- 29 days
- 1,408
- 73
Likely to sell faster than
Zillow last checked:
Listing updated:
Listed by:
Jill Heng 402-416-3814,
Nebraska Realty
Source: GPRMLS,MLS#: 22626329
Facts & features
Interior
Bedrooms & bathrooms
- Bedrooms: 3
- Bathrooms: 3
- Full bathrooms: 2
- 3/4 bathrooms: 1
- Main level bathrooms: 2
Primary bedroom
- Level: Main
- Area: 120
- Dimensions: 12 x 10
Bedroom 2
- Level: Main
- Area: 117
- Dimensions: 13 x 9
Bedroom 3
- Level: Main
- Area: 72
- Dimensions: 9 x 8
Primary bathroom
- Features: 3/4
Family room
- Level: Basement
- Area: 264
- Dimensions: 22 x 12
Kitchen
- Level: Main
- Area: 120
- Dimensions: 12 x 10
Living room
- Level: Main
- Area: 192
- Dimensions: 16 x 12
Basement
- Area: 1031
Heating
- Electric, Forced Air
Cooling
- Central Air
Appliances
- Included: Range, Dishwasher, Disposal, Microwave
Features
- Basement: Daylight
- Has fireplace: Yes
- Fireplace features: Wood Burning Stove
Interior area
- Total structure area: 1,762
- Total interior livable area: 1,762 sqft
- Finished area above ground: 1,031
- Finished area below ground: 731
Property
Parking
- Total spaces: 2
- Parking features: Garage - Attached
- Attached garage spaces: 2
Features
- Patio & porch: Deck
- Fencing: Chain Link
Lot
- Size: 3.57 Acres
- Dimensions: 459 x 351 x 466 x 358
- Features: Over 1 up to 5 Acres
Details
- Additional structures: Outbuilding
- Parcel number: 004612400
Construction
Type & style
- Home type: SingleFamily
- Architectural style: Ranch
- Property subtype: Single Family Residence
Materials
- Foundation: Concrete Perimeter
- Roof: Composition
Condition
- Not New and NOT a Model
- New construction: No
- Year built: 1996
Utilities & green energy
- Sewer: Septic Tank
- Water: Well
- Utilities for property: Electricity Available, Water Available, Sewer Available
Community & HOA
Community
- Subdivision: none, rural Firth
HOA
- Has HOA: No
Location
- Region: Firth
Financial & listing details
- Price per square foot: $281/sqft
- Tax assessed value: $341,685
- Annual tax amount: $199
- Date on market: 9/11/2026
- Listing terms: VA Loan,FHA,Conventional,Cash
- Ownership: Fee Simple
- Electric utility on property: Yes
Estimated market value
$482,700
$459,000 - $507,000
$2,215/mo
Price history
| Date | Event | Price |
|---|---|---|
| 9/11/2026 | Listed for sale | $495,000+33.8%$281/sqft |
Source:  GPRMLS #22626329 Report a problem GPRMLS #22626329 Report a problem | ||
| 8/30/2021 | Sold | $370,000+0.1%$210/sqft |
Source: GPRMLS #22115911 Report a problem | ||
| 7/18/2021 | Pending sale | $369,500$210/sqft |
Source: GPRMLS #22115911 Report a problem | ||
| 7/13/2021 | Listed for sale | $369,500+34.4%$210/sqft |
Source: GPRMLS #22115911 Report a problem | ||
| 7/12/2019 | Sold | $275,000-2.7%$156/sqft |
Source: GPRMLS #L10153628 Report a problem | ||
| 4/5/2019 | Price change | $282,500-2.6%$160/sqft |
Source: Burrows Tracts Real Estate #L10153628 Report a problem | ||
| 3/8/2019 | Listed for sale | $290,000+130.2%$165/sqft |
Source: Burrows Tracts Real Estate #10153628 Report a problem | ||
| 8/23/2000 | Sold | $126,000$72/sqft |
Source: Public Record Report a problem | ||
Public tax history
| Year | Property taxes | Tax assessment |
|---|---|---|
| 2025 | $199 -28.5% | $341,685 |
| 2024 | $278 -28.1% | $341,685 +9.6% |
| 2023 | $387 +57.8% | $311,885 +12.1% |
| 2022 | $245 -93.7% | $278,125 +18.5% |
| 2021 | $3,898 +6.5% | $234,615 +7.3% |
| 2020 | $3,661 +20.4% | $218,665 +23.7% |
| 2019 | $3,041 +7.7% | $176,740 |
| 2018 | $2,825 | $176,740 |
| 2017 | $2,825 | $176,740 |
| 2016 | $2,825 +2.2% | $176,740 |
| 2015 | $2,764 -0.9% | $176,740 |
| 2014 | $2,788 +6.5% | $176,740 +16.2% |
| 2013 | $2,617 -1.9% | $152,035 |
| 2012 | $2,669 +0% | $152,035 |
| 2011 | $2,668 +2.1% | $152,035 |
| 2010 | $2,614 +2% | $152,035 |
| 2009 | $2,563 | $152,035 |
Find assessor info on the county website
Monthly payment
Est. payment
Payment breakdown
Explore the cost of this home by adjusting the details. Changes won't be saved.Climate risks
Neighborhood: 68358
Nearby schools
Schools provided by the listing agent
- Elementary: Norris
- Middle: Norris
- High: Norris
- District: Norris
Source: GPRMLS. This data may not be complete. We recommend contacting the local school district to confirm school assignments for this home.
Similar homes
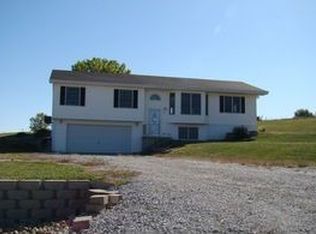
- $484,9003 bd2 ba2.2k sqft11201 Firth Rd, Firth, NE 68358For Sale

 MLS ID #22627227, Kevin Burklund, Woods Bros Realty. GPRMLS
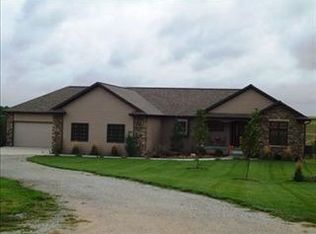
 - $439,0003 bd3 ba1.6k sqft640 S Sherman Ave, Cortland, NE 68331For Sale
 MLS ID #22627685, Shontelle Gillespie, REMAX Concepts. GPRMLS
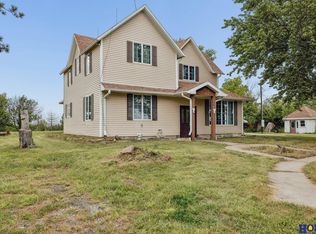
 - $425,0004 bd2 ba2.5k sqft28405 SW 2nd St, Martell, NE 68404For Sale
 MLS ID #22626657, Greg McCown, HOME Real Estate. GPRMLS
 - $550,0004 bd2 ba2k sqft20405 S 12th St, Martell, NE 68404For Sale
 MLS ID #22623480, Jordan Schneider, Keller Williams Lincoln. GPRMLS
 - $430,0003 bd2 ba1.3k sqft1800 Wittstruck Rd, Roca, NE 68430For SaleMLS ID #22628707, Renae Guthard, REMAX Concepts. GPRMLS
- $489,9003 bd3 ba2.2k sqft3451 Reverence Ln, Roca, NE 68430New ConstructionMLS ID #22628723, Aaron Bowers, Location Real Estate. GPRMLS
- $629,0004 bd4 ba2.5k sqft2014 SW 86th Rd, Clatonia, NE 68328For SaleMLS ID #22625099, Nicole Zalesky, Zalesky Realty & Auction LLC. GPRMLS
- $459,9004 bd3 ba2.4k sqft7420 Yankee Woods Dr, Lincoln, NE 68516For SaleMLS ID #22625856, Austin Yurth, Woods Bros Realty. GPRMLS
- $489,9004 bd3 ba2.5k sqft6205 Thompson Creek Blvd, Lincoln, NE 68516For SaleMLS ID #22624705, Josh Popp, REMAX Concepts. GPRMLS
- $579,0003 bd3 ba1.7k sqftLOT 5 Moss Dr, Sterling, NE 68443New ConstructionMLS ID #22612359, Andy Thies, Burrows Tracts Real Estate. GPRMLS
- $374,9004 bd3 ba2.3k sqft3322 Canyon Rd, Lincoln, NE 68516For SaleMLS ID #22629247, Greg McCown, HOME Real Estate. GPRMLS
- $424,9004 bd4 ba2.4k sqft6111 Tennyson Cir, Lincoln, NE 68516For SaleMLS ID #22627786, Jonathan Minerick, homecoin.com. GPRMLS
- $439,0004 bd3 ba2.2k sqft9508 86th St, Lincoln, NE 68526New ConstructionMLS ID #22629326, Jake Duren, Nebraska Realty. GPRMLS
- $375,0002 bd2 ba1k sqft5042 E Sargent Rd, Beatrice, NE 68310For SaleMLS ID #22624713, Mark Gorup, Better Homes and Gardens R.E.. GPRMLS
- $429,9004 bd4 ba2.5k sqft6840 Stephanie Ln, Lincoln, NE 68516For SaleMLS ID #22628501, Molly Parde, NP Dodge RE Sales Inc Lincoln. GPRMLS
- $499,5003 bd2 ba1.5k sqft10500 75th St, Lincoln, NE 68516New ConstructionMLS ID #22618114, Brandon Fowler, Nebraska Realty. GPRMLS
- $315,9993 bd2 ba1.6k sqft165 Jefferson St, Bennet, NE 68317For SaleMLS ID #22628698, Kyle Gabriel, Trivera Realty. GPRMLS
- $347,0003 bd3 ba1.8k sqft5806 S 94th St, Lincoln, NE 68526For SaleMLS ID #22629234, Laura Bonta, Woods Bros Realty. GPRMLS
- $499,9504 bd3 ba2.6k sqft9511 Dalton Dr, Lincoln, NE 68516New ConstructionMLS ID #22626999, Shanna Gibson, BancWise Realty. GPRMLS
- $467,5003 bd2 ba1.6k sqft7641 Kallum Dr, Lincoln, NE 68516For SaleMLS ID #22619247, Rob Predmore, Nebraska Realty. GPRMLS
