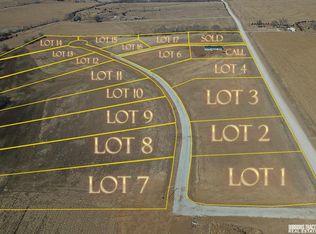
Enjoy the best of small-town living in this brand-new 3-bedroom home, nestled in a newly developed neighborhood with convenient access to Lincoln, Omaha, Beatrice, and surrounding areas. Built by Wardcraft, this home sits on a generous 1.61-acre lot, offering the perfect blend of space, comfort, and modern style. Step inside to discover cathedral ceilings that create a bright, open atmosphere, complemented by high-end finishes throughout, including premium cabinetry, countertops, trim, and doors. Large Pella windows fill the home with natural light, enhancing its warm and inviting feel. The unfinished basement offers future potential, featuring egress windows for two additional bedrooms, a rough-in for a bathroom, and ample space for a second living area, giving you room to grow and customize to your needs. Outside, the spacious 3-stall garage provides plenty of room for vehicles, storage, or hobbies. This home delivers modern amenities with the tranquility of country living.
New construction
$579,000
LOT 5 Moss Dr, Sterling, NE 68443
3beds
1,736sqft
Single Family Residence
Built in 2026
1.61 Acres Lot
$572,700 Zestimate®
$334/sqft
$-- HOA
What's special
High-end finishes throughoutBright open atmosphereCathedral ceilingsLarge pella windowsNatural lightWarm and inviting feelPremium cabinetry
- 172 days
- 119
- 8
Zillow last checked:
Listing updated:
Listed by:
Andy Thies 402-540-5407,
Burrows Tracts Real Estate
Source: GPRMLS,MLS#: 22612359
Facts & features
Interior
Bedrooms & bathrooms
- Bedrooms: 3
- Bathrooms: 3
- Full bathrooms: 1
- 3/4 bathrooms: 1
- 1/2 bathrooms: 1
- Main level bathrooms: 3
Primary bedroom
- Level: Main
Bedroom 2
- Level: Main
Bedroom 3
- Level: Main
Basement
- Area: 1736
Heating
- Electric, Forced Air
Cooling
- Central Air
Features
- Basement: Egress,Full,Unfinished
- Has fireplace: No
Interior area
- Total structure area: 1,736
- Total interior livable area: 1,736 sqft
- Finished area above ground: 1,736
- Finished area below ground: 0
Property
Parking
- Total spaces: 3
- Parking features: Attached
- Attached garage spaces: 3
Features
- Patio & porch: Porch
- Fencing: None
Lot
- Size: 1.61 Acres
- Dimensions: 264.99 x 265
- Features: Over 1 up to 5 Acres
Details
- Parcel number: 490084800
Construction
Type & style
- Home type: SingleFamily
- Architectural style: Ranch
- Property subtype: Single Family Residence
Materials
- Foundation: Concrete Perimeter
Condition
- Under Construction
- New construction: Yes
- Year built: 2026
Details
- Builder name: Wardcraft
Utilities & green energy
- Sewer: Septic Tank
- Water: Public
Community & HOA
Community
- Subdivision: Moss 1st Addition
HOA
- Has HOA: No
Location
- Region: Sterling
Financial & listing details
- Price per square foot: $334/sqft
- Date on market: 5/6/2026
- Listing terms: VA Loan,FHA,Conventional,Cash
- Ownership: Fee Simple
Estimated market value
$572,700
$544,000 - $601,000
$2,356/mo
Price history
| Date | Event | Price |
|---|---|---|
| 5/6/2026 | Listed for sale | $579,000$334/sqft |
Source:  GPRMLS #22612359 Report a problem GPRMLS #22612359 Report a problem | ||
Public tax history
Tax history is unavailable.
Monthly payment
Est. payment
Payment breakdown
Explore the cost of this home by adjusting the details. Changes won't be saved.Climate risks
Neighborhood: 68443
Nearby schools
Schools provided by the listing agent
- Elementary: Sterling
- Middle: Sterling
- High: Sterling
- District: Sterling
Source: GPRMLS. This data may not be complete. We recommend contacting the local school district to confirm school assignments for this home.
Similar homes
- $397,0003 bd3 ba1.6k sqft640 S Sherman Ave, Cortland, NE 68331For Sale

 MLS ID #22630328, Shontelle Gillespie, REMAX Concepts. GPRMLS
 - $480,0003 bd3 ba1.7k sqft1366 Quail Run Cir, Firth, NE 68358For Sale
 MLS ID #22626329, Jill Heng, Nebraska Realty. GPRMLS
 - $575,0003 bd3 ba2.3k sqft915 Hackberry St, Bennet, NE 68317For Sale
 MLS ID #22621307, Matt Kirkland, Giving Realty. GPRMLS
 - $474,9003 bd2 ba2.2k sqft11201 Firth Rd, Firth, NE 68358For Sale
 MLS ID #22627227, Kevin Burklund, Woods Bros Realty. GPRMLS
 - $325,0003 bd2 ba1.7k sqft72873 620th Ave, Tecumseh, NE 68450For SaleMLS ID #22616608, Angela Tabor, Gold Key Realty. GPRMLS
- $795,0003 bd4 ba2.4k sqft20155 S 120th St, Hickman, NE 68372New ConstructionMLS ID #22620780, Holly Martin, Giving Realty. GPRMLS
- $375,000-- bd1 ba1.4k sqft691 N 12th Rd, Palmyra, NE 68418For SaleMLS ID #22628334, Rhonda Lucero, Nebraska Realty. GPRMLS
- $325,0003 bd3 ba2k sqft710 Spring St, Adams, NE 68301New ConstructionMLS ID #22615498, Karl Gramann, Gramann Real Estate. GPRMLS
- $460,0005 bd3 ba2.3k sqft1043 Tuscan Trl, Hickman, NE 68372New ConstructionMLS ID #22622353, Shanna Gibson, BancWise Realty. GPRMLS
- $315,9993 bd2 ba1.6k sqft165 Jefferson St, Bennet, NE 68317For SaleMLS ID #22628698, Kyle Gabriel, Trivera Realty. GPRMLS
- $430,0005 bd3 ba2.1k sqft113 W 9th St, Hickman, NE 68372For SaleMLS ID #22625014, Louise Kirkbride, Woods Bros Realty. GPRMLS
- $335,0002 bd2 ba1.2k sqft1130 Titan Dr, Hickman, NE 68372For SaleMLS ID #22626891, Jayme Shelton, Red Door Realty. GPRMLS
- $370,0004 bd3 ba2.1k sqft1119 Titan Dr, Hickman, NE 68372New ConstructionMLS ID #22623169, Jayme Shelton, Red Door Realty. GPRMLS
