Phenomenal 3-bedroom, 3-bath walkout ranch in desirable Bennet featuring quality finishes throughout! Enjoy beautiful quartz countertops in the kitchen, oversized island, and all bathrooms. The unique tandem 4-car garage offers exceptional space for vehicles, recreational equipment, and storage. The walkout lower level opens to a backyard that backs to green space, providing peaceful views and added privacy. Designed for convenient one-level living, the main floor includes the primary suite, laundry room, and spacious great room. Relax on the inviting back deck while overlooking the scenic green space. Located in one of Bennet's most popular and growing neighborhoods, this home offers the perfect combination of comfort, functionality, and location.
For sale
Price cut: $14.9K (8/27)
$585,000
915 Hackberry St, Bennet, NE 68317
3beds
2,329sqft
Single Family Residence
Built in 2022
0.28 Acres Lot
$573,000 Zestimate®
$251/sqft
$-- HOA
What's special
- 77 days
- 310
- 9
Zillow last checked:
Listing updated:
Listed by:
Matt Kirkland 402-802-7018,
Giving Realty
Source: GPRMLS,MLS#: 22621307
Facts & features
Interior
Bedrooms & bathrooms
- Bedrooms: 3
- Bathrooms: 3
- Full bathrooms: 2
- 3/4 bathrooms: 1
- Main level bathrooms: 2
Primary bedroom
- Level: Main
Bedroom 2
- Level: Main
Bedroom 3
- Level: Basement
Primary bathroom
- Features: Full
Basement
- Area: 1529
Heating
- Electric, Heat Pump
Cooling
- Central Air
Features
- Basement: Walk-Out Access
- Has fireplace: No
Interior area
- Total structure area: 2,329
- Total interior livable area: 2,329 sqft
- Finished area above ground: 1,529
- Finished area below ground: 800
Property
Parking
- Total spaces: 3
- Parking features: Garage - Attached
- Attached garage spaces: 3
Features
- Patio & porch: Deck
- Fencing: None
Lot
- Size: 0.28 Acres
- Dimensions: 69 x 145 x 90 x 162
- Features: Over 1/4 up to 1/2 Acre
Details
- Parcel number: 2110249003000
Construction
Type & style
- Home type: SingleFamily
- Architectural style: Ranch
- Property subtype: Single Family Residence
Materials
- Foundation: Concrete Perimeter
Condition
- Not New and NOT a Model
- New construction: No
- Year built: 2022
Utilities & green energy
- Water: Rural Water
Community & HOA
Community
- Subdivision: NEMAHA VALLEY SUBDIVISION 2ND ADDITION
HOA
- Has HOA: No
Location
- Region: Bennet
Financial & listing details
- Price per square foot: $251/sqft
- Tax assessed value: $439,100
- Annual tax amount: $5,656
- Date on market: 8/8/2026
- Listing terms: VA Loan,Conventional,Cash
- Ownership: Fee Simple
Estimated market value
$573,000
$544,000 - $602,000
$2,562/mo
Price history
| Date | Event | Price |
|---|---|---|
| 8/27/2026 | Price change | $585,000-2.5%$251/sqft |
Source:  GPRMLS #22621307 Report a problem GPRMLS #22621307 Report a problem | ||
| 8/8/2026 | Listed for sale | $599,900+788.7%$258/sqft |
Source: GPRMLS #22621307 Report a problem | ||
| 1/14/2021 | Listing removed | -- |
Source: GPRMLS Report a problem | ||
| 1/13/2021 | Listed for sale | $67,500$29/sqft |
Source: Good Life Real Estate, LLC. #22100215 Report a problem | ||
Public tax history
| Year | Property taxes | Tax assessment |
|---|---|---|
| 2025 | $5,656 +19.3% | $439,100 +19.3% |
| 2024 | $4,739 -26.3% | $368,000 |
| 2023 | $6,429 +687.4% | $368,000 +858.3% |
| 2022 | $816 +12.5% | $38,400 |
| 2021 | $726 -18.3% | $38,400 -20% |
| 2020 | $888 +25.6% | $48,000 +33.3% |
| 2019 | $707 +33% | $36,000 +36.9% |
| 2018 | $532 +4.5% | $26,300 +459.6% |
| 2017 | $509 | $4,700 |
Find assessor info on the county website
Monthly payment
Est. payment
Payment breakdown
Explore the cost of this home by adjusting the details. Changes won't be saved.Climate risks
Neighborhood: 68317
Nearby schools
Schools provided by the listing agent
- Elementary: Bennet
- Middle: Palmyra
- High: Palmyra
- District: Palmyra
Source: GPRMLS. This data may not be complete. We recommend contacting the local school district to confirm school assignments for this home.
Similar homes
- $529,9004 bd3 ba2.8k sqft6215 S 97th Cir, Lincoln, NE 68526For Sale
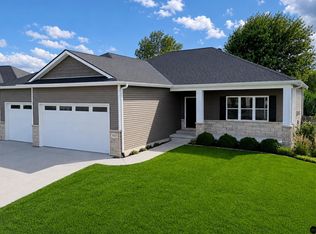
 MLS ID #22629149, Kiley Peterson, The 1867 Collective. GPRMLS
 - $567,9505 bd3 ba2.7k sqft8716 S 83rd Ct, Lincoln, NE 68516For Sale
 MLS ID #22628149, Katie Ulrich, HOME Real Estate. GPRMLS
 - $599,9004 bd3 ba3k sqft7434 Anselm Ln, Lincoln, NE 68516For Sale
 MLS ID #22622267, Katherine Ley, Coldwell Banker NHS R E. GPRMLS
 - $499,0005 bd3 ba2.8k sqft7244 Rebel Dr, Lincoln, NE 68516For Sale
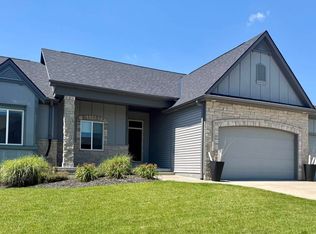 MLS ID #22629249, Krislin Garrison, Nebraska Realty. GPRMLS
 - $599,9004 bd3 ba2.6k sqft8010 Patrick Ave, Lincoln, NE 68516For SaleMLS ID #22628238, Heidi Wubbels, Nebraska Realty. GPRMLS
- $580,0004 bd3 ba3.2k sqft9515 Breashears St, Lincoln, NE 68516New ConstructionMLS ID #22628048, Brandon Roseberry, SimpliCity Real Estate. GPRMLS
- $514,9505 bd3 ba2.9k sqft8737 S 83rd Ct, Lincoln, NE 68516For SaleMLS ID #22628268, Bayley Brake, Woods Bros Realty. GPRMLS
- $559,0005 bd3 ba2.7k sqft9229 S 80th St, Lincoln, NE 68516New ConstructionMLS ID #22627815, Susan Wilson, Woods Bros Realty. GPRMLS
- $619,9005 bd3 ba3.1k sqft9520 Delano Dr, Lincoln, NE 68516New ConstructionMLS ID #22628617, Ben Bleicher, BHHS Ambassador Real Estate. GPRMLS
- $550,0005 bd3 ba3.1k sqft6801 Monarch Dr, Lincoln, NE 68516For SaleMLS ID #22621384, Jordan Schneider, Keller Williams Lincoln. GPRMLS
- $599,9995 bd3 ba2.9k sqft8006 Ephraem Ln, Lincoln, NE 68516New ConstructionMLS ID #22621417, Chelsea Davis, HOME Real Estate. GPRMLS
- $585,0004 bd3 ba2.9k sqft10233 S 26th St, Roca, NE 68430For SaleMLS ID #22628815, Mary Stull, HOME Real Estate. GPRMLS
- $549,9005 bd3 ba2.7k sqft3009 Bertram St, Roca, NE 68430New ConstructionMLS ID #22628764, Aaron Bowers, Location Real Estate. GPRMLS
- $483,0005 bd3 ba2.7k sqft1426 E 9th St, Hickman, NE 68372For SaleMLS ID #22627885, Kath Shield, SimpliCity Real Estate. GPRMLS
- $789,9004 bd3 ba3.1k sqft15933 S 60th St, Roca, NE 68430For SaleMLS ID #22628429, Ben Bleicher, BHHS Ambassador Real Estate. GPRMLS
- $630,0005 bd3 ba3k sqft9101 Rock River Rd, Lincoln, NE 68520For SaleMLS ID #22626266, Tiffany Heier, HOME Real Estate. GPRMLS
- $625,0004 bd3 ba3.3k sqft1036 Kantor Ln, Hickman, NE 68372New ConstructionMLS ID #22628119, Heidi Wubbels, Nebraska Realty. GPRMLS
- $549,7504 bd3 ba3k sqft9331 S 32nd St, Lincoln, NE 68516For SaleMLS ID #22621024, Austin Yurth, Woods Bros Realty. GPRMLS
- $560,8025 bd3 ba2.9k sqft8121 Kallum Dr, Lincoln, NE 68516New ConstructionMLS ID #22626633, Katie Ulrich, HOME Real Estate. GPRMLS
- $525,0005 bd3 ba2.9k sqft9435 Breashears St, Lincoln, NE 68516New ConstructionMLS ID #22628408, Amy Pfingsten, Red Door Realty. GPRMLS
