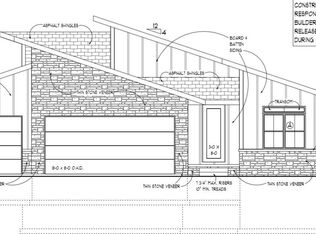
**Open House Sunday 10/11 1-3 pm!!** You'll FALL in love with this exceptional home designed for living, entertaining, and making lasting memories. This like-new, 4 bedroom, 3 bath home has open-concept layout, cathedral ceilings, 2 gas fireplaces and 3 car garage! The kitchen is a chef’s dream, featuring custom cabinetry, granite countertops, a large island, walk-in pantry, stainless-steel appliances, and an upgraded gas stove with double oven—perfect for hosting family and holiday celebrations. The private primary suite offers a relaxing retreat with a double vanity and custom walk-in tile shower and walk-in closet! The newly finished walkout basement provides exceptional versatility featuring a cozy fireplace, abundant natural light and a fully equipped bar. The basement also features a bedroom, full bathroom and a massive storage room. Step outside to fantastic views of the lush open-space preserve from the covered deck or downstairs patio. Huge Bonus-No side or back neighbors!!
For sale
$599,900
8010 Patrick Ave, Lincoln, NE 68516
4beds
2,692sqft
Single Family Residence
Built in 2024
7,840 Square Feet Lot
$591,300 Zestimate®
$223/sqft
$4/mo HOA
What's special
Covered deckDownstairs patioWalk-in closetNewly finished walkout basementMassive storage roomOpen-concept layoutFully equipped bar
- 10 days
- 369
- 17
Zillow last checked:
Listing updated:
Listed by:
Heidi Wubbels 402-610-3121,
Nebraska Realty
Source: GPRMLS,MLS#: 22628238
Facts & features
Interior
Bedrooms & bathrooms
- Bedrooms: 4
- Bathrooms: 3
- Full bathrooms: 1
- 3/4 bathrooms: 2
- Main level bathrooms: 2
Primary bedroom
- Level: Main
Bedroom 2
- Level: Main
Bedroom 3
- Level: Main
Bedroom 4
- Level: Basement
Basement
- Area: 1642
Heating
- Electric, Forced Air
Cooling
- Central Air
Features
- Basement: Walk-Out Access
- Number of fireplaces: 2
Interior area
- Total structure area: 2,692
- Total interior livable area: 2,692 sqft
- Finished area above ground: 1,642
- Finished area below ground: 1,050
Property
Parking
- Total spaces: 3
- Parking features: Garage - Attached
- Attached garage spaces: 3
Features
- Patio & porch: Patio, Covered Deck, Deck
- Fencing: None
Lot
- Size: 7,840 Square Feet
- Dimensions: Appro x imately 108 ft x 71 ft
- Features: Up to 1/4 Acre.
Details
- Parcel number: 1627242004000
Construction
Type & style
- Home type: SingleFamily
- Architectural style: Ranch
- Property subtype: Single Family Residence
Materials
- Foundation: Concrete Perimeter
Condition
- Not New and NOT a Model
- New construction: No
- Year built: 2024
Utilities & green energy
- Sewer: Public Sewer
- Water: Public
Community & HOA
Community
- Subdivision: THE WOODLANDS AT YANKEE HILL 41ST ADDITION, BLOCK 2, Lot 4
HOA
- Has HOA: Yes
- HOA fee: $45 annually
Location
- Region: Lincoln
Financial & listing details
- Price per square foot: $223/sqft
- Tax assessed value: $472,200
- Annual tax amount: $6,067
- Date on market: 10/1/2026
- Listing terms: VA Loan,FHA,Conventional,Cash
- Ownership: Fee Simple
Estimated market value
$591,300
$562,000 - $621,000
$3,277/mo
Price history
| Date | Event | Price |
|---|---|---|
| 10/1/2026 | Listed for sale | $599,900$223/sqft |
Source:  GPRMLS #22628238 Report a problem GPRMLS #22628238 Report a problem | ||
| 9/30/2026 | Listing removed | $599,900$223/sqft |
Source: GPRMLS #22622065 Report a problem | ||
| 9/7/2026 | Price change | $599,900-0.8%$223/sqft |
Source: GPRMLS #22622065 Report a problem | ||
| 8/3/2026 | Listed for sale | $605,000+21%$225/sqft |
Source: GPRMLS #22622065 Report a problem | ||
| 12/2/2024 | Sold | $499,950$186/sqft |
Source: GPRMLS #22425686 Report a problem | ||
| 11/20/2024 | Pending sale | $499,950$186/sqft |
Source: GPRMLS #22425686 Report a problem | ||
| 8/5/2024 | Listed for sale | $499,950$186/sqft |
Source: GPRMLS #22419944 Report a problem | ||
Public tax history
| Year | Property taxes | Tax assessment |
|---|---|---|
| 2025 | $6,067 +321.5% | $472,200 +424.7% |
| 2024 | $1,439 +433.4% | $90,000 +459% |
| 2023 | $270 | $16,100 |
Find assessor info on the county website
Monthly payment
Est. payment
Payment breakdown
Explore the cost of this home by adjusting the details. Changes won't be saved.Climate risks
Neighborhood: 68516
Nearby schools
Schools provided by the listing agent
- Elementary: Wysong
- Middle: Moore
- High: Standing Bear
- District: Lincoln Public Schools
Source: GPRMLS. This data may not be complete. We recommend contacting the local school district to confirm school assignments for this home.

Similar homes
- $567,9505 bd3 ba2.7k sqft8716 S 83rd Ct, Lincoln, NE 68516For Sale

 MLS ID #22628149, Katie Ulrich, HOME Real Estate. GPRMLS
 - $514,9505 bd3 ba2.9k sqft8737 S 83rd Ct, Lincoln, NE 68516For Sale
 MLS ID #22628268, Bayley Brake, Woods Bros Realty. GPRMLS
 - $599,9004 bd3 ba3k sqft7434 Anselm Ln, Lincoln, NE 68516For Sale
 MLS ID #22622267, Katherine Ley, Coldwell Banker NHS R E. GPRMLS
 - $499,0005 bd3 ba2.8k sqft7244 Rebel Dr, Lincoln, NE 68516For Sale
 MLS ID #22629249, Krislin Garrison, Nebraska Realty. GPRMLS
 - $598,5005 bd3 ba2.7k sqft9445 81st St, Lincoln, NE 68516New ConstructionMLS ID #22628599, Derek Hilgert, REMAX Concepts. GPRMLS
- $619,0004 bd4 ba3k sqft7740 Vera Dr, Lincoln, NE 68516New ConstructionMLS ID #22608944, Tim Roth, West Blue Realty. GPRMLS
- $535,0005 bd4 ba3.4k sqft8726 S 82nd St, Lincoln, NE 68516For SaleMLS ID #22623434, Bill Catlett, Nebraska Realty. GPRMLS
- $564,9005 bd3 ba3.2k sqft9505 Fairbury Ln, Lincoln, NE 68516For SaleMLS ID #22621795, John Hejl, SimpliCity Real Estate. GPRMLS
- $599,9995 bd3 ba2.9k sqft8006 Ephraem Ln, Lincoln, NE 68516New ConstructionMLS ID #22621417, Chelsea Davis, HOME Real Estate. GPRMLS
- $560,8025 bd3 ba2.9k sqft8121 Kallum Dr, Lincoln, NE 68516New ConstructionMLS ID #22626633, Katie Ulrich, HOME Real Estate. GPRMLS
- $525,0005 bd3 ba2.9k sqft9435 Breashears St, Lincoln, NE 68516New ConstructionMLS ID #22628408, Amy Pfingsten, Red Door Realty. GPRMLS
- $529,9004 bd3 ba2.8k sqft6215 S 97th Cir, Lincoln, NE 68526For SaleMLS ID #22629149, Kiley Peterson, The 1867 Collective. GPRMLS
- $575,0005 bd4 ba3k sqft7630 Ponce Dr, Lincoln, NE 68516New ConstructionMLS ID #22622773, Amy Mosser, Woods Bros Realty. GPRMLS
- $675,0005 bd3 ba3k sqft9833 S 42nd St, Lincoln, NE 68516New ConstructionMLS ID #22627603, Michelle Lenners, HOME Real Estate. GPRMLS
- $640,0004 bd3 ba3.3k sqft7555 Bernard Dr, Lincoln, NE 68516New ConstructionMLS ID #22614380, Jeffrey Searcy, HOME Real Estate. GPRMLS
- $499,0004 bd3 ba3.1k sqft7900 Ponce Dr, Lincoln, NE 68516For SaleMLS ID #22620805, Shandi Hartwig, BHHS Ambassador Real Estate. GPRMLS
- $669,0005 bd3 ba3.6k sqft3812 Prairie Breeze Rd, Lincoln, NE 68516New ConstructionMLS ID #22628341, Cody Schaaf, Nebraska Realty. GPRMLS
- $659,0003 bd3 ba3.2k sqft7940 S 42nd St, Lincoln, NE 68516New ConstructionMLS ID #22629083, Daria Springer, HOME Real Estate. GPRMLS
