Perched atop S. 42nd St. in south-central Lincoln, luxury townhome blends European rustic charm with modern elegance. Designed with natural materials and warm tones it features 10’ ceilings and ½” White Oak engineered wood floors that flow through the open-concept living space. The living room boasts a floor-to-ceiling fireplace and exposed beam ceiling, while the kitchen showcases slim shaker custom cabinets, solid surface countertops, a walk-in pantry, and a gas range with a vented hood. The primary suite features a 15’ x 14’ bedroom, a spa-like bath with a custom 8’ x 4’ walk-in shower, heated floors, and a walk-through closet leading to the laundry room. A split-plan second bedroom provides flexibility. The wide stairwell with arched art wall leads to the 1,411 sq. ft. finished walkout basement, offering a 3rd bedroom, a flex room, full bath and a bright family room with gorgeous wet bar. Class 4 shingles and upgraded mechanicals round out this exceptional offering.
New construction
$659,000
7940 S 42nd St, Lincoln, NE 68516
3beds
3,201sqft
Townhouse
Built in 2026
6,534 Square Feet Lot
$-- Zestimate®
$206/sqft
$245/mo HOA
What's special
Bright family roomHeated floorsFlex roomFloor-to-ceiling fireplaceExposed beam ceilingOpen-concept living spaceSpa-like bath
- 12 days
- 241
- 7
Zillow last checked:
Listing updated:
Listed by:
Daria Springer 402-440-4259,
HOME Real Estate,
Marsha Artz 402-525-1215,
HOME Real Estate
Source: GPRMLS,MLS#: 22629083
Facts & features
Interior
Bedrooms & bathrooms
- Bedrooms: 3
- Bathrooms: 3
- Full bathrooms: 2
- 3/4 bathrooms: 1
- Main level bathrooms: 2
Primary bedroom
- Features: Wall/Wall Carpeting
- Level: Main
- Area: 195.83
- Dimensions: 13.58 x 14.42
Bedroom 2
- Features: Engineered Wood
- Level: Main
- Area: 158.13
- Dimensions: 11.5 x 13.75
Bedroom 3
- Features: Wall/Wall Carpeting
- Level: Basement
- Area: 195.83
- Dimensions: 13.58 x 14.42
Primary bathroom
- Features: 3/4, Shower, Double Sinks
Family room
- Features: Wall/Wall Carpeting
- Level: Basement
- Area: 798.75
- Dimensions: 29.58 x 27
Kitchen
- Features: Engineered Wood
- Level: Main
- Area: 211.67
- Dimensions: 13.58 x 15.58
Living room
- Features: Engineered Wood
- Level: Main
- Area: 423
- Dimensions: 15.67 x 27
Basement
- Area: 1801
Heating
- Natural Gas, Forced Air
Cooling
- Central Air
Appliances
- Included: Range, Refrigerator, Dishwasher, Disposal, Microwave
- Laundry: Engineered Wood
Features
- Wet Bar, High Ceilings, Other, Drain Tile, Garage Floor Drain, Pantry
- Flooring: Carpet, Ceramic Tile, Luxury Vinyl
- Windows: LL Daylight Windows
- Basement: Walk-Out Access
- Number of fireplaces: 1
- Fireplace features: Electric
Interior area
- Total structure area: 3,201
- Total interior livable area: 3,201 sqft
- Finished area above ground: 1,801
- Finished area below ground: 1,400
Property
Parking
- Total spaces: 2
- Parking features: Garage - Attached
- Attached garage spaces: 2
Features
- Patio & porch: Deck
- Exterior features: Sprinkler System
- Fencing: None
Lot
- Size: 6,534 Square Feet
- Dimensions: 131 x 50
- Features: Up to 1/4 Acre., City Lot, Subdivided, Public Sidewalk, Curb Cut, Curb and Gutter, Paved
Details
- Parcel number: 1620310005000
- Other equipment: Sump Pump
Construction
Type & style
- Home type: Townhouse
- Architectural style: Ranch,Traditional
- Property subtype: Townhouse
- Attached to another structure: Yes
Materials
- Stone, Cement Siding
- Foundation: Concrete Perimeter
- Roof: Composition
Condition
- Under Construction
- New construction: Yes
- Year built: 2026
Details
- Builder name: Nelson Woodwork
Utilities & green energy
- Sewer: Public Sewer
- Water: Public
- Utilities for property: Electricity Available, Natural Gas Available, Water Available
Community & HOA
Community
- Subdivision: Yankee Hill Estates
HOA
- Has HOA: Yes
- Services included: Maintenance Grounds, Snow Removal, Trash
- HOA fee: $245 monthly
- HOA name: HOA Fee
Location
- Region: Lincoln
Financial & listing details
- Price per square foot: $206/sqft
- Tax assessed value: $85,000
- Annual tax amount: $1,065
- Date on market: 10/8/2026
- Listing terms: VA Loan,FHA,Conventional,Cash
- Ownership: Fee Simple
- Electric utility on property: Yes
- Road surface type: Paved
Estimated market value
Not available
Estimated sales range
Not available
Not available
Price history
| Date | Event | Price |
|---|---|---|
| 10/8/2026 | Listed for sale | $659,000$206/sqft |
Source:  GPRMLS #22629083 Report a problem GPRMLS #22629083 Report a problem | ||
| 10/8/2026 | Listing removed | $659,000$206/sqft |
Source: GPRMLS #22620914 Report a problem | ||
| 7/23/2026 | Listed for sale | $659,000$206/sqft |
Source: GPRMLS #22620914 Report a problem | ||
Public tax history
| Year | Property taxes | Tax assessment |
|---|---|---|
| 2025 | $1,066 +415.5% | $85,000 +462.9% |
| 2024 | $207 | $15,100 |
Find assessor info on the county website
Monthly payment
Est. payment
Payment breakdown
Explore the cost of this home by adjusting the details. Changes won't be saved.Climate risks
Neighborhood: 68516
Nearby schools
Schools provided by the listing agent
- Elementary: Humann
- Middle: Moore
- High: Standing Bear
- District: Lincoln Public Schools
Source: GPRMLS. This data may not be complete. We recommend contacting the local school district to confirm school assignments for this home.
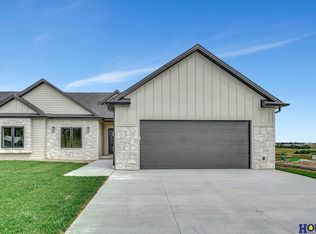
Similar homes
- $699,0004 bd3 ba3.2k sqft8015 S 43rd St, Lincoln, NE 68516New Construction
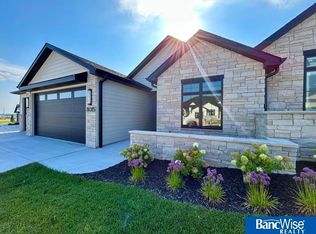
 MLS ID #22623220, Lisa Stanczyk, BancWise Realty. GPRMLS
 - $739,9004 bd3 ba2.8k sqft8032 S 43rd St, Lincoln, NE 68516New Construction
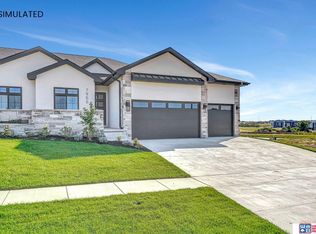 MLS ID #22622224, Jessica Southwick, Woods Bros Realty. GPRMLS
 - $729,9505 bd3 ba3.2k sqft3636 Wilderness Hills Blvd, Lincoln, NE 68516New Construction
 MLS ID #22629944, Vladimir Oulianov, Woods Bros Realty. GPRMLS
 - $659,0005 bd3 ba3.1k sqft3818 Prairie Breeze Rd, Lincoln, NE 68516New Construction
 MLS ID #22628346, Cody Schaaf, Nebraska Realty. GPRMLS
 - $669,0005 bd3 ba3.6k sqft3812 Prairie Breeze Rd, Lincoln, NE 68516New ConstructionMLS ID #22628341, Cody Schaaf, Nebraska Realty. GPRMLS
- $675,0005 bd3 ba3k sqft9833 S 42nd St, Lincoln, NE 68516New ConstructionMLS ID #22627603, Michelle Lenners, HOME Real Estate. GPRMLS
- $589,9505 bd3 ba3.3k sqft6516 Julia Cir, Lincoln, NE 68516For SaleMLS ID #22628710, Jennifer Stai, Nebraska Realty. GPRMLS
- $539,0005 bd3 ba3.1k sqft6801 Monarch Dr, Lincoln, NE 68516For SaleMLS ID #22629716, Jordan Schneider, Keller Williams Lincoln. GPRMLS
- $629,0005 bd4 ba3.4k sqft3806 Prairie Breeze Rd, Lincoln, NE 68516New ConstructionMLS ID #22628338, Cody Schaaf, Nebraska Realty. GPRMLS
- $699,0004 bd3 ba3.4k sqft3620 Tree Line Dr, Lincoln, NE 68516New ConstructionMLS ID #22627371, Bob Benak, BHHS Ambassador Real Estate. GPRMLS
- $699,0006 bd4 ba4.1k sqft4601 Union Hill Rd, Lincoln, NE 68516For SaleMLS ID #22626047, Kristie Millard, eXp Realty LLC. GPRMLS
- $519,9004 bd3 ba3k sqft9331 S 32nd St, Lincoln, NE 68516For SaleMLS ID #22629469, Austin Yurth, Woods Bros Realty. GPRMLS
- $624,9505 bd3 ba3.7k sqft10309 77th St, Lincoln, NE 68516New ConstructionMLS ID #22629068, Vladimir Oulianov, Woods Bros Realty. GPRMLS
- $619,9005 bd3 ba3.1k sqft9520 Delano Dr, Lincoln, NE 68516New ConstructionMLS ID #22628617, Ben Bleicher, BHHS Ambassador Real Estate. GPRMLS
- $660,0005 bd3 ba3.3k sqft7565 Bernard Dr, Lincoln, NE 68516New ConstructionMLS ID #22617231, Jeffrey Searcy, HOME Real Estate. GPRMLS
- $599,9004 bd3 ba3k sqft7434 Anselm Ln, Lincoln, NE 68516For SaleMLS ID #22622267, Katherine Ley, Coldwell Banker NHS R E. GPRMLS
- $765,0005 bd3 ba3.3k sqft3653 Wilderness Hills Blvd, Lincoln, NE 68516New ConstructionMLS ID #22628424, Jessica States, Keller Williams Lincoln. GPRMLS
- $975,0004 bd3 ba3.3k sqft8038 S 43rd St, Lincoln, NE 68516New ConstructionMLS ID #22628197, Marcy Teply, Woods Bros Realty. GPRMLS
- $614,9005 bd4 ba3.3k sqft7755 Aero Cir, Lincoln, NE 68516New ConstructionMLS ID #22628618, Ben Bleicher, BHHS Ambassador Real Estate. GPRMLS
- $640,0004 bd3 ba3.3k sqft7555 Bernard Dr, Lincoln, NE 68516New ConstructionMLS ID #22614380, Jeffrey Searcy, HOME Real Estate. GPRMLS
