Lots to love about this home. Sellers have maintained it well and added a lot of new things. New siding, wrapped soffits, new Pella sliding door with blinds between the glass, new driveway, new carpet throughout the home, lots of new interior paint, ALL DONE THIS YEAR. Newer hot water heater. Egress windows in basement giving you two more bedrooms. Large, fenced yard with storage shed, playground set, and the raised garden beds stay.
For sale
Price cut: $10K (9/14)
$440,000
113 W 9th St, Hickman, NE 68372
5beds
2,155sqft
Single Family Residence
Built in 2007
9,147 Square Feet Lot
$-- Zestimate®
$204/sqft
$-- HOA
What's special
Large fenced yardEgress windows in basementWrapped soffitsNew drivewayStorage shedRaised garden bedsPlayground set
- 34 days
- 964
- 26
Zillow last checked:
Listing updated:
Listed by:
Louise Kirkbride 402-432-5943,
Woods Bros Realty,
Brad Carter 402-430-6223,
Woods Bros Realty
Source: GPRMLS,MLS#: 22625014
Facts & features
Interior
Bedrooms & bathrooms
- Bedrooms: 5
- Bathrooms: 3
- Full bathrooms: 2
- 3/4 bathrooms: 1
- 1/2 bathrooms: 1
- Main level bathrooms: 1
Primary bedroom
- Features: Wall/Wall Carpeting, Walk-In Closet(s)
- Level: Second
- Area: 196
- Dimensions: 14 x 14
Bedroom 2
- Features: Wall/Wall Carpeting, Walk-In Closet(s)
- Level: Second
- Area: 168
- Dimensions: 12 x 14
Bedroom 3
- Features: Wall/Wall Carpeting
- Level: Second
- Area: 120
- Dimensions: 10 x 12
Bedroom 4
- Features: Wall/Wall Carpeting
- Level: Basement
- Area: 110
- Dimensions: 10 x 11
Bedroom 5
- Features: Wall/Wall Carpeting
- Level: Basement
- Area: 130
- Dimensions: 10 x 13
Primary bathroom
- Features: 3/4
Kitchen
- Features: Vinyl Floor
- Level: Main
- Area: 182
- Dimensions: 13 x 14
Living room
- Features: Wall/Wall Carpeting
- Level: Main
- Area: 252
- Dimensions: 14 x 18
Basement
- Area: 795
Office
- Features: Wall/Wall Carpeting
- Level: Main
- Area: 72
- Dimensions: 9 x 8
Heating
- Natural Gas, Forced Air
Cooling
- Central Air
Appliances
- Included: Range, Ice Maker, Refrigerator, Water Softener, Dishwasher, Disposal, Microwave
- Laundry: Vinyl Floor
Features
- Ceiling Fan(s), Drain Tile
- Flooring: Carpet
- Basement: Egress
- Number of fireplaces: 1
- Fireplace features: Direct-Vent Gas Fire
Interior area
- Total structure area: 2,155
- Total interior livable area: 2,155 sqft
- Finished area above ground: 1,605
- Finished area below ground: 550
Property
Parking
- Total spaces: 2
- Parking features: Garage - Attached
- Attached garage spaces: 2
Features
- Levels: Two
- Patio & porch: Porch, Patio
- Exterior features: Sprinkler System, Drain Tile
- Fencing: Chain Link
Lot
- Size: 9,147 Square Feet
- Dimensions: 54 x 144 / 114 x 96
- Features: Up to 1/4 Acre., City Lot, Public Sidewalk
Details
- Additional structures: Shed(s)
- Parcel number: 1528423007000
- Other equipment: Sump Pump
Construction
Type & style
- Home type: SingleFamily
- Architectural style: Traditional
- Property subtype: Single Family Residence
Materials
- Masonite
- Foundation: Concrete Perimeter
- Roof: Composition
Condition
- Not New and NOT a Model
- New construction: No
- Year built: 2007
Utilities & green energy
- Sewer: Public Sewer
- Water: Public
- Utilities for property: Electricity Available, Natural Gas Available, Water Available, Sewer Available
Community & HOA
Community
- Subdivision: North Subdivisions, Hickman
HOA
- Has HOA: No
Location
- Region: Hickman
Financial & listing details
- Price per square foot: $204/sqft
- Tax assessed value: $324,300
- Annual tax amount: $5,142
- Date on market: 8/31/2026
- Listing terms: VA Loan,FHA,Conventional,Cash
- Ownership: Fee Simple
- Electric utility on property: Yes
Estimated market value
Not available
Estimated sales range
Not available
Not available
Price history
| Date | Event | Price |
|---|---|---|
| 9/14/2026 | Price change | $440,000-2.2%$204/sqft |
Source:  GPRMLS #22625014 Report a problem GPRMLS #22625014 Report a problem | ||
| 8/31/2026 | Listed for sale | $450,000+123.9%$209/sqft |
Source: GPRMLS #22625014 Report a problem | ||
| 10/2/2007 | Sold | $201,000$93/sqft |
Source: Public Record Report a problem | ||
Public tax history
| Year | Property taxes | Tax assessment |
|---|---|---|
| 2025 | $4,086 -5.7% | $324,300 +2.6% |
| 2024 | $4,332 -19.8% | $316,100 +9.8% |
| 2023 | $5,399 -3.3% | $288,000 +17% |
| 2022 | $5,585 +0.1% | $246,100 |
| 2021 | $5,577 +6.7% | $246,100 +3.3% |
| 2020 | $5,227 -5.1% | $238,200 |
| 2019 | $5,509 +13.7% | $238,200 +12.7% |
| 2018 | $4,847 +3.9% | $211,400 |
| 2017 | $4,664 +13.5% | $211,400 +13.7% |
| 2016 | $4,110 | $186,000 |
| 2015 | $4,110 0% | $186,000 +5.9% |
| 2014 | $4,110 +2% | $175,700 |
| 2013 | $4,029 | $175,700 |
| 2012 | -- | $175,700 -6.3% |
| 2011 | -- | $187,500 |
| 2010 | -- | $187,500 |
| 2009 | -- | $187,500 +3.9% |
| 2008 | -- | $180,538 +1103.6% |
| 2007 | -- | $15,000 |
Find assessor info on the county website
Monthly payment
Est. payment
Payment breakdown
Explore the cost of this home by adjusting the details. Changes won't be saved.Climate risks
Neighborhood: 68372
Nearby schools
Schools provided by the listing agent
- Elementary: Norris
- Middle: Norris
- High: Norris
- District: Norris
Source: GPRMLS. This data may not be complete. We recommend contacting the local school district to confirm school assignments for this home.
Similar homes
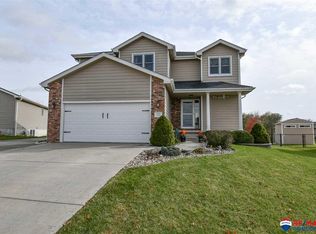
- $320,0004 bd3 ba2.7k sqft530 Village View Dr, Hickman, NE 68372For Sale

 MLS ID #22623037, Maxwell Sandquist, Nebraska Realty. GPRMLS
 - $429,9004 bd4 ba2.5k sqft6840 Stephanie Ln, Lincoln, NE 68516For Sale
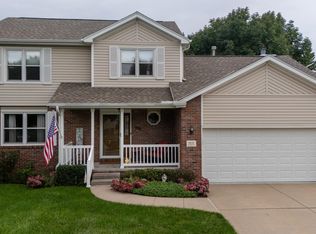 MLS ID #22628501, Molly Parde, NP Dodge RE Sales Inc Lincoln. GPRMLS
 - $269,9003 bd1 ba1.6k sqft801 Prairie Ct, Hickman, NE 68372For Sale By Owner
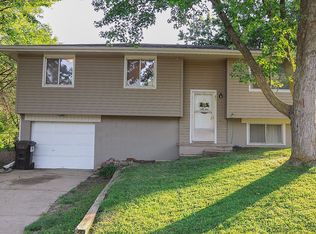
- $459,9003 bd3 ba2.9k sqft7701 S 41st St, Lincoln, NE 68516For Sale
 MLS ID #22628265, Nicole Shoecraft, SimpliCity Real Estate. GPRMLS
 - $489,9004 bd3 ba3.2k sqft2725 Hoy St, Lincoln, NE 68516For SaleMLS ID #22628493, Derek Hilgert, REMAX Concepts. GPRMLS
- $424,9004 bd4 ba2.4k sqft6111 Tennyson Cir, Lincoln, NE 68516For SaleMLS ID #22627786, Jonathan Minerick, homecoin.com. GPRMLS
- $410,0003 bd4 ba3k sqft6121 Tennyson Cir, Lincoln, NE 68516For SaleMLS ID #22628563, Lori Wilkinson, Location Real Estate. GPRMLS
- $484,9003 bd2 ba2.2k sqft11201 Firth Rd, Firth, NE 68358For SaleMLS ID #22627227, Kevin Burklund, Woods Bros Realty. GPRMLS
- $489,9004 bd3 ba2.5k sqft6205 Thompson Creek Blvd, Lincoln, NE 68516For SaleMLS ID #22624705, Josh Popp, REMAX Concepts. GPRMLS
- $429,5004 bd4 ba3k sqft4831 S 72nd St, Lincoln, NE 68516For SaleMLS ID #22620440, Emma Gonzales, Capitol Realty. GPRMLS
- $425,0004 bd4 ba2.7k sqft7501 Otoe Pl, Lincoln, NE 68506For SaleMLS ID #22625401, Mary Waite, NP Dodge RE Sales Inc Lincoln. GPRMLS
- $435,0003 bd3 ba2.4k sqft9132 S 78th St, Lincoln, NE 68516For SaleMLS ID #22627434, Heather Ferguson, HOME Real Estate. GPRMLS
- $380,0003 bd3 ba2.3k sqft1871 Kennedy Dr, Lincoln, NE 68521For SaleMLS ID #22628545, Emma Gonzales, Capitol Realty. GPRMLS
- $410,0004 bd4 ba1.8k sqft8121 Stockwell St, Lincoln, NE 68506For SaleMLS ID #22623484, Jeff Townsley, Keller Williams Lincoln. GPRMLS
- $495,0003 bd3 ba1.7k sqft1366 Quail Run Cir, Firth, NE 68358For SaleMLS ID #22626329, Jill Heng, Nebraska Realty. GPRMLS
- $444,9003 bd3 ba2.4k sqft9041 S 28th St, Lincoln, NE 68516For SaleMLS ID #22625974, Kevin Burklund, Woods Bros Realty. GPRMLS
- $349,9004 bd3 ba2.2k sqft1733 Frisco Dr, Lincoln, NE 68521For SaleMLS ID #22628467, John Mahoney, BHHS Ambassador Real Estate. GPRMLS
- $299,0004 bd2 ba2.1k sqft3208 S 46th St, Lincoln, NE 68506For SaleMLS ID #22628629, Lynn Fisher, Great Place Properties. GPRMLS
- $450,0003 bd4 ba2.9k sqft3024 Pecos Rd, Lincoln, NE 68516For SaleMLS ID #22621702, Thuy An, OmniHome Realty. GPRMLS
- $349,9003 bd3 ba2.2k sqft1123 Rainy Riv, Lincoln, NE 68505For SaleMLS ID #22628561, Lara Kibler, REMAX Concepts. GPRMLS
