This is a beautiful 2 story home that has been well maintained over the years. Located on a cul-de-sac in the Arbor Ridge neighborhood, with a scenic backyard that you can see for miles. Open floor plan on the main level with large windows and vaulted ceiling. Spacious living room with gas fireplace, patio doors to deck overlooking that backyard. Kitchen with upgraded appliances, roll-outs in the pantry, and a ½ bath off the garage. The 2nd level features a primary bedroom with a walk-in closet and ¾ bath. 2 additional bedrooms and a full bath that was recently updated. Cute laundry area with storage and washer and dryer will stay. The basement features an unfinished walkout basement and egress window ready for a 4th bedroom. Rear yard has plenty of play area with a 1-year-old playset that will stay with rubber mulch. Nicely landscaped yard with underground sprinklers. This home is ready for the new buyer.
For sale
$395,000
315 Orchard Pl, Hickman, NE 68372
3beds
1,612sqft
Single Family Residence
Built in 2015
7,840 Square Feet Lot
$-- Zestimate®
$245/sqft
$-- HOA
What's special
Nicely landscaped yardRoll-outs in the pantryLocated on a cul-de-sacUnderground sprinklersVaulted ceilingGas fireplaceLarge windows
- 10 days
- 880
- 36
Likely to sell faster than
Zillow last checked:
Listing updated:
Listed by:
Shelly Nitz 402-641-0698,
Woods Bros Realty
Source: GPRMLS,MLS#: 22632067
Facts & features
Interior
Bedrooms & bathrooms
- Bedrooms: 3
- Bathrooms: 3
- Full bathrooms: 1
- 3/4 bathrooms: 1
- 1/2 bathrooms: 1
- Main level bathrooms: 1
Primary bedroom
- Features: Wall/Wall Carpeting
- Level: Second
- Area: 182
- Dimensions: 14 x 13
Bedroom 2
- Features: Wall/Wall Carpeting
- Level: Second
- Area: 132
- Dimensions: 11 x 12
Bedroom 3
- Features: Wall/Wall Carpeting
- Level: Second
- Area: 121
- Dimensions: 11 x 11
Primary bathroom
- Features: 3/4
Kitchen
- Features: Luxury Vinyl Plank
- Level: Main
- Area: 156
- Dimensions: 12 x 13
Living room
- Features: Luxury Vinyl Plank
- Level: Main
- Area: 315
- Dimensions: 21 x 15
Basement
- Area: 750
Heating
- Natural Gas, Forced Air
Cooling
- Central Air
Appliances
- Included: Range, Refrigerator, Water Softener, Washer, Dishwasher, Dryer, Disposal, Microwave
- Laundry: Luxury Vinyl Plank
Features
- High Ceilings, Ceiling Fan(s), Pantry
- Flooring: Carpet, Luxury Vinyl, Plank
- Basement: Egress,Walk-Out Access
- Number of fireplaces: 1
- Fireplace features: Direct-Vent Gas Fire
Interior area
- Total structure area: 1,612
- Total interior livable area: 1,612 sqft
- Finished area above ground: 1,612
- Finished area below ground: 0
Property
Parking
- Total spaces: 2
- Parking features: Garage - Attached
- Attached garage spaces: 2
Features
- Levels: Two
- Patio & porch: Porch, Patio, Deck
- Exterior features: Sprinkler System
- Fencing: None
Lot
- Size: 7,840 Square Feet
- Dimensions: 58 x 109 x 99 x 112
- Features: Up to 1/4 Acre., City Lot, Cul-De-Sac, Subdivided, Public Sidewalk, Curb and Gutter, Level, Sloped, Irregular Lot
Details
- Parcel number: 1528403011000
- Other equipment: Sump Pump
Construction
Type & style
- Home type: SingleFamily
- Architectural style: Traditional
- Property subtype: Single Family Residence
Materials
- Vinyl Siding
- Foundation: Concrete Perimeter
- Roof: Composition
Condition
- Not New and NOT a Model
- New construction: No
- Year built: 2015
Utilities & green energy
- Sewer: Public Sewer
- Water: Public
- Utilities for property: Electricity Available, Natural Gas Available, Water Available, Sewer Available, Storm Sewer
Community & HOA
Community
- Subdivision: Arbor Ridge
HOA
- Has HOA: No
Location
- Region: Hickman
Financial & listing details
- Price per square foot: $245/sqft
- Tax assessed value: $378,700
- Annual tax amount: $4,771
- Date on market: 11/10/2026
- Listing terms: VA Loan,FHA,Conventional,Cash
- Ownership: Fee Simple
- Electric utility on property: Yes
Estimated market value
Not available
Estimated sales range
Not available
Not available
Price history
| Date | Event | Price |
|---|---|---|
| 11/10/2026 | Listed for sale | $395,000+80.4%$245/sqft |
Source:  GPRMLS #22632067 Report a problem | ||
| 12/2/2016 | Sold | $219,000-1.6%$136/sqft |
Source: GPRMLS #L10132788 Report a problem | ||
| 9/23/2016 | Price change | $222,500+1.1%$138/sqft |
Source: United Country First State RE #10132788 Report a problem | ||
| 7/31/2016 | Listed for sale | $220,000+0.1%$136/sqft |
Source: Owner Report a problem | ||
| 8/28/2015 | Sold | $219,830$136/sqft |
Source: GPRMLS #L10120013 Report a problem | ||
| 6/11/2015 | Sold | $219,830+3.4%$136/sqft |
Source: Agent Provided Report a problem | ||
| 5/12/2015 | Listed for sale | $212,650+2026.5%$132/sqft |
Source: Woods Bros. Realty #10120013 Report a problem | ||
| 11/10/2014 | Sold | $10,000-67.7%$6/sqft |
Source: Public Record Report a problem | ||
| 8/3/2013 | Price change | $31,000+3.3%$19/sqft |
Source: Woods Bros. Realty #10103890 Report a problem | ||
| 6/27/2013 | Listed for sale | $30,000$19/sqft |
Source: Woods Bros. Realty #10103890 Report a problem | ||
Public tax history
| Year | Property taxes | Tax assessment |
|---|---|---|
| 2025 | $4,771 -1% | $378,700 +7.7% |
| 2024 | $4,820 -19.7% | $351,700 +9.8% |
| 2023 | $6,005 -3.8% | $320,300 +16.4% |
| 2022 | $6,243 +0.1% | $275,100 |
| 2021 | $6,234 +14.4% | $275,100 +10.8% |
| 2020 | $5,448 -5.1% | $248,300 |
| 2019 | $5,743 +11.1% | $248,300 +10.1% |
| 2018 | $5,170 +3.9% | $225,500 |
| 2017 | $4,975 +13.4% | $225,500 +13.6% |
| 2016 | $4,386 | $198,500 +293.8% |
| 2015 | $4,386 +293.8% | $50,400 +80% |
| 2014 | $1,114 +73.5% | $28,000 |
| 2013 | $642 | $28,000 |
| 2012 | -- | $28,000 +29% |
| 2011 | -- | $21,700 |
| 2010 | -- | $21,700 |
| 2009 | -- | $21,700 -9.6% |
| 2008 | -- | $24,000 |
| 2007 | -- | $24,000 -20% |
| 2006 | -- | $30,000 |
Find assessor info on the county website
Monthly payment
Est. payment
Payment breakdown
Explore the cost of this home by adjusting the details. Changes won't be saved.Climate risks
Neighborhood: 68372
Nearby schools
Schools provided by the listing agent
- Elementary: Norris
- Middle: Norris
- High: Norris
- District: Norris
Source: GPRMLS. This data may not be complete. We recommend contacting the local school district to confirm school assignments for this home.


Similar homes
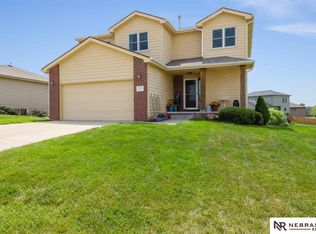
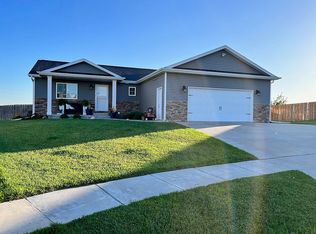
- $399,9004 bd3 ba2.2k sqft1307 Ridge Rd, Hickman, NE 68372For Sale By Owner
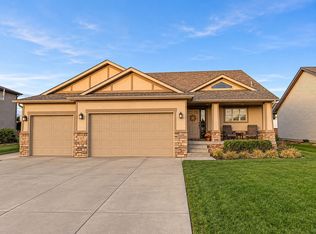
- $430,0005 bd3 ba2.1k sqft113 W 9th St, Hickman, NE 68372For Sale
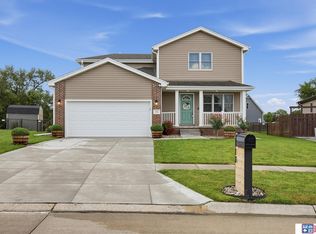
 MLS ID #22625014, Louise Kirkbride, Woods Bros Realty. GPRMLS
- $359,9003 bd3 ba2.3k sqft5441 S Dove Ln, Lincoln, NE 68516For Sale
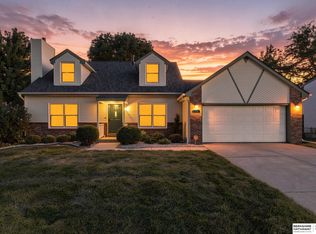 MLS ID #22632947, Ben Bleicher, BHHS Ambassador Real Estate. GPRMLS
- $419,9504 bd3 ba2.4k sqft6945 S 53rd Ct, Lincoln, NE 68516For Sale
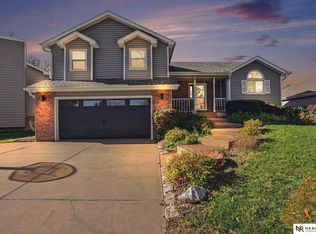 MLS ID #22630703, Jennifer Stai, Nebraska Realty. GPRMLS
- $449,0004 bd3 ba2.4k sqft7420 Yankee Woods Dr, Lincoln, NE 68516For SaleMLS ID #22630269, Austin Yurth, Woods Bros Realty. GPRMLS
- $342,0003 bd3 ba1.7k sqft1636 Blackhawk Dr, Lincoln, NE 68521For SaleMLS ID #22632594, Johanna Rhoads, REMAX Concepts. GPRMLS
- $390,0004 bd3 ba1.9k sqft4723 Kirkwood Dr, Lincoln, NE 68516For SaleMLS ID #22619239, Susan Buettner, Black Tie Realty. GPRMLS
- $350,0003 bd3 ba1.8k sqft4920 Duxhall Dr, Lincoln, NE 68516For SaleMLS ID #22631628, Demari Monico, REMAX Concepts. GPRMLS
- $364,0004 bd3 ba2.3k sqft5616 Dogwood Dr, Lincoln, NE 68516For SaleMLS ID #22630777, Jane Horner, REMAX Concepts. GPRMLS
- $369,9003 bd3 ba2.2k sqft320 Deep Water Dr, Lincoln, NE 68527For SaleMLS ID #22632540, Brooke Oliver, Nebraska Realty. GPRMLS
- $369,9003 bd3 ba2.2k sqft326 Deep Water Dr, Lincoln, NE 68527For SaleMLS ID #22632541, Brooke Oliver, Nebraska Realty. GPRMLS
- $310,0003 bd2 ba1.6k sqft165 Jefferson St, Bennet, NE 68317For SaleMLS ID #22632388, Kyle Gabriel, Trivera Realty. GPRMLS
- $474,9003 bd2 ba2.2k sqft11201 Firth Rd, Firth, NE 68358For SaleMLS ID #22627227, Kevin Burklund, Woods Bros Realty. GPRMLS
- $439,9003 bd2 ba1.7k sqft4565 SW 134th St #B, Denton, NE 68423For SaleMLS ID #22631566, Marilyn Christensen, Trivera Realty. GPRMLS
- $404,9003 bd2 ba2.1k sqft10601 S 76th St, Lincoln, NE 68512New ConstructionGPRMLS
- $343,0003 bd3 ba1.8k sqft5806 S 94th St, Lincoln, NE 68526For SaleMLS ID #22632563, Laura Bonta, Woods Bros Realty. GPRMLS
- $390,0004 bd3 ba2k sqft1621 SW 36th St, Lincoln, NE 68522For SaleMLS ID #22625567, Edith Herbolsheimer, BHHS Ambassador Real Estate. GPRMLS
- $374,9003 bd3 ba2.3k sqft1871 Kennedy Dr, Lincoln, NE 68521For SaleMLS ID #22628545, Emma Gonzales, Capitol Realty. GPRMLS
- $329,9003 bd2 ba1.8k sqft5101 Rosebriar Ct, Lincoln, NE 68516For SaleMLS ID #22631667, Rachel Rentschler, The 1867 Collective. GPRMLS
- $324,9505 bd2 ba1.9k sqft2240 S 62nd St, Lincoln, NE 68506For SaleMLS ID #22631996, Miranda Watson, Woods Bros Realty. GPRMLS
