Welcome to your own slice of country living on 3 acres, offering space, privacy, and easy access via Hwy 2, all outside a FEMA flood zone. This versatile shouse (shop-house) blends comfortable living with functionality. Inside, an open-concept layout connects the kitchen, dining, and living areas—ideal for relaxing or entertaining. The home offers approximately 1,488 sq ft of finished space, including one bathroom and low-maintenance finishes like tile and carpet flooring, painted walls, and warm wood trim. Built with durable metal siding and roofing, it’s designed for longevity and easy upkeep. Enjoy year-round comfort with electric forced-air heat, a wood-burning stove, and central air. Outside, relax on the covered concrete patio or entertain in the open grill area. A sidewalk leads to a detached garage for added storage and convenience. With open space, flexibility, and rural charm, this property is perfect for your lifestyle or business needs. Also in MLS as Land MLS#22608841.
For sale
$399,000
691 N 12th Rd, Palmyra, NE 68418
0beds
1,483sqft
Single Family Residence
Built in 2001
3 Acres Lot
$373,400 Zestimate®
$269/sqft
$-- HOA
What's special
Open grill areaCentral airWarm wood trimWood-burning stoveTile and carpet flooringPainted wallsElectric forced-air heat
- 123 days
- 836
- 24
Zillow last checked:
Listing updated:
Listed by:
Rhonda Lucero 402-601-2000,
Nebraska Realty
Source: GPRMLS,MLS#: 22613138
Facts & features
Interior
Bedrooms & bathrooms
- Bedrooms: 0
- Bathrooms: 1
- 3/4 bathrooms: 1
- Main level bathrooms: 1
Primary bedroom
- Level: None
Heating
- Electric, Forced Air
Cooling
- Central Air
Appliances
- Included: Range, Microwave
Features
- Flooring: Carpet, Ceramic Tile, Luxury Vinyl
- Has basement: No
- Number of fireplaces: 1
- Fireplace features: Wood Burning
Interior area
- Total structure area: 1,483
- Total interior livable area: 1,483 sqft
- Finished area above ground: 1,483
- Finished area below ground: 0
Property
Parking
- Total spaces: 4
- Parking features: Garage, Open
- Garage spaces: 4
- Has uncovered spaces: Yes
Features
- Patio & porch: Porch, Patio, Covered Patio
- Exterior features: Storm Cellar, Horse Permitted, Zero Step Entry
- Fencing: None
Lot
- Size: 3 Acres
- Dimensions: 251 x 1267 x 63 x 672 x 169 x 351
- Features: Over 1 up to 5 Acres
Details
- Additional structures: Outbuilding
- Parcel number: 004985500
- Horses can be raised: Yes
Construction
Type & style
- Home type: SingleFamily
- Architectural style: Ranch
- Property subtype: Single Family Residence
Materials
- Foundation: Concrete Perimeter
- Roof: Metal
Condition
- Not New and NOT a Model
- New construction: No
- Year built: 2001
Utilities & green energy
- Sewer: Septic Tank
- Water: Rural Water, Well
- Utilities for property: Electricity Available, Water Available
Community & HOA
Community
- Subdivision: Ballylooby
HOA
- Has HOA: No
Location
- Region: Palmyra
Financial & listing details
- Price per square foot: $269/sqft
- Tax assessed value: $180,622
- Annual tax amount: $2,411
- Date on market: 5/12/2026
- Listing terms: VA Loan,FHA,Conventional,Cash
- Ownership: Fee Simple
- Electric utility on property: Yes
Estimated market value
$373,400
$355,000 - $392,000
$1,383/mo
Price history
| Date | Event | Price |
|---|---|---|
| 5/12/2026 | Price change | $399,000-5.9%$269/sqft |
Source:  GPRMLS #22613138 Report a problem GPRMLS #22613138 Report a problem | ||
| 4/3/2026 | Listed for sale | $424,000$286/sqft |
Source: GPRMLS #22608798 Report a problem | ||
Public tax history
| Year | Property taxes | Tax assessment |
|---|---|---|
| 2025 | $1,861 +9.9% | $180,622 +18.2% |
| 2024 | $1,693 -24.5% | $152,802 +27.1% |
| 2023 | $2,243 +9.6% | $120,230 |
| 2022 | $2,046 +20.5% | $120,230 |
| 2021 | $1,697 +8.8% | $120,230 +9.7% |
| 2020 | $1,560 +3.7% | $109,630 |
| 2019 | $1,505 +7.2% | $109,630 +3.8% |
| 2018 | $1,403 | $105,630 |
| 2017 | $1,403 -9.9% | $105,630 |
| 2016 | $1,557 | $105,630 |
| 2015 | $1,557 -0.2% | $105,630 +1.2% |
| 2014 | $1,561 | $104,390 |
Find assessor info on the county website
Monthly payment
Est. payment
Payment breakdown
Explore the cost of this home by adjusting the details. Changes won't be saved.Climate risks
Neighborhood: 68418
Nearby schools
Schools provided by the listing agent
- Elementary: Bennet
- Middle: Palmyra
- High: Palmyra
- District: Palmyra
Source: GPRMLS. This data may not be complete. We recommend contacting the local school district to confirm school assignments for this home.
Similar homes
- $499,9003 bd2 ba1.9k sqft1667 N 12th Rd, Palmyra, NE 68418For Sale

 MLS ID #22625855, Mark Tvrdy, Woods Bros Realty. GPRMLS
 - $435,0003 bd2 ba1.3k sqft1800 Wittstruck Rd, Roca, NE 68430For Sale
 MLS ID #22625795, Renae Guthard, REMAX Concepts. GPRMLS
 - $360,0003 bd3 ba2.1k sqft6220 S 48th St, Lincoln, NE 68516For Sale
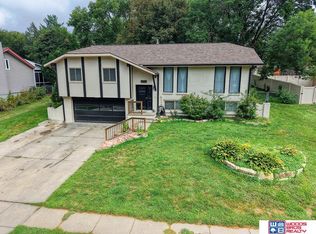 MLS ID #22626148, Lois Kohmetscher, Woods Bros Realty. GPRMLS
 - $400,0003 bd1 ba1.6k sqft541 Chestnut St, Hickman, NE 68372For Sale
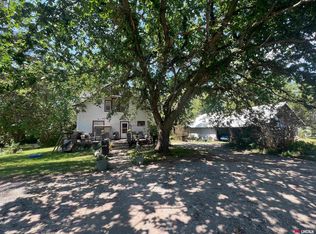 MLS ID #22607789, Gregory Bard, Keller Williams Lincoln. GPRMLS
 - $499,0002 bd2 ba1.9k sqft1250 S 112th St, Lincoln, NE 68520For SaleMLS ID #22624595, Kate Higgins, RE/MAX Results. GPRMLS
- $387,5003 bd3 ba2k sqft10860 N 136th St, Waverly, NE 68462For SaleMLS ID #22625123, Courtney Rolf, BHHS Ambassador Real Estate. GPRMLS
- $410,0002 bd2 ba1.9k sqft200 Iowa St, Murdock, NE 68407For SaleMLS ID #22624903, Elaine Milroy, BHHS Ambassador Real Estate. GPRMLS
- $338,0003 bd2 ba1.8k sqft5101 Rosebriar Ct, Lincoln, NE 68516For SaleMLS ID #22625822, Rachel Rentschler, The 1867 Collective. GPRMLS
- $374,9003 bd3 ba2.1k sqft2014 Chloe Ln, Lincoln, NE 68512For SaleMLS ID #22622881, John Hejl, SimpliCity Real Estate. GPRMLS
- $340,0003 bd2 ba2k sqft3625 N 70th St, Lincoln, NE 68507For SaleMLS ID #22626341, Bob Benak, BHHS Ambassador Real Estate. GPRMLS
- $345,0003 bd3 ba1.7k sqft3600 S 83rd St, Lincoln, NE 68506For SaleMLS ID #22621085, Brian Kays, Realty ONE Group Sterling. GPRMLS
- $374,0003 bd3 ba2.1k sqft3310 Fox Hollow Rd, Lincoln, NE 68506For SaleMLS ID #22623632, Gary J. Tharnish, HOME Real Estate. GPRMLS
- $319,0003 bd2 ba1.8k sqft14120 Guildford St, Waverly, NE 68462For SaleMLS ID #22625970, Jill Swim, SimpliCity Real Estate. GPRMLS
- $490,0003 bd2 ba2.2k sqft11201 Firth Rd, Firth, NE 68358For SaleMLS ID #22621948, Kevin Burklund, Woods Bros Realty. GPRMLS
- $319,9993 bd2 ba1.6k sqft165 Jefferson St, Bennet, NE 68317For SaleMLS ID #22622465, Kyle Gabriel, Trivera Realty. GPRMLS
- $325,0003 bd3 ba2.1k sqft2021 Devoe Dr, Lincoln, NE 68506For SaleMLS ID #22624635, Chuck Larsen, HOME Real Estate. GPRMLS
- $365,0003 bd3 ba2.1k sqft241 Wedgewood Dr, Lincoln, NE 68510For SaleMLS ID #22615835, Holly Buss, Woods Bros Realty. GPRMLS
- $250,0003 bd2 ba1.6k sqft4835 Hillside St, Lincoln, NE 68506For SaleMLS ID #22626093, Janelle Wise, Nebraska Realty. GPRMLS
- $395,6753 bd3 ba1.8k sqft10518 S 76th St, Lincoln, NE 68516New ConstructionGPRMLS
- $297,5003 bd2 ba1.8k sqft1575 Sunburst Ln, Lincoln, NE 68506For SaleMLS ID #22625773, Darlene Starman, Woods Bros Realty. GPRMLS
