Don't miss this well-maintained 3+2 bedroom, 2-bath home in Waverly! The open floor plan offers comfortable living with a spacious kitchen, dining, and living area, while the finished basement provides additional living space and 2 additional flex spaces- great for non-conforming bedrooms, office, or workout area. Situated on an almost quarter-acre lot, the property also comes with 3 garage spaces and plenty of outdoor space to enjoy! AMA
For sale
Price cut: $10K (9/9)
$319,000
14120 Guildford St, Waverly, NE 68462
3beds
1,896sqft
Single Family Residence
Built in 1972
9,583 Square Feet Lot
$310,000 Zestimate®
$168/sqft
$-- HOA
What's special
- 39 days
- 802
- 37
Zillow last checked:
Listing updated:
Listed by:
Jill Swim 402-580-0339,
SimpliCity Real Estate
Source: GPRMLS,MLS#: 22625970
Facts & features
Interior
Bedrooms & bathrooms
- Bedrooms: 3
- Bathrooms: 2
- Full bathrooms: 2
- Main level bathrooms: 1
Primary bedroom
- Level: Main
Bedroom 2
- Level: Main
Bedroom 3
- Level: Main
Basement
- Area: 999
Heating
- Natural Gas, Forced Air
Cooling
- Central Air
Features
- Basement: Finished
- Has fireplace: No
Interior area
- Total structure area: 1,896
- Total interior livable area: 1,896 sqft
- Finished area above ground: 999
- Finished area below ground: 897
Property
Parking
- Total spaces: 3
- Parking features: Garage - Attached
- Attached garage spaces: 3
Features
- Patio & porch: Patio
- Fencing: Chain Link
Lot
- Size: 9,583 Square Feet
- Dimensions: 150 x 65
- Features: Up to 1/4 Acre.
Details
- Additional structures: Outbuilding
- Parcel number: 2421201006000
Construction
Type & style
- Home type: SingleFamily
- Architectural style: Ranch
- Property subtype: Single Family Residence
Materials
- Foundation: Concrete Perimeter
Condition
- Not New and NOT a Model
- New construction: No
- Year built: 1972
Utilities & green energy
- Sewer: Public Sewer
- Water: Public
Community & HOA
Community
- Subdivision: Buena Vista .
HOA
- Has HOA: No
Location
- Region: Waverly
Financial & listing details
- Price per square foot: $168/sqft
- Tax assessed value: $261,500
- Annual tax amount: $3,021
- Date on market: 9/9/2026
- Listing terms: VA Loan,FHA,Conventional,Cash,USDA Loan
- Ownership: Fee Simple
Estimated market value
$310,000
$295,000 - $326,000
$2,068/mo
Price history
| Date | Event | Price |
|---|---|---|
| 9/9/2026 | Price change | $319,000-3%$168/sqft |
Source:  GPRMLS #22625970 Report a problem GPRMLS #22625970 Report a problem | ||
| 8/24/2026 | Price change | $329,000-2.9%$174/sqft |
Source: GPRMLS #22622122 Report a problem | ||
| 8/4/2026 | Listed for sale | $339,000+166.9%$179/sqft |
Source: GPRMLS #22622122 Report a problem | ||
| 7/31/2006 | Sold | $127,000+18.7%$67/sqft |
Source: Public Record Report a problem | ||
| 8/7/2001 | Sold | $107,000$56/sqft |
Source: Public Record Report a problem | ||
Public tax history
| Year | Property taxes | Tax assessment |
|---|---|---|
| 2025 | $3,022 +0.1% | $261,500 +11.7% |
| 2024 | $3,020 -16.1% | $234,200 +6% |
| 2023 | $3,597 +0.7% | $221,000 +21.5% |
| 2022 | $3,573 +0.9% | $181,900 |
| 2021 | $3,541 +13.1% | $181,900 +9.4% |
| 2020 | $3,132 -5.3% | $166,200 |
| 2019 | $3,307 +15% | $166,200 +17.5% |
| 2018 | $2,877 +4.4% | $141,500 |
| 2017 | $2,755 +7.7% | $141,500 +9.5% |
| 2016 | $2,557 | $129,200 |
| 2015 | $2,557 +0.7% | $129,200 +3% |
| 2014 | $2,540 -0.3% | $125,400 |
| 2013 | $2,548 | $125,400 |
| 2012 | -- | $125,400 +3.5% |
| 2011 | -- | $121,200 |
| 2010 | -- | $121,200 |
| 2009 | -- | $121,200 +4.4% |
| 2008 | -- | $116,084 |
| 2007 | -- | $116,084 |
| 2006 | -- | $116,084 |
| 2005 | $2,152 -0.2% | -- |
| 2004 | $2,157 | -- |
| 2003 | $2,157 +10% | -- |
| 2002 | $1,961 -2.5% | -- |
| 2001 | $2,011 +23.8% | -- |
| 2000 | $1,624 | -- |
Find assessor info on the county website
Monthly payment
Est. payment
Payment breakdown
Explore the cost of this home by adjusting the details. Changes won't be saved.Climate risks
Neighborhood: 68462
Nearby schools
Schools provided by the listing agent
- Elementary: Hamlow
- Middle: Waverly
- High: Waverly
- District: Waverly
Source: GPRMLS. This data may not be complete. We recommend contacting the local school district to confirm school assignments for this home.

Similar homes
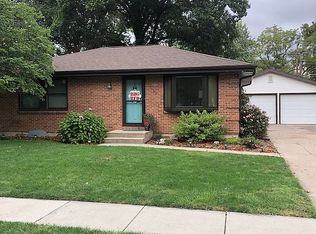
- $310,0002 bd2 ba1.9k sqft14321 Eastbourne St, Waverly, NE 68462For Sale
 MLS ID #22626569, Leslie Applegarth, Nebraska Realty. GPRMLS
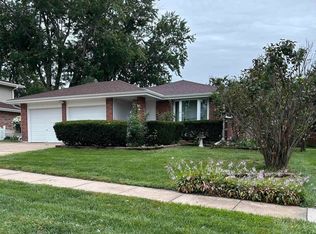
 - $320,0003 bd3 ba2.1k sqft5100 N 15th St, Lincoln, NE 68521For Sale
 MLS ID #22630009, Jessica Cammarano, REMAX Concepts. GPRMLS
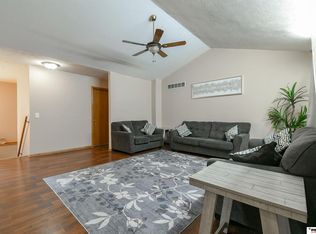
 - $345,0004 bd2 ba1.7k sqft110 5th St, Greenwood, NE 68366For Sale
 MLS ID #22626811, Heidi Steskal, BHHS Ambassador Real Estate. GPRMLS
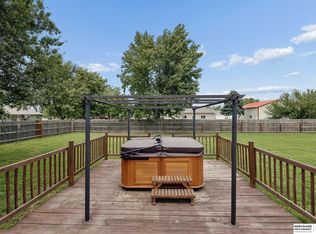
 - $289,5003 bd2 ba1.8k sqft6030 Cullen Dr, Lincoln, NE 68506For Sale
 MLS ID #22629681, Russ Meyer, Nebraska Realty. GPRMLS
 - $279,9004 bd2 ba2.1k sqft5400 Ervin St, Lincoln, NE 68504For SaleMLS ID #22628987, Ben Bleicher, BHHS Ambassador Real Estate. GPRMLS
- $315,0003 bd2 ba2k sqft4310 Mohawk St, Lincoln, NE 68510For SaleMLS ID #22628622, Nate Rangel, REMAX Concepts. GPRMLS
- $349,5003 bd3 ba2k sqft1212 Garden Valley Rd, Lincoln, NE 68521For SaleMLS ID #22629940, Amy Mosser, Woods Bros Realty. GPRMLS
- $325,0003 bd2 ba1.4k sqft102 Main St, Ithaca, NE 68033For SaleMLS ID #22624612, Nick Gollin, Nebraska Realty. GPRMLS
- $335,0003 bd3 ba2.2k sqft1719 E Manor Dr, Lincoln, NE 68506For SaleMLS ID #22629204, Kimberly Rempel, HOME Real Estate. GPRMLS
- $315,0003 bd3 ba2k sqft2360 Atwood Cir, Lincoln, NE 68521For SaleMLS ID #22626452, Katie Major, BHHS Ambassador Real Estate. GPRMLS
- $344,9003 bd3 ba1.7k sqft1636 Blackhawk Dr, Lincoln, NE 68521For SaleMLS ID #22629378, Johanna Rhoads, REMAX Concepts. GPRMLS
- $314,0004 bd3 ba1.6k sqft6135 NW 12th St, Lincoln, NE 68521For SaleMLS ID #22625801, Jennifer Stai, Nebraska Realty. GPRMLS
- $310,0004 bd3 ba1.8k sqft4044 S 37th St, Lincoln, NE 68506For SaleMLS ID #22628813, Arla Fowler, Nebraska Realty. GPRMLS
- $339,0003 bd3 ba1.8k sqft6410 Cornflower Dr, Lincoln, NE 68504For SaleMLS ID #22626271, Carla Waldbaum, HOME Real Estate. GPRMLS
- $320,0004 bd3 ba1.8k sqft5140 Grassridge Rd, Lincoln, NE 68512For SaleMLS ID #22628013, Holly Martin, Giving Realty. GPRMLS
- $334,5003 bd2 ba1.8k sqft5101 Rosebriar Ct, Lincoln, NE 68516For SaleMLS ID #22625822, Rachel Rentschler, The 1867 Collective. GPRMLS
- $289,9003 bd3 ba1.8k sqft5010 Claire Ave, Lincoln, NE 68516For SaleMLS ID #22628833, Jayson Becker, BancWise Realty. GPRMLS
- $315,9993 bd2 ba1.6k sqft165 Jefferson St, Bennet, NE 68317For SaleMLS ID #22628698, Kyle Gabriel, Trivera Realty. GPRMLS
- $345,0004 bd3 ba2.1k sqft7436 N 17th Ct, Lincoln, NE 68521For SaleMLS ID #22629017, Bailey Hedgecock, Nebraska Realty. GPRMLS
- $349,9003 bd3 ba2.2k sqft1123 Rainy Riv, Lincoln, NE 68505For SaleMLS ID #22628561, Lara Kibler, REMAX Concepts. GPRMLS
