Location, location, location! Prominently situated on one of Lincoln’s most coveted boulevards, this distinctive 1925 Tudor Revival sits on a generous lot and a half. A welcoming foyer leads to a spacious formal living room with wood floors, tall ceilings, a prominent fireplace, crown molding and beautiful leaded-glass windows. Enjoy a formal dining room and cozy den opening to the spacious back deck. The kitchen offers abundant cabinetry, expansion potential and a charming maid’s staircase. Upstairs, the primary bedroom features an adjoining sitting room and full bath, plus three additional bedrooms, two more baths and gorgeous woodwork. The expansive finished third floor—perhaps once a ballroom?—offers endless possibilities for bedrooms, a game room, fitness studio or entertaining. The backyard features mature trees, patio, deck and wrought-iron gate.
For sale
$600,000
2400 Sheridan Blvd, Lincoln, NE 68502
5beds
3,142sqft
Single Family Residence
Built in 1925
0.28 Acres Lot
$-- Zestimate®
$191/sqft
$-- HOA
What's special
Three additional bedroomsWrought-iron gateWelcoming foyerExpansive finished third floorBackyard features mature treesFormal dining roomProminent fireplace
- 5 days
- 2,124
- 126
Likely to sell faster than
Zillow last checked:
Listing updated:
Listed by:
Tafe Sup Bergo 402-730-7778,
Woods Bros Realty,
Joanne McCoy 402-613-0613,
Woods Bros Realty
Source: GPRMLS,MLS#: 22631647
Facts & features
Interior
Bedrooms & bathrooms
- Bedrooms: 5
- Bathrooms: 5
- Full bathrooms: 2
- 3/4 bathrooms: 1
- 1/2 bathrooms: 2
- Main level bathrooms: 1
Primary bedroom
- Features: Wood Floor, Walk-In Closet(s)
- Level: Second
- Area: 195
- Dimensions: 15 x 13
Bedroom 2
- Features: Wood Floor
- Level: Second
- Area: 196
- Dimensions: 14 x 14
Bedroom 3
- Features: Wood Floor
- Level: Second
- Area: 154
- Dimensions: 14 x 11
Bedroom 4
- Features: Wood Floor
- Level: Second
- Area: 156
- Dimensions: 13 x 12
Bedroom 5
- Features: Wall/Wall Carpeting
- Level: Third
Primary bathroom
- Features: Full
Dining room
- Features: Wood Floor
- Level: Main
- Area: 216
- Dimensions: 18 x 12
Family room
- Features: Wall/Wall Carpeting, Balcony/Deck, Sliding Glass Door, Exterior Door
- Level: Main
- Area: 240
- Dimensions: 16 x 15
Kitchen
- Features: Ceramic Tile Floor, Exterior Door
- Level: Main
- Area: 240
- Dimensions: 16 x 15
Living room
- Features: Wood Floor, Fireplace
- Level: Main
- Area: 512
- Dimensions: 32 x 16
Basement
- Area: 1028
Heating
- Water Source, Hot Water
Cooling
- Window Unit(s)
Appliances
- Included: Range, Dishwasher, Disposal
Features
- High Ceilings, Two Story Entry, Ceiling Fan(s), Formal Dining Room, Jack and Jill Bath, Pantry
- Flooring: Carpet, Concrete, Stone
- Doors: Sliding Doors
- Windows: Skylight(s)
- Basement: Walk-Out Access
- Number of fireplaces: 1
- Fireplace features: Living Room, Wood Burning
Interior area
- Total structure area: 3,142
- Total interior livable area: 3,142 sqft
- Finished area above ground: 3,142
- Finished area below ground: 0
Property
Parking
- Total spaces: 2
- Parking features: Garage - Attached
- Attached garage spaces: 2
Features
- Levels: 2.5 Story
- Patio & porch: Porch, Patio, Deck
- Exterior features: Separate Entrance
- Fencing: None
Lot
- Size: 0.28 Acres
- Dimensions: 142 x 55.82
- Features: Over 1/4 up to 1/2 Acre, City Lot, Corner Lot, Public Sidewalk
Details
- Parcel number: 1036406005000
Construction
Type & style
- Home type: SingleFamily
- Architectural style: Tudor
- Property subtype: Single Family Residence
Materials
- Stone, Other
- Foundation: Block
- Roof: Composition
Condition
- Not New and NOT a Model
- New construction: No
- Year built: 1925
Utilities & green energy
- Sewer: Public Sewer
- Water: Public
Community & HOA
Community
- Subdivision: Country Club
HOA
- Has HOA: Yes
- Services included: Other
- HOA name: Country Club Neighborhood
Location
- Region: Lincoln
Financial & listing details
- Price per square foot: $191/sqft
- Tax assessed value: $529,600
- Annual tax amount: $8,824
- Date on market: 11/5/2026
- Listing terms: Conventional,Cash
- Ownership: Fee Simple
Estimated market value
Not available
Estimated sales range
Not available
Not available
Price history
| Date | Event | Price |
|---|---|---|
| 11/5/2026 | Listed for sale | $600,000$191/sqft |
Source:  GPRMLS #22631647 Report a problem | ||
Public tax history
| Year | Property taxes | Tax assessment |
|---|---|---|
| 2025 | $6,805 -12.7% | $529,600 -6.1% |
| 2024 | $7,792 -17.5% | $563,800 |
| 2023 | $9,449 +24.3% | $563,800 +47.5% |
| 2022 | $7,602 -0.2% | $382,300 |
| 2021 | $7,619 +16.2% | $382,300 +11.4% |
| 2020 | $6,560 -5.2% | $343,300 |
| 2019 | $6,918 +22.8% | $343,300 +22.2% |
| 2018 | $5,635 +4.5% | $280,900 |
| 2017 | $5,392 -5.2% | $280,900 -3.9% |
| 2016 | $5,690 | $292,200 |
| 2015 | $5,690 +0.7% | $292,200 +14.7% |
| 2014 | $5,651 +14.1% | $254,700 |
| 2013 | $4,954 | $254,700 |
| 2012 | -- | $254,700 +4.6% |
| 2011 | -- | $243,600 |
| 2010 | -- | $243,600 |
| 2009 | -- | $243,600 -18.2% |
| 2008 | -- | $297,668 |
| 2007 | -- | $297,668 |
| 2006 | -- | $297,668 |
| 2005 | $5,414 +1.3% | -- |
| 2004 | $5,345 | -- |
| 2003 | $5,345 +24.9% | -- |
| 2002 | $4,280 +1% | -- |
| 2001 | $4,238 +7.3% | -- |
| 2000 | $3,949 | -- |
Find assessor info on the county website
Monthly payment
Est. payment
Payment breakdown
Explore the cost of this home by adjusting the details. Changes won't be saved.Climate risks
Neighborhood: Country Club
Nearby schools
Schools provided by the listing agent
- Elementary: Sheridan
- Middle: Irving
- High: Lincoln Southeast
- District: Lincoln Public Schools
Source: GPRMLS. This data may not be complete. We recommend contacting the local school district to confirm school assignments for this home.

Similar homes
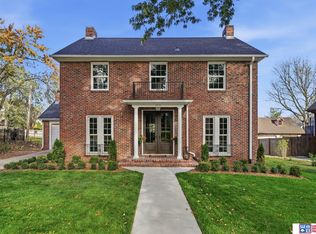
- $465,0005 bd3 ba2.7k sqft3170 Alden Ave, Lincoln, NE 68502For Sale
 MLS ID #22631535, Tafe Sup Bergo, Woods Bros Realty. GPRMLS
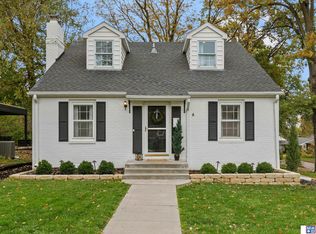
- $499,9005 bd3 ba3k sqft3121 Cedar Ave, Lincoln, NE 68502For Sale
 MLS ID #22628174, Matt Kirkland, Giving Realty. GPRMLS
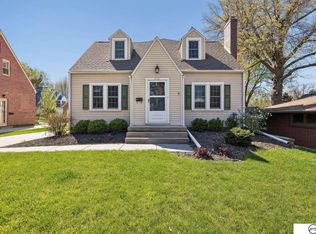
- $510,0003 bd3 ba2.8k sqft2701 Bradfield Dr, Lincoln, NE 68502For Sale
 MLS ID #22626045, Bethany Scheele, Tenacious Realty. GPRMLS
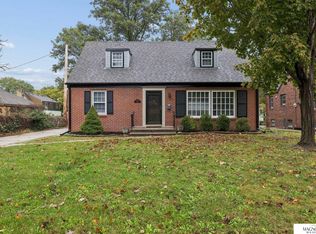
- $400,0003 bd2 ba2.3k sqft2710 Laurel St, Lincoln, NE 68502For Sale
 MLS ID #22631676, Andrea Trail, Magnolia Real Estate. GPRMLS
- $375,0002 bd2 ba1.7k sqft2909 S 26th St, Lincoln, NE 68502For SaleMLS ID #22631806, Matt Mick, Nebraska Realty. GPRMLS
- $469,9004 bd4 ba3.2k sqft2941 Jackson Dr, Lincoln, NE 68502For SaleMLS ID #22618652, James Swanson, HOME Real Estate. GPRMLS
- $430,0004 bd3 ba3k sqft3620 S 34th St, Lincoln, NE 68506For SaleMLS ID #22631770, Amy Kriz, Nebraska Realty. GPRMLS
- $599,0004 bd4 ba3.8k sqft6024 Culwells Rd, Lincoln, NE 68516For SaleMLS ID #22630382, Tessa Warner, Woods Bros Realty. GPRMLS
- $600,0003 bd2 ba2.1k sqft2730 SW 23rd St, Lincoln, NE 68522For SaleMLS ID #22628852, Theron Ahlman, Avid Realty. GPRMLS
- $410,0004 bd2 ba2.5k sqft1951 Sewell St, Lincoln, NE 68502For SaleMLS ID #22613325, Kali Dose, Summit Real Estate. GPRMLS
- $409,9004 bd5 ba2.5k sqft710 Old Cheney Rd, Lincoln, NE 68512For SaleMLS ID #22632040, Johanna Rhoads, REMAX Concepts. GPRMLS
- $435,0004 bd3 ba3k sqft3121 Loveland Dr, Lincoln, NE 68502For SaleMLS ID #22618614, Nicole Shoecraft, SimpliCity Real Estate. GPRMLS
- $585,0004 bd4 ba3.3k sqft5940 Abigail Dr, Lincoln, NE 68516For SaleMLS ID #22631126, Steve Carstensen, Nebraska Realty. GPRMLS
- $409,0003 bd3 ba2k sqft3019 Plymouth Ave, Lincoln, NE 68502For SaleMLS ID #22625831, Tyler Reynolds, Woods Bros Realty. GPRMLS
- $599,5003 bd3 ba3.3k sqft1800 Surfside Dr, Lincoln, NE 68528For SaleMLS ID #22629980, Douglas Hanna, HOME Real Estate. GPRMLS
- $549,0004 bd3 ba3.2k sqft9911 Crystal Water Cir, Lincoln, NE 68527For SaleMLS ID #22631375, Bill Budler, BancWise Realty. GPRMLS
- $335,0004 bd3 ba3.1k sqft2140 Kessler Cir, Lincoln, NE 68502For SaleMLS ID #22625381, Bob Benak, BHHS Ambassador Real Estate. GPRMLS
- $550,0004 bd4 ba3.2k sqft6808 Ridge Rd, Lincoln, NE 68512For SaleMLS ID #22627773, Vladimir Bazan, Nebraska Realty. GPRMLS
- $349,9003 bd3 ba2.6k sqft4007 Worthington Ave, Lincoln, NE 68502For SaleMLS ID #22630189, Janelle Crouse, Location Real Estate. GPRMLS
- $550,0006 bd4 ba3k sqft719 Lakeview Dr, Eagle, NE 68347For SaleMLS ID #22631673, Brandon Parde, Burrows Tracts Real Estate. GPRMLS
