Remington Homes' fantastic 4 bedroom 2 story Denver floor plan. This home lives large! Main floor features an office at the front of the home, mud room with bench, coat closet and half bath off the oversized 3 stall garage with storage. Center island, walk-in pantry, appliances and window to the backyard features in the kitchen. Electric fireplace in the great room. The second level is where you'll find 4 bedrooms, each with walk-in closets, and the laundry room. 2 HVAC systems for better efficiency. Primary bedroom has 2 walk-in closets and a private 3/4 bath with dual sinks and spacious linen closet. Basement is currently unfinished but includes an egress for a future 5th bedroom and rough-in plumbing for a future bath. Builder will finish upon a buyers' request. Full sod and UGS. Covered front porch and nice backyard patio. Sample photos are of a similar home.
New construction
$462,065
967 W Avondale St, Lincoln, NE 68523
4beds
2,144sqft
Single Family Residence
Built in 2026
7,361 Square Feet Lot
$-- Zestimate®
$216/sqft
$33/mo HOA
What's special
Nice backyard patioCovered front porchWindow to the backyardSpacious linen closetCoat closetFull sodWalk-in pantry
- 39 days
- 87
- 0
Zillow last checked:
Listing updated:
Listed by:
Michelle Benes 402-432-7125,
REMAX Concepts,
Kelsey Nienaber 402-416-1891,
REMAX Concepts
Source: GPRMLS,MLS#: 22628193
Facts & features
Interior
Bedrooms & bathrooms
- Bedrooms: 4
- Bathrooms: 3
- Full bathrooms: 1
- 3/4 bathrooms: 1
- 1/2 bathrooms: 1
- Partial bathrooms: 1
- Main level bathrooms: 1
Primary bedroom
- Level: Second
Bedroom 2
- Level: Second
Bedroom 3
- Level: Second
Bedroom 4
- Level: Second
Primary bathroom
- Features: 3/4, Shower, Double Sinks
Great room
- Level: Main
Kitchen
- Level: Main
Basement
- Area: 841
Office
- Level: Main
Heating
- Natural Gas, Electric, Forced Air
Cooling
- Central Air
Appliances
- Included: Range, Refrigerator, Dishwasher, Disposal, Microwave
Features
- Ceiling Fan(s), Drain Tile, Pantry
- Basement: Egress,Full,Unfinished
- Number of fireplaces: 1
- Fireplace features: Electric
Interior area
- Total structure area: 2,144
- Total interior livable area: 2,144 sqft
- Finished area above ground: 2,144
- Finished area below ground: 0
Property
Parking
- Total spaces: 3
- Parking features: Garage - Attached
- Attached garage spaces: 3
Features
- Levels: Two
- Patio & porch: Porch, Patio
- Exterior features: Sprinkler System, Drain Tile
- Fencing: None
Lot
- Size: 7,361 Square Feet
- Dimensions: 63.25 x 120 x 60 x 120
- Features: Up to 1/4 Acre., City Lot, Subdivided, Public Sidewalk, Curb Cut, Curb and Gutter, Paved
Details
- Parcel number: 0915134006000
- Other equipment: Sump Pump
Construction
Type & style
- Home type: SingleFamily
- Architectural style: Traditional
- Property subtype: Single Family Residence
Materials
- Stone, Vinyl Siding
- Foundation: Concrete Perimeter
- Roof: Composition
Condition
- Under Construction
- New construction: Yes
- Year built: 2026
Details
- Builder name: Remington Homes
Utilities & green energy
- Sewer: Public Sewer
- Water: Public
Community & HOA
Community
- Subdivision: Southwest Village Heights 9th Addition, LLCN
HOA
- Has HOA: Yes
- Services included: Common Area Maintenance, Trash
- HOA fee: $400 annually
- HOA name: Southwest Village Heights HOA
Location
- Region: Lincoln
Financial & listing details
- Price per square foot: $216/sqft
- Tax assessed value: $80,000
- Annual tax amount: $1,027
- Date on market: 9/30/2026
- Listing terms: VA Loan,FHA,Conventional,Cash
- Ownership: Fee Simple
- Road surface type: Paved
Estimated market value
Not available
Estimated sales range
Not available
Not available
Price history
| Date | Event | Price |
|---|---|---|
| 9/30/2026 | Listed for sale | $462,065$216/sqft |
Source:  GPRMLS #22628193 Report a problem | ||
Public tax history
| Year | Property taxes | Tax assessment |
|---|---|---|
| 2025 | $1,028 | $80,000 |
Find assessor info on the county website
Monthly payment
Est. payment
Payment breakdown
Explore the cost of this home by adjusting the details. Changes won't be saved.Climate risks
Neighborhood: Yankee Hill
Nearby schools
Schools provided by the listing agent
- Elementary: Roper
- Middle: Irving
- High: Lincoln Southwest
- District: Lincoln Public Schools
Source: GPRMLS. This data may not be complete. We recommend contacting the local school district to confirm school assignments for this home.

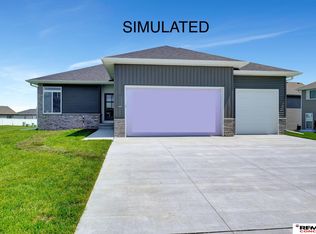
Similar homes
- from $495,5004 bd3 ba2.5k sqftGrace Plan, Southwest Village Heights, Lincoln, NE 68523New Construction
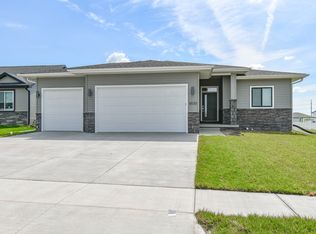 Schneider Custom Homes
- $424,7353 bd2 ba1.4k sqft975 Avondale St, Lincoln, NE 68523New Construction
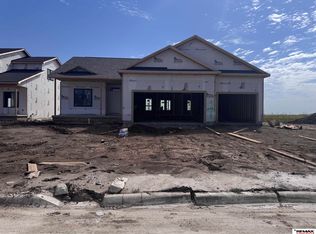
 MLS ID #22628102, Michelle Benes, REMAX Concepts. GPRMLS
- $429,9504 bd3 ba2.3k sqft920 El Alameda St, Lincoln, NE 68523New Construction
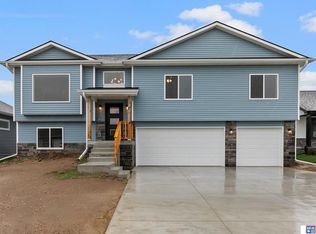 MLS ID #22628916, Vladimir Oulianov, Woods Bros Realty. GPRMLS
- $485,0005 bd3 ba2.6k sqft935 Santa Clara St, Lincoln, NE 68523New Construction
 MLS ID #22627256, Jordan Schneider, Keller Williams Lincoln. GPRMLS
- $489,9005 bd3 ba2.6k sqft901 W El Alameda St, Lincoln, NE 68523New ConstructionMLS ID #22625232, Elizabeth Scholz, Nebraska Realty. GPRMLS
- $514,9005 bd3 ba2.5k sqft931 El Alameda St, Lincoln, NE 68523New ConstructionMLS ID #22626599, Elizabeth Scholz, Nebraska Realty. GPRMLS
- $429,6654 bd3 ba2.1k sqft3429 C St, Lincoln, NE 68522New ConstructionMLS ID #22628091, Kelsey Nienaber, REMAX Concepts. GPRMLS
- $397,1453 bd3 ba1.8k sqft3419 C St, Lincoln, NE 68522New ConstructionMLS ID #22623387, Kelsey Nienaber, REMAX Concepts. GPRMLS
