Remington Homes Denver floor plan is being built in West View. This is a four-bedroom 2-story home with a 3-stall garage. The main floor layout is open with living room, dining room, kitchen, which is priced to include quartz or granite countertops, subway tile backsplash, and pendant lighting. The kitchen also features a pantry. Home includes laminate plank flooring throughout the main level. Drop zone bench, coat closet, and 1/2 bath are in the mudroom. This plan includes a 9 ft main floor ceiling height. Four bedrooms on the 2nd level with full hallway bathroom and laundry room. Primary suite has a large walk-in closet and 3/4 bath with double sinks. Basement is unfinished, but the builder can finish an additional bedroom, living room, and bathroom. Price includes sod and underground sprinklers.
New construction
$429,665
3429 C St, Lincoln, NE 68522
4beds
2,144sqft
Single Family Residence
Built in 2027
7,187 Square Feet Lot
$-- Zestimate®
$200/sqft
$29/mo HOA
What's special
Full hallway bathroomCoat closetQuartz or granite countertopsSubway tile backsplashDrop zone benchPendant lighting
- 8 days
- 93
- 2
Zillow last checked:
Listing updated:
Listed by:
Kelsey Nienaber 402-416-1891,
REMAX Concepts,
Michelle Benes 402-432-7125,
REMAX Concepts
Source: GPRMLS,MLS#: 22628091
Facts & features
Interior
Bedrooms & bathrooms
- Bedrooms: 4
- Bathrooms: 3
- Full bathrooms: 1
- 3/4 bathrooms: 1
- 1/2 bathrooms: 1
- Partial bathrooms: 1
- Main level bathrooms: 1
Primary bedroom
- Level: Second
Bedroom 2
- Level: Second
Bedroom 3
- Level: Second
Bedroom 4
- Level: Second
Primary bathroom
- Features: 3/4, Shower, Double Sinks
Kitchen
- Level: Main
Living room
- Level: Main
Basement
- Area: 841
Heating
- Natural Gas, Electric, Forced Air
Cooling
- Central Air
Appliances
- Included: Range, Refrigerator, Dishwasher, Disposal, Microwave
Features
- High Ceilings, Ceiling Fan(s), Drain Tile, Pantry
- Flooring: Carpet, Concrete
- Basement: Egress,Partial,Unfinished
- Has fireplace: No
Interior area
- Total structure area: 2,144
- Total interior livable area: 2,144 sqft
- Finished area above ground: 2,144
- Finished area below ground: 0
Property
Parking
- Total spaces: 3
- Parking features: Garage - Attached
- Attached garage spaces: 3
Features
- Levels: Two
- Patio & porch: Porch, Patio
- Exterior features: Sprinkler System, Drain Tile
- Fencing: None
Lot
- Size: 7,187 Square Feet
- Dimensions: 60' x 120'
- Features: Up to 1/4 Acre., City Lot, Subdivided, Public Sidewalk, Curb Cut, Curb and Gutter, Level, Paved
Details
- Parcel number: 1029304011000
- Other equipment: Sump Pump
Construction
Type & style
- Home type: SingleFamily
- Architectural style: Traditional
- Property subtype: Single Family Residence
Materials
- Stone, Vinyl Siding
- Foundation: Concrete Perimeter
- Roof: Composition
Condition
- Under Construction
- New construction: Yes
- Year built: 2027
Details
- Builder name: Remington Homes LLC
Utilities & green energy
- Sewer: Public Sewer
- Water: Public
- Utilities for property: Cable Available, Electricity Available, Natural Gas Available, Water Available, Sewer Available, Storm Sewer
Community & HOA
Community
- Subdivision: West View
HOA
- Has HOA: Yes
- Services included: Common Area Maintenance, Trash
- HOA fee: $350 annually
Location
- Region: Lincoln
Financial & listing details
- Price per square foot: $200/sqft
- Annual tax amount: $770
- Date on market: 9/29/2026
- Listing terms: VA Loan,FHA,Conventional,Cash
- Ownership: Fee Simple
- Electric utility on property: Yes
- Road surface type: Paved
Estimated market value
Not available
Estimated sales range
Not available
Not available
Price history
| Date | Event | Price |
|---|---|---|
| 9/29/2026 | Listed for sale | $429,665$200/sqft |
Source:  GPRMLS #22628091 Report a problem GPRMLS #22628091 Report a problem | ||
Public tax history
Tax history is unavailable.
Monthly payment
Est. payment
Payment breakdown
Explore the cost of this home by adjusting the details. Changes won't be saved.Climate risks
Neighborhood: 68522
Nearby schools
Schools provided by the listing agent
- Elementary: Lakeview
- Middle: Park
- High: Northwest
- District: Lincoln Public Schools
Source: GPRMLS. This data may not be complete. We recommend contacting the local school district to confirm school assignments for this home.
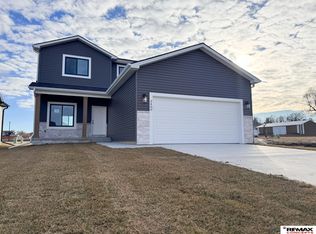
Similar homes
- $397,1453 bd3 ba1.8k sqft3419 C St, Lincoln, NE 68522New Construction

 MLS ID #22623387, Kelsey Nienaber, REMAX Concepts. GPRMLS
 - $381,1703 bd2 ba1.4k sqft3437 W C St, Lincoln, NE 68522New Construction
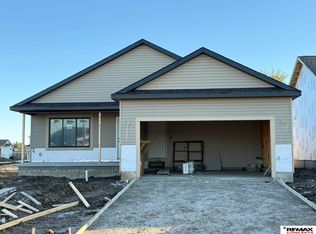 MLS ID #22628139, Kelsey Nienaber, REMAX Concepts. GPRMLS
 - $429,9504 bd3 ba2.3k sqft920 El Alameda St, Lincoln, NE 68523New Construction
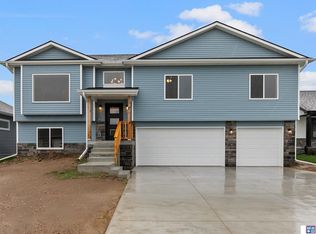 MLS ID #22628916, Vladimir Oulianov, Woods Bros Realty. GPRMLS
 - $462,0654 bd3 ba2.1k sqft967 W Avondale St, Lincoln, NE 68523New Construction
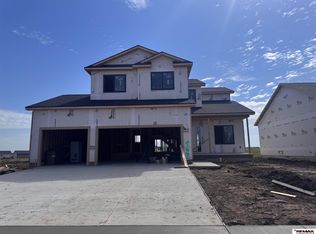 MLS ID #22628193, Michelle Benes, REMAX Concepts. GPRMLS
 - $424,7353 bd2 ba1.4k sqft975 Avondale St, Lincoln, NE 68523New ConstructionMLS ID #22628102, Michelle Benes, REMAX Concepts. GPRMLS
- $485,0005 bd3 ba2.6k sqft935 Santa Clara St, Lincoln, NE 68523New ConstructionMLS ID #22627256, Jordan Schneider, Keller Williams Lincoln. GPRMLS
- $489,9005 bd3 ba2.6k sqft901 W El Alameda St, Lincoln, NE 68523New ConstructionMLS ID #22625232, Elizabeth Scholz, Nebraska Realty. GPRMLS
- $350,0004 bd4 ba2.2k sqft1601 NW 51st St, Lincoln, NE 68528For SaleMLS ID #22627491, Douglas Hanna, HOME Real Estate. GPRMLS
