Like-new 4 BR, 4 bath townhome in Village West. This home has been very lightly lived in and is move-in ready! There are three nice sized bedrooms including the primary suite on the 2nd level. There is a double vanity in primary bathroom plus a walk-in closet. Convenient 2nd floor laundry room. All bathrooms and kitchen have tasteful solid surface countertops. Kitchen features classic white subway tile backsplash and stainless steel appliances that are in fantastic condition. This townhome may have the best lot in the subdivision! You can enjoy the beautiful views of the rolling fields to the west and witness wonderful sunsets from your deck and patio. The walkout daylight basement features the 4th legal bedroom, family room and 4th bathroom. See this one soon!
For sale
$350,000
1601 NW 51st St, Lincoln, NE 68528
4beds
2,212sqft
:
Get pre-qualified$2,513/mo
Townhouse
Built in 2023
9,583 Square Feet Lot
$-- Zestimate®
$158/sqft
$115/mo HOA
What's special
Three nice sized bedroomsWalk-in closetWalkout daylight basement
- 40 days |
- 160 |
- 7 |
Zillow last checked:
Listing updated:
Listed by:
Douglas Hanna 402-430-5402,
HOME Real Estate
Source: GPRMLS,MLS#: 22617312
Facts & features
Interior
Bedrooms & bathrooms
- Bedrooms: 4
- Bathrooms: 4
- Full bathrooms: 1
- 3/4 bathrooms: 2
- 1/2 bathrooms: 1
- Main level bathrooms: 1
Primary bedroom
- Features: Wall/Wall Carpeting
- Level: Second
- Area: 195
- Dimensions: 13 x 15
Bedroom 2
- Features: Wall/Wall Carpeting
- Level: Second
- Area: 110
- Dimensions: 10 x 11
Bedroom 3
- Features: Wall/Wall Carpeting
- Level: Second
- Area: 110
- Dimensions: 10 x 11
Bedroom 4
- Features: Wall/Wall Carpeting
- Level: Basement
- Area: 110
- Dimensions: 10 x 11
Primary bathroom
- Features: 3/4
Family room
- Features: Wall/Wall Carpeting
- Level: Basement
- Area: 195
- Dimensions: 13 x 15
Kitchen
- Features: Laminate Flooring
- Level: Main
- Area: 121
- Dimensions: 11 x 11
Living room
- Features: Laminate Flooring
- Level: Main
- Area: 240
- Dimensions: 15 x 16
Basement
- Area: 693
Heating
- Electric, Forced Air, Heat Pump
Cooling
- Central Air
Appliances
- Included: Range, Refrigerator, Washer, Dishwasher, Dryer, Disposal, Microwave
- Laundry: Laminate Flooring
Features
- Ceiling Fan(s), Drain Tile
- Flooring: Carpet
- Basement: Daylight,Egress,Walk-Out Access
- Has fireplace: No
Interior area
- Total structure area: 2,212
- Total interior livable area: 2,212 sqft
- Finished area above ground: 1,662
- Finished area below ground: 550
Property
Parking
- Total spaces: 2
- Parking features: Attached, Garage Door Opener
- Attached garage spaces: 2
Features
- Levels: Two
- Patio & porch: Patio, Deck
- Exterior features: Sprinkler System, Drain Tile
- Fencing: None
Lot
- Size: 9,583 Square Feet
- Dimensions: 21.48 x 133.56 x 82.52 x 126.31
- Features: Up to 1/4 Acre., City Lot, Sloped
Details
- Parcel number: 1818362016000
- Other equipment: Sump Pump
Construction
Type & style
- Home type: Townhouse
- Architectural style: Contemporary
- Property subtype: Townhouse
- Attached to another structure: Yes
Materials
- Brick/Other
- Foundation: Concrete Perimeter
- Roof: Composition
Condition
- Not New and NOT a Model
- New construction: No
- Year built: 2023
Utilities & green energy
- Sewer: Public Sewer
- Water: Public
- Utilities for property: Electricity Available, Natural Gas Available, Water Available, Sewer Available
Community & HOA
Community
- Subdivision: Village West
HOA
- Has HOA: Yes
- Services included: Maintenance Grounds, Snow Removal, Trash
- HOA fee: $115 monthly
Location
- Region: Lincoln
Financial & listing details
- Price per square foot: $158/sqft
- Tax assessed value: $321,800
- Annual tax amount: $4,135
- Date on market: 6/19/2026
- Listing terms: VA Loan,FHA,Conventional,Cash
- Ownership: Fee Simple
- Electric utility on property: Yes
Estimated market value
Not available
Estimated sales range
Not available
Not available
Price history
| Date | Event | Price |
|---|---|---|
| 6/19/2026 | Listed for sale | $350,000+9.4%$158/sqft |
Source:  GPRMLS #22617312 Report a problem GPRMLS #22617312 Report a problem | ||
| 4/7/2023 | Sold | $319,900$145/sqft |
Source: GPRMLS #22224717 Report a problem | ||
| 1/9/2023 | Pending sale | $319,900$145/sqft |
Source: GPRMLS #22224717 Report a problem | ||
| 10/13/2022 | Listed for sale | $319,900+858.5%$145/sqft |
Source: GPRMLS #22224717 Report a problem | ||
| 8/30/2021 | Sold | $33,375-4.6%$15/sqft |
Source: GPRMLS #22107430 Report a problem | ||
| 4/20/2021 | Pending sale | $35,000$16/sqft |
Source: GPRMLS #22107430 Report a problem | ||
| 4/15/2021 | Listed for sale | $35,000$16/sqft |
Source: GPRMLS #22107430 Report a problem | ||
| 4/2/2021 | Listing removed | -- |
Source: GPRMLS #22027634 Report a problem | ||
| 11/10/2020 | Listed for sale | $35,000$16/sqft |
Source: GPRMLS #22027634 Report a problem | ||
Public tax history
| Year | Property taxes | Tax assessment |
|---|---|---|
| 2025 | $4,135 -10.9% | $321,800 +6.7% |
| 2024 | $4,642 +127.4% | $301,500 +147.5% |
| 2023 | $2,041 +163.2% | $121,800 +212.3% |
| 2022 | $776 -0.2% | $39,000 |
| 2021 | $777 +1132.6% | $39,000 +1081.8% |
| 2020 | $63 | $3,300 |
Find assessor info on the county website
Monthly payment
Est. payment
Payment breakdown
Explore the cost of this home by adjusting the details. Changes won't be saved.Climate risks
Neighborhood: 68528
Nearby schools
GreatSchools rating
- 3/10Arnold Elementary SchoolGrades: PK-5Distance: 2.3 mi
- 4/10Schoo Middle SchoolGrades: 6-8Distance: 4.9 mi
- NANORTHWEST HIGH SCHOOLGrades: 9-12Distance: 0.2 mi
Schools provided by the listing agent
- Elementary: Arnold
- Middle: Schoo
- High: Northwest
- District: Lincoln Public Schools
Source: GPRMLS. This data may not be complete. We recommend contacting the local school district to confirm school assignments for this home.
- $336,4004 bd4 ba2.2k sqft1607 NW 51st St, Lincoln, NE 68528Off Market
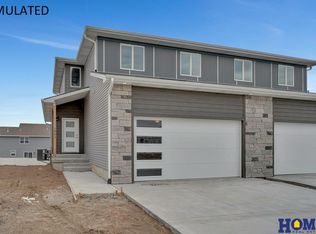
- $350,6008,712 Square Feet5085 W Amarillo Dr, Lincoln, NE 68528Off Market

- $337,7004 bd4 ba2.2k sqft1615 NW 51st St, Lincoln, NE 68528Off Market
- $63,500-- sqft1520 NW 52nd St, Lincoln, NE 68528Sold

- $392,6003 bd3 ba1.4k sqft1540 NW 52nd St, Lincoln, NE 68528Off Market
- $321,0004 bd4 ba2.1k sqft5079 W Amarillo Dr, Lincoln, NE 68528Sold
- $338,4004 bd4 ba2.2k sqft1621 NW 51st St, Lincoln, NE 68528Off Market
- $496,8004 bd3 ba2.7k sqft1600 NW 52nd St, Lincoln, NE 68528Off Market
A local agent can set up tours, give advice and negotiate with sellers.
A local lender can help you make sure your offer is ready when you are.
Similar homes
- $335,0003 bd3 ba2.2k sqft5074 W Stampede Ln, Lincoln, NE 68528For Sale
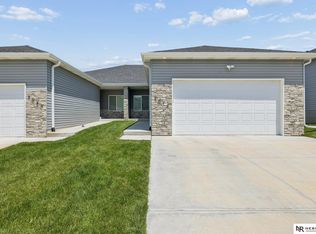
 MLS ID #22619462, Michelle Hall, Nebraska Realty. GPRMLS
 - $334,9004 bd4 ba2.2k sqft5061 W Amarillo Dr, Lincoln, NE 68528For Sale
 MLS ID #22611695, Gary Hardt, HOME Real Estate. GPRMLS
 - $355,0004 bd2 ba1.7k sqft4201 Bel Ridge Dr, Lincoln, NE 68521For Sale
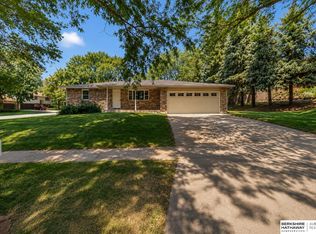 MLS ID #22620930, Iris Lobo, BHHS Ambassador Real Estate. GPRMLS
 - $349,0004 bd2 ba2k sqft1841 Meadow Lark Cir, Lincoln, NE 68521For Sale
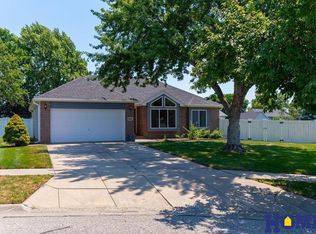 MLS ID #22619608, Carla Waldbaum, HOME Real Estate. GPRMLS
 - $309,9004 bd3 ba1.9k sqft3102 King Ridge Ct, Lincoln, NE 68504For SaleMLS ID #22621027, Ron Stelling, Woods Bros Realty. GPRMLS
- $359,0003 bd3 ba2.1k sqft312 S 55th St, Lincoln, NE 68510For SaleMLS ID #22615147, Jill Baker, Woods Bros Realty. GPRMLS
- $305,0004 bd2 ba2k sqft431 W Broadview Dr, Lincoln, NE 68505For SaleMLS ID #22621461, Wade Bartels, SimpliCity Real Estate. GPRMLS
- $339,9004 bd3 ba2.6k sqft6701 Adams St, Lincoln, NE 68507For SaleMLS ID #22616001, Jake Grasmick, HOME Real Estate. GPRMLS
- $379,0004 bd4 ba1.9k sqft7343 N 19th St, Lincoln, NE 68521For SaleMLS ID #22616702, Andrea Trail, Magnolia Real Estate. GPRMLS
- $379,9003 bd3 ba2.2k sqft303 Half Moon Dr, Lincoln, NE 68527For SaleMLS ID #22617689, Laura Rhinehart, REMAX Concepts. GPRMLS
- $359,0003 bd3 ba2k sqft7130 Whitewater Ln, Lincoln, NE 68521For SaleMLS ID #22619060, Thuy An, OmniHome Realty. GPRMLS
- $369,9004 bd4 ba2.6k sqft127 W Cowdrey Ln, Lincoln, NE 68523New ConstructionMLS ID #22602204, Kenny German, HOME Real Estate. GPRMLS
- $369,9004 bd4 ba2.6k sqft215 W Cowdrey Ln, Lincoln, NE 68523New ConstructionMLS ID #22602210, Kenny German, HOME Real Estate. GPRMLS
- $369,9004 bd4 ba2.6k sqft133 W Cowdrey Ln, Lincoln, NE 68523New ConstructionMLS ID #22602205, Kenny German, HOME Real Estate. GPRMLS
- $369,9004 bd4 ba2.6k sqft147 W Cowdrey Ln, Lincoln, NE 68523New ConstructionMLS ID #22602207, Kenny German, HOME Real Estate. GPRMLS
- $369,9004 bd4 ba2.6k sqft153 W Cowdrey Ln, Lincoln, NE 68523New ConstructionMLS ID #22602208, Kenny German, HOME Real Estate. GPRMLS
- $399,0003 bd3 ba2.4k sqft8190 Regent Dr, Lincoln, NE 68507For SaleMLS ID #22613864, Michael Poskochil, Woods Bros Realty. GPRMLS
- $309,9004 bd2 ba2.4k sqft2711 Sumner St, Lincoln, NE 68502For SaleMLS ID #22618956, Zach Brandl, Woods Bros Realty. GPRMLS
- $369,9993 bd3 ba2.1k sqft6971 Serpentine Dr, Lincoln, NE 68521New ConstructionMLS ID #22619007, Jeni Meyer, Nebraska Realty. GPRMLS
- $385,0004 bd4 ba2.8k sqft3841 Pablo Ln, Lincoln, NE 68516For SaleMLS ID #22619358, Douglas Hanna, HOME Real Estate. GPRMLS
