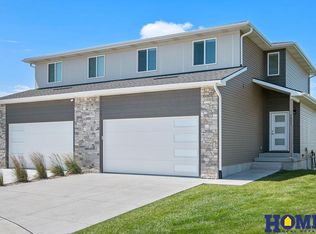
This beautiful HGTV style home in Village West looks brand new, only being 3 years old. This 2,213 sq ft 2 story townhouse has 4 bedrooms, 4 bathrooms and has all of the newest materials and features. The first floor has a roomy living room, nice size informal dining area, and the kitchen has quartz counter tops, beautiful white kitchen cabinets and stainless steel appliances. There is Luxury vinyl plank flooring with white trim through the 1st floor and also has a guest bathroom & drop zone. Upstairs there are 3 bedrooms with a large primary bedroom, tiled bathroom shower in the primary bathroom, full bathroom in the hallway and laundry room. The basement has a nice family room, a 4th bathroom, a 4th legal bedroom and a storage room. The backyard features a deck off of the dining area and a nice backyard to enjoy your outside activities. This home is just a short walk to Northwest high school and has easy access to I-80 and Hwy 77 to quickly take you north, south, east or west.
For sale
Price cut: $5K (6/7)
$334,900
5061 W Amarillo Dr, Lincoln, NE 68528
4beds
2,213sqft
:
Get pre-qualifiedN/A
Townhouse
Built in 2023
4,356 Square Feet Lot
$-- Zestimate®
$151/sqft
$125/mo HOA
What's special
Nice backyardGuest bathroomLarge primary bedroomBeautiful white kitchen cabinetsStainless steel appliancesDrop zone
- 96 days |
- 173 |
- 8 |
Zillow last checked:
Listing updated:
Listed by:
Gary Hardt 402-314-5484,
HOME Real Estate
Source: GPRMLS,MLS#: 22611695
Facts & features
Interior
Bedrooms & bathrooms
- Bedrooms: 4
- Bathrooms: 4
- Full bathrooms: 2
- 3/4 bathrooms: 1
- 1/2 bathrooms: 1
- Main level bathrooms: 1
Primary bedroom
- Level: Second
- Area: 195
- Dimensions: 15 x 13
Bedroom 2
- Level: Second
- Area: 110
- Dimensions: 11 x 10
Bedroom 3
- Level: Second
- Area: 110
- Dimensions: 11 x 10
Bedroom 4
- Level: Basement
- Area: 100
- Dimensions: 10 x 10
Primary bathroom
- Features: 3/4
Family room
- Level: Basement
- Area: 182
- Dimensions: 14 x 13
Kitchen
- Level: Main
- Area: 110
- Dimensions: 11 x 10
Living room
- Level: Main
- Area: 240
- Dimensions: 16 x 15
Basement
- Area: 541
Heating
- Natural Gas, Electric, Heat Pump
Cooling
- Central Air
Appliances
- Included: Range, Refrigerator, Dishwasher, Disposal, Microwave
Features
- Ceiling Fan(s), Drain Tile, Pantry
- Flooring: Carpet, Ceramic Tile, Luxury Vinyl, Plank
- Basement: Egress,Finished
- Has fireplace: No
Interior area
- Total structure area: 2,213
- Total interior livable area: 2,213 sqft
- Finished area above ground: 1,672
- Finished area below ground: 541
Property
Parking
- Total spaces: 2
- Parking features: Attached, Garage Door Opener
- Attached garage spaces: 2
Features
- Levels: Two
- Patio & porch: Deck
- Exterior features: Sprinkler System, Other
- Fencing: None
Lot
- Size: 4,356 Square Feet
- Dimensions: 35.41 x 120 | 35 x 125.83
- Features: Up to 1/4 Acre., Subdivided, Public Sidewalk, Curb Cut, Curb and Gutter, Level, Paved
Details
- Parcel number: 1118362011000
Construction
Type & style
- Home type: Townhouse
- Architectural style: Traditional
- Property subtype: Townhouse
- Attached to another structure: Yes
Materials
- Stone, Vinyl Siding
- Foundation: Concrete Perimeter
- Roof: Composition
Condition
- Not New and NOT a Model
- New construction: No
- Year built: 2023
Details
- Builder name: Destiny Homes
Utilities & green energy
- Sewer: Public Sewer
- Water: Public
- Utilities for property: Cable Available, Electricity Available, Water Available, Sewer Available, Fiber Optic
Community & HOA
Community
- Subdivision: Village West
HOA
- Has HOA: Yes
- Services included: Maintenance Grounds, Snow Removal, Common Area Maintenance, Trash, Management
- HOA fee: $125 monthly
- HOA name: Village West
Location
- Region: Lincoln
Financial & listing details
- Price per square foot: $151/sqft
- Tax assessed value: $304,700
- Annual tax amount: $3,915
- Date on market: 4/30/2026
- Listing terms: VA Loan,FHA,Conventional,Cash
- Ownership: Fee Simple
- Electric utility on property: Yes
- Road surface type: Paved
Estimated market value
Not available
Estimated sales range
Not available
Not available
Price history
| Date | Event | Price |
|---|---|---|
| 6/7/2026 | Price change | $334,900-1.5%$151/sqft |
Source:  GPRMLS #22611695 Report a problem GPRMLS #22611695 Report a problem | ||
| 4/30/2026 | Listed for sale | $339,900+6.9%$154/sqft |
Source: GPRMLS #22611695 Report a problem | ||
| 6/7/2025 | Listing removed | $318,000$144/sqft |
Source: GPRMLS #22514436 Report a problem | ||
| 5/30/2025 | Listed for sale | $318,000+2.6%$144/sqft |
Source: GPRMLS #22514436 Report a problem | ||
| 7/27/2023 | Sold | $309,900$140/sqft |
Source: GPRMLS #22224760 Report a problem | ||
| 5/5/2023 | Pending sale | $309,900$140/sqft |
Source: GPRMLS #22224760 Report a problem | ||
| 10/13/2022 | Listed for sale | $309,900+828.5%$140/sqft |
Source: GPRMLS #22224760 Report a problem | ||
| 8/30/2021 | Sold | $33,375+1.1%$15/sqft |
Source: GPRMLS #22107423 Report a problem | ||
| 4/20/2021 | Pending sale | $33,000$15/sqft |
Source: GPRMLS #22107423 Report a problem | ||
| 4/15/2021 | Listed for sale | $33,000$15/sqft |
Source: GPRMLS #22107423 Report a problem | ||
| 4/2/2021 | Listing removed | -- |
Source: GPRMLS #22027627 Report a problem | ||
| 11/5/2020 | Listed for sale | $33,000$15/sqft |
Source: HOME Real Estate #22027627 Report a problem | ||
Public tax history
| Year | Property taxes | Tax assessment |
|---|---|---|
| 2025 | $3,915 -12.4% | $304,700 +5.3% |
| 2024 | $4,469 +139.6% | $289,300 +159.9% |
| 2023 | $1,865 +212.7% | $111,300 +271% |
| 2022 | $597 -0.2% | $30,000 |
| 2021 | $598 +1260.7% | $30,000 +1204.3% |
| 2020 | $44 | $2,300 |
Find assessor info on the county website
Monthly payment
Est. payment
Payment breakdown
Explore the cost of this home by adjusting the details. Changes won't be saved.Climate risks
Neighborhood: 68528
Nearby schools
GreatSchools rating
- 3/10Arnold Elementary SchoolGrades: PK-5Distance: 2.3 mi
- 4/10Schoo Middle SchoolGrades: 6-8Distance: 4.9 mi
- NANORTHWEST HIGH SCHOOLGrades: 9-12Distance: 0.2 mi
Schools provided by the listing agent
- Elementary: Arnold
- Middle: Schoo
- High: Northwest
- District: Lincoln Public Schools
Source: GPRMLS. This data may not be complete. We recommend contacting the local school district to confirm school assignments for this home.
- $330,5004 bd4 ba2.2k sqft5067 W Amarillo Dr, Lincoln, NE 68528Off Market
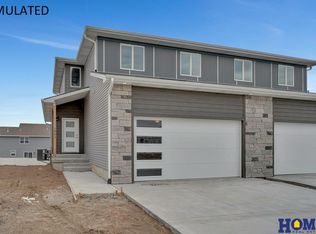
- $318,0004 bd4 ba2.2k sqft5055 W Amarillo Dr, Lincoln, NE 68528Sold
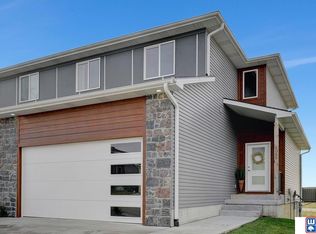
- $309,9004 bd4 ba2.2k sqft5049 W Amarillo Dr, Lincoln, NE 68528Sold
- $328,5004 bd4 ba2.2k sqft5073 W Amarillo Dr, Lincoln, NE 68528Off Market
- $2,3004 bd4 ba2.2k sqft5043 W Amarillo Dr, Lincoln, NE 68528For Rent
- $321,0004 bd4 ba2.1k sqft5079 W Amarillo Dr, Lincoln, NE 68528Sold
- $180,0004,199 Square Feet5037 W Amarillo Dr, Lincoln, NE 68528Sold
- $333,8004 bd4 ba2.2k sqft5060 W Amarillo Dr, Lincoln, NE 68528Off Market
A local agent can set up tours, give advice and negotiate with sellers.
A local lender can help you make sure your offer is ready when you are.
Similar homes
- $327,5004 bd4 ba1.9k sqft5039 W Stampede Ln, Lincoln, NE 68528For Sale
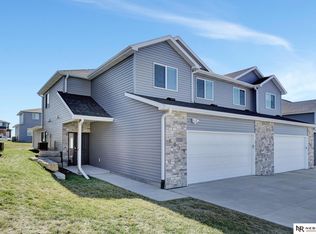
 MLS ID #22621625, John Crumrine, Nebraska Realty. GPRMLS
 - $335,0003 bd3 ba2.2k sqft5074 W Stampede Ln, Lincoln, NE 68528For Sale
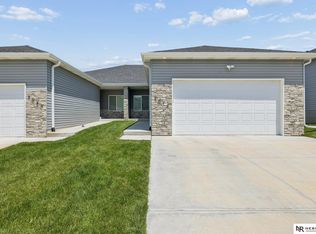 MLS ID #22619462, Michelle Hall, Nebraska Realty. GPRMLS
 - $350,0004 bd4 ba2.2k sqft1601 NW 51st St, Lincoln, NE 68528For Sale
 MLS ID #22617312, Douglas Hanna, HOME Real Estate. GPRMLS
 - $349,9004 bd2 ba2.2k sqft2325 NW 43rd St, Lincoln, NE 68524For Sale
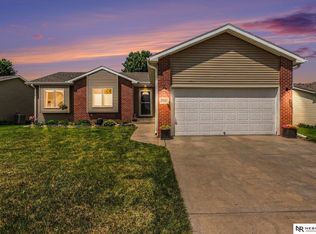 MLS ID #22620945, Jennifer Stai, Nebraska Realty. GPRMLS
 - $339,9503 bd3 ba1.6k sqft221 W Chadderton Dr, Lincoln, NE 68521For SaleMLS ID #22622144, Rob Predmore, Nebraska Realty. GPRMLS
- $420,0004 bd3 ba2.3k sqft517 Lakeshore Dr, Lincoln, NE 68528For SaleMLS ID #22621797, Tamera Toof, NextHome Integrity. GPRMLS
- $315,0003 bd3 ba1.9k sqft2600 W B St, Lincoln, NE 68522For SaleMLS ID #22617385, Molly Parde, NP Dodge RE Sales Inc Lincoln. GPRMLS
- $359,0004 bd5 ba2.4k sqft7331 Whitewater Ln, Lincoln, NE 68521For SaleMLS ID #22622045, Andrea Trail, Magnolia Real Estate. GPRMLS
- $315,0004 bd3 ba2.1k sqft1331 SW 24th St, Lincoln, NE 68522For SaleMLS ID #22620166, Wade Bartels, SimpliCity Real Estate. GPRMLS
- $349,0004 bd2 ba2k sqft1841 Meadow Lark Cir, Lincoln, NE 68521For SaleMLS ID #22619608, Carla Waldbaum, HOME Real Estate. GPRMLS
- $339,9003 bd4 ba1.9k sqft3415 W Garfield St, Lincoln, NE 68522For SaleMLS ID #22607588, Steve Taylor, NP Dodge RE Sales Inc Lincoln. GPRMLS
- $329,9004 bd2 ba1.5k sqft720 W Chadderton Dr, Lincoln, NE 68521For SaleMLS ID #22619040, Jim McCauley, REMAX Concepts. GPRMLS
- $345,0003 bd3 ba1.8k sqft6410 Cornflower Dr, Lincoln, NE 68504For SaleMLS ID #22621647, Carla Waldbaum, HOME Real Estate. GPRMLS
- $359,0003 bd3 ba2.1k sqft312 S 55th St, Lincoln, NE 68510For SaleMLS ID #22615147, Jill Baker, Woods Bros Realty. GPRMLS
- $355,0003 bd3 ba1.6k sqft1640 SW 28th St, Lincoln, NE 68522For SaleMLS ID #22618110, Dillon Critel, BHHS Ambassador Real Estate. GPRMLS
- $315,0002 bd3 ba1.3k sqft4848 N 36th St, Lincoln, NE 68524For SaleMLS ID #22616742, Thuy An, OmniHome Realty. GPRMLS
- $334,9003 bd3 ba1.5k sqft3533 Holly Blue Dr, Lincoln, NE 68504For SaleMLS ID #22620875, Deb Jones, Nebraska Realty. GPRMLS
- $293,0004 bd4 ba1.9k sqft5600 Fairacre Ct, Lincoln, NE 68506For SaleMLS ID #22619316, Holly Martin, Giving Realty. GPRMLS
- $299,0004 bd2 ba2.2k sqft6132 Huntington Ave, Lincoln, NE 68507For SaleMLS ID #22621118, Tony Terp, Milford Real Estate. GPRMLS
- $379,9003 bd3 ba2.2k sqft303 Half Moon Dr, Lincoln, NE 68527For SaleMLS ID #22617689, Laura Rhinehart, REMAX Concepts. GPRMLS
