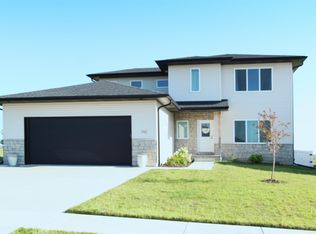
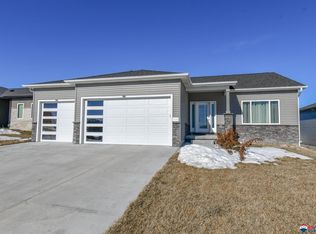
Remington Homes redesigned Dakota floor plan with an extended 3 stall garage. 3 bedrooms and 3 bathrooms. Main floor laundry room and powder bath. Kitchen has a nice center island and pantry. White cabinets, trim and doors throughout the home. Luxury vinyl planking throughout most of the main floor. Direct vent gas fireplace in the living room. The second level is where you'll find the master suite, 2 additional bedrooms and a nice hall bath with linen closet. Coffered ceiling in the master, a private bath with double sinks, and a pass-through into the walk-in closet. Covered front porch. Patio located off the dinette. Full sod and underground sprinklers.
This property is not currently displayed as for sale or rent on Zillow. This may be different from what's on other websites or public sources.