Welcome to this stunning 3 bed + 1 bed/office, 4 bath Ranch w/pool located on the 8th hole in HiMark Estates! Enter into the stunning dining rm w/amazing woodwork & beautiful ceiling! The living rm has a beautiful stone fireplace w/built-in on both sides that are illuminated in the evening! The views from the living rm are stunning! The kitchen is perfect for entertaining! Enjoy the dining rm w/amazing views of the golf course & notice how private! The covered deck is just off the dining rm & perfect for relaxing! The primary suite is on the main level w/beautiful views of the golf course! Primary bath is lrg w/2 person shower. Office/4th bed & laundry is on the main level. Lower lvl has a lrg family rm w/fireplace, dining area, & wet bar for entertaining! Or enjoy the stunning pool! The rec rm is spacious & again has access to the pool! There are 2 addt'l nice size BRs on the lower lvl & 2 BAs! 3 1/2 car garage! This home feels very private inside the city!
For sale
$875,000
8630 Oakmont Dr, Lincoln, NE 68526
3beds
3,833sqft
:
Get pre-qualified$5,842/mo
Single Family Residence
Built in 2003
0.31 Acres Lot
$836,400 Zestimate®
$228/sqft
$18/mo HOA
What's special
Stunning pool
- 23 days |
- 1,108 |
- 49 |
Zillow last checked:
Listing updated:
Listed by:
Mark Faatz 402-575-1914,
Nebraska Realty
Source: GPRMLS,MLS#: 22620514
Facts & features
Interior
Bedrooms & bathrooms
- Bedrooms: 3
- Bathrooms: 4
- Full bathrooms: 2
- 3/4 bathrooms: 1
- 1/2 bathrooms: 1
- Main level bathrooms: 2
Primary bedroom
- Level: Main
- Area: 420.09
- Dimensions: 22.11 x 19
Bedroom 2
- Level: Basement
- Area: 180.29
- Dimensions: 14.9 x 12.1
Bedroom 3
- Level: Basement
- Area: 134.31
- Dimensions: 12.1 x 11.1
Dining room
- Level: Main
- Area: 213.3
- Dimensions: 15.8 x 13.5
Family room
- Level: Basement
- Area: 843.28
- Dimensions: 33.2 x 25.4
Kitchen
- Level: Main
- Area: 156.78
- Dimensions: 13.4 x 11.7
Living room
- Level: Main
- Area: 315.04
- Dimensions: 17.9 x 17.6
Basement
- Area: 2055
Office
- Level: Main
- Area: 182.5
- Dimensions: 14.6 x 12.5
Heating
- Natural Gas, Forced Air
Cooling
- Central Air
Appliances
- Included: Range, Refrigerator, Washer, Dishwasher, Dryer, Disposal, Microwave, Wine Refrigerator
Features
- Wet Bar, Ceiling Fan(s), Formal Dining Room
- Flooring: Carpet, Ceramic Tile
- Windows: LL Daylight Windows
- Basement: Walk-Out Access
- Number of fireplaces: 3
Interior area
- Total structure area: 3,833
- Total interior livable area: 3,833 sqft
- Finished area above ground: 2,083
- Finished area below ground: 1,750
Video & virtual tour
Property
Parking
- Total spaces: 3
- Parking features: Attached, Garage Door Opener
- Attached garage spaces: 3
Features
- Patio & porch: Porch, Covered Deck
- Exterior features: Sprinkler System
- Has private pool: Yes
- Pool features: In Ground
- Fencing: Chain Link
- Frontage type: Golf Course
Lot
- Size: 0.31 Acres
- Dimensions: 114.60 x 130 x 95 x 130
- Features: Over 1/4 up to 1/2 Acre, City Lot, On Golf Course, Subdivided, Public Sidewalk, Paved, Common Area
Details
- Parcel number: 1611310002000
Construction
Type & style
- Home type: SingleFamily
- Architectural style: Ranch
- Property subtype: Single Family Residence
Materials
- Brick/Other
- Foundation: Concrete Perimeter
- Roof: Composition
Condition
- Not New and NOT a Model
- New construction: No
- Year built: 2003
Utilities & green energy
- Sewer: Public Sewer
- Water: Public
- Utilities for property: Cable Available, Electricity Available, Natural Gas Available, Water Available, Sewer Available, Phone Available, Fiber Optic
Community & HOA
Community
- Subdivision: Himark Estates
HOA
- Has HOA: Yes
- Services included: Common Area Maintenance
- HOA fee: $220 annually
- HOA name: HiMark
Location
- Region: Lincoln
Financial & listing details
- Price per square foot: $228/sqft
- Tax assessed value: $696,600
- Annual tax amount: $8,950
- Date on market: 7/25/2026
- Listing terms: VA Loan,FHA,Conventional,Cash
- Ownership: Fee Simple
- Electric utility on property: Yes
- Road surface type: Paved
Estimated market value
$836,400
$795,000 - $878,000
$3,342/mo
Price history
| Date | Event | Price |
|---|---|---|
| 7/25/2026 | Listed for sale | $875,000+86.2%$228/sqft |
Source:  GPRMLS #22620514 Report a problem GPRMLS #22620514 Report a problem | ||
| 1/17/2019 | Sold | $470,000-5.1%$123/sqft |
Source: GPRMLS #L10149381 Report a problem | ||
| 8/27/2018 | Price change | $495,000-3.7%$129/sqft |
Source: Keller Williams Lincoln #10149381 Report a problem | ||
| 7/8/2018 | Price change | $514,000-2.8%$134/sqft |
Source: Keller Williams Lincoln #10149381 Report a problem | ||
| 5/24/2018 | Price change | $529,000-3.6%$138/sqft |
Source: Keller Williams Lincoln #10149381 Report a problem | ||
| 5/2/2018 | Listed for sale | $549,000+19.3%$143/sqft |
Source: Keller Williams Lincoln #10145749 Report a problem | ||
| 8/30/2004 | Sold | $460,000+693.1%$120/sqft |
Source: Public Record Report a problem | ||
| 7/28/2003 | Sold | $58,000$15/sqft |
Source: Public Record Report a problem | ||
Public tax history
| Year | Property taxes | Tax assessment |
|---|---|---|
| 2025 | $8,951 -6.1% | $696,600 +2.2% |
| 2024 | $9,535 -10.8% | $681,500 +6.9% |
| 2023 | $10,686 +2.7% | $637,600 +21.8% |
| 2022 | $10,408 -0.2% | $523,400 |
| 2021 | $10,431 +16.2% | $523,400 +11.4% |
| 2020 | $8,981 -5.2% | $470,000 |
| 2019 | $9,471 -7.8% | $470,000 -8.3% |
| 2018 | $10,276 +4.5% | $512,300 |
| 2017 | $9,833 +25.7% | $512,300 +27.5% |
| 2016 | $7,826 | $401,900 |
| 2015 | $7,826 -0.7% | $401,900 +20.1% |
| 2014 | $7,883 +19.3% | $334,500 |
| 2013 | $6,607 | $334,500 |
| 2012 | -- | $334,500 +5.7% |
| 2011 | -- | $316,600 |
| 2010 | -- | $316,600 |
| 2009 | -- | $316,600 -6% |
| 2008 | -- | $336,868 |
| 2007 | -- | $336,868 -18.2% |
| 2006 | -- | $411,868 |
| 2005 | $4,638 +280.1% | -- |
| 2004 | $1,220 | -- |
| 2003 | $1,220 +2% | -- |
| 2002 | $1,196 +0.6% | -- |
| 2001 | $1,189 | -- |
Find assessor info on the county website
Monthly payment
Est. payment
Payment breakdown
Explore the cost of this home by adjusting the details. Changes won't be saved.Climate risks
Neighborhood: 68526
Nearby schools
GreatSchools rating
- 8/10Maxey Elementary SchoolGrades: PK-5Distance: 0.8 mi
- 7/10Lux Middle SchoolGrades: 6-8Distance: 1.6 mi
- 8/10Lincoln East High SchoolGrades: 9-12Distance: 3.2 mi
Schools provided by the listing agent
- Elementary: Maxey
- Middle: Lux
- High: Lincoln East
- District: Lincoln Public Schools
Source: GPRMLS. This data may not be complete. We recommend contacting the local school district to confirm school assignments for this home.
- $732,0003 bd5 ba2.4k sqft8620 Oakmont Dr, Lincoln, NE 68526Off Market
- $781,1001 bd2 ba2.4k sqft8700 Oakmont Dr, Lincoln, NE 68526Off Market
- $561,200-- bd4 ba-- sqft8625 Oakmont Dr, Lincoln, NE 68526Off Market
- $833,3004 bd4 ba3k sqft8625 Oakmont Dr, Lincoln, NE 68526Off Market
- $815,7004 bd4 ba3k sqft8655 Oakmont Dr, Lincoln, NE 68526Off Market
- $815,0004 bd5 ba4.1k sqft8610 Oakmont Dr, Lincoln, NE 68526Sold
- $822,9004 bd4 ba2.5k sqft8720 Oakmont Dr, Lincoln, NE 68526Off Market
- $745,4004 bd4 ba2.8k sqft8715 Oakmont Dr, Lincoln, NE 68526Off Market
A local agent can set up tours, give advice and negotiate with sellers.
A local lender can help you make sure your offer is ready when you are.
Similar homes
- $725,0005 bd4 ba4k sqft8601 Augusta Dr, Lincoln, NE 68526For Sale
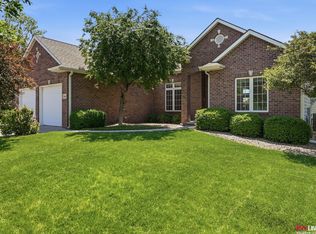
 MLS ID #22619349, Jordan Schneider, Keller Williams Lincoln. GPRMLS
 - $899,0004 bd5 ba4.5k sqft6321 Black Forest Dr, Lincoln, NE 68516For Sale
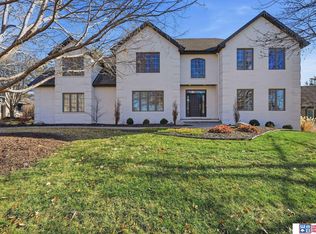 MLS ID #22622979, Karen Duncan, Woods Bros Realty. GPRMLS
 - $835,0004 bd4 ba4.4k sqft3747 W Burgess Ln, Lincoln, NE 68523For Sale
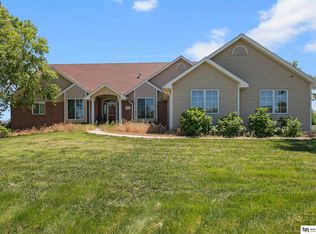 MLS ID #22623123, Janelle Wise, Nebraska Realty. GPRMLS
 - $740,0005 bd3 ba3.8k sqft9333 Blackwood Ave, Lincoln, NE 68526For Sale
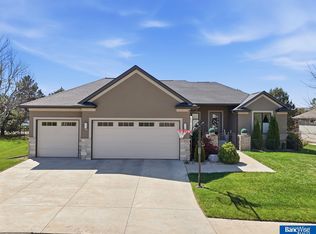 MLS ID #22611194, Laura Karl, BancWise Realty. GPRMLS
 - $899,9004 bd4 ba3.4k sqft9800 S 120th St, Bennet, NE 68317For SaleMLS ID #22622205, Ryan Pierce, SimpliCity Real Estate. GPRMLS
- $535,0005 bd4 ba3.2k sqft9360 Benziger Dr, Lincoln, NE 68526For SaleMLS ID #22618099, Matt Kirkland, Giving Realty. GPRMLS
- $635,0005 bd3 ba3.1k sqft9650 Cotswold Ln, Lincoln, NE 68526For SaleMLS ID #22615853, Rachel Rentschler, The 1867 Collective. GPRMLS
- $635,0005 bd3 ba3.7k sqft7807 Katrina Ln, Lincoln, NE 68512For SaleMLS ID #22623254, Kathy Wickstrom, Nebraska Realty. GPRMLS
- $670,0005 bd4 ba4.4k sqft1930 Davenport Dr, Lincoln, NE 68512For SaleMLS ID #22622945, Susan Wilson, Woods Bros Realty. GPRMLS
- $667,0003 bd3 ba2.8k sqft6446 W Shore Dr, Lincoln, NE 68516For SaleMLS ID #22622035, Josie Tidball, Giving Realty. GPRMLS
- $720,0006 bd4 ba4.3k sqft3220 Browning St, Lincoln, NE 68516For SaleMLS ID #22622390, Matt Garner, Pinnacle Realty Group. GPRMLS
- $850,0005 bd4 ba3.6k sqft8909 Appaloosa Ln, Lincoln, NE 68520New ConstructionMLS ID #22620929, Steve Taylor, NP Dodge RE Sales Inc Lincoln. GPRMLS
- $734,9003 bd4 ba2.7k sqft3172 Sheridan Blvd, Lincoln, NE 68502For SaleMLS ID #22616991, Mark Faatz, Nebraska Realty. GPRMLS
- $744,9993 bd3 ba5k sqft6525 Rolling Hills Ct, Lincoln, NE 68512For SaleMLS ID #22622441, Deanna Weyen, BHHS Ambassador Real Estate. GPRMLS
- $1,250,0004 bd4 ba5.4k sqft7321 S 96th Ct, Lincoln, NE 68526For SaleMLS ID #22617651, Darlene Starman, Woods Bros Realty. GPRMLS
- $595,0004 bd3 ba2.3k sqft135 Anthony Ln, Lincoln, NE 68520For SaleMLS ID #22622186, Jordan Schneider, Keller Williams Lincoln. GPRMLS
- $539,9005 bd4 ba3.9k sqft10348 White Pine Rd, Lincoln, NE 68527For SaleMLS ID #22623126, Jill Heng, Nebraska Realty. GPRMLS
- $649,0004 bd3 ba3.9k sqft2525 Ridgeline Ct, Lincoln, NE 68516For SaleMLS ID #22615337, Mark Faatz, Nebraska Realty. GPRMLS
- $645,0004 bd3 ba4k sqft4735 Union Hill Rd, Lincoln, NE 68516For SaleMLS ID #22622216, Jessica Southwick, Woods Bros Realty. GPRMLS
- $479,5004 bd3 ba3k sqft7437 Grand Oaks Dr, Lincoln, NE 68516For SaleMLS ID #22621538, Douglas Hanna, HOME Real Estate. GPRMLS
