Former Parade of Homes custom-built showpiece in Stone Ridge Estates! This stunning 5-bedroom, 3-bath plus rough-in, 3-car garage two-story home features soaring ceilings, abundant natural light, and expansive windows throughout. This Luxury Kitchen has beautiful cabinetry, new appliances & eating area. Recent updates include luxury wide-plank vinyl flooring on the main and second levels, new air conditioner, professional interior and exterior paint, and updated windows, blinds, new carpeting in lower level & water softner. The exterior is impressive with a roof featuring Class 4 high-impact shingles, oversized gutters and downspouts & a fully fenced flat backyard. Large finished basement with Family room, workout and storage rooms. The heated 3-car garage is a dream space, complete with an epoxy floor, built-in shelving, and a dedicated workspace. This meticulously maintained home combines quality craftsmanship & thoughtful updates in one of the area's most desirable neighborhoods.
For sale
Price cut: $19.9K (7/15)
$640,000
7807 Katrina Ln, Lincoln, NE 68512
5beds
3,785sqft
:
Get pre-qualified$4,356/mo
Single Family Residence
Built in 2005
7,840 Square Feet Lot
$620,500 Zestimate®
$169/sqft
$12/mo HOA
What's special
- 9 days |
- 671 |
- 19 |
Zillow last checked:
Listing updated:
Listed by:
Kathy Wickstrom 402-208-4617,
Nebraska Realty
Source: GPRMLS,MLS#: 22620069
Facts & features
Interior
Bedrooms & bathrooms
- Bedrooms: 5
- Bathrooms: 3
- Full bathrooms: 2
- 1/2 bathrooms: 1
- Partial bathrooms: 1
- Main level bathrooms: 1
Primary bedroom
- Features: Window Covering, Luxury Vinyl Plank
- Level: Second
- Area: 210
- Dimensions: 15 x 14
Bedroom 2
- Features: Window Covering, Luxury Vinyl Plank
- Level: Second
- Area: 170
- Dimensions: 17 x 10
Bedroom 3
- Features: Window Covering, Luxury Vinyl Plank
- Level: Second
- Area: 150
- Dimensions: 15 x 10
Bedroom 4
- Features: Window Covering, Luxury Vinyl Plank
- Level: Second
- Area: 210
- Dimensions: 15 x 14
Bedroom 5
- Features: Window Covering, Luxury Vinyl Plank
- Level: Second
- Area: 210
- Dimensions: 15 x 14
Primary bathroom
- Features: Full
Dining room
- Features: Window Covering, Cath./Vaulted Ceiling, 9'+ Ceiling, Luxury Vinyl Plank
- Level: Main
- Area: 168
- Dimensions: 14 x 12
Family room
- Features: Window Covering, Luxury Vinyl Plank
- Level: Main
- Area: 323
- Dimensions: 19 x 17
Kitchen
- Features: Window Covering, Luxury Vinyl Plank
- Level: Main
- Area: 182
- Dimensions: 14 x 13
Living room
- Features: Window Covering, Fireplace, Cath./Vaulted Ceiling, Dining Area, Luxury Vinyl Plank
- Level: Main
- Area: 270
- Dimensions: 18 x 15
Basement
- Area: 1604
Heating
- Natural Gas, Forced Air
Cooling
- Central Air
Appliances
- Included: Range, Oven, Refrigerator, Dishwasher, Disposal, Microwave
- Laundry: Porcelain Tile
Features
- High Ceilings, Ceiling Fan(s)
- Flooring: Carpet, Concrete, Luxury Vinyl, Plank
- Windows: Window Coverings
- Basement: Full,Finished
- Number of fireplaces: 1
- Fireplace features: Living Room, Gas Log
Interior area
- Total structure area: 3,785
- Total interior livable area: 3,785 sqft
- Finished area above ground: 3,034
- Finished area below ground: 751
Property
Parking
- Total spaces: 3
- Parking features: Attached, Garage Door Opener
- Attached garage spaces: 3
Features
- Levels: Two
- Patio & porch: Porch, Patio
- Exterior features: Sprinkler System
- Fencing: Wood,Full
Lot
- Size: 7,840 Square Feet
- Dimensions: 70 x 115
- Features: Up to 1/4 Acre., City Lot, Subdivided, Public Sidewalk, Curb Cut, Curb and Gutter, Level
Details
- Parcel number: 0924425018000
Construction
Type & style
- Home type: SingleFamily
- Architectural style: Traditional
- Property subtype: Single Family Residence
Materials
- Stone, Masonite
- Foundation: Concrete Perimeter
- Roof: Composition
Condition
- Not New and NOT a Model
- New construction: No
- Year built: 2005
Utilities & green energy
- Sewer: Public Sewer
- Water: Public
- Utilities for property: Cable Available
Community & HOA
Community
- Subdivision: Stone Ridge Estates
HOA
- Has HOA: Yes
- Services included: Common Area Maintenance
- HOA fee: $144 annually
- HOA name: Stone Ridge Estates
Location
- Region: Lincoln
Financial & listing details
- Price per square foot: $169/sqft
- Tax assessed value: $505,300
- Annual tax amount: $6,492
- Date on market: 7/15/2026
- Listing terms: VA Loan,Conventional,Cash
- Ownership: Fee Simple
Estimated market value
$620,500
$589,000 - $652,000
$3,310/mo
Price history
| Date | Event | Price |
|---|---|---|
| 7/15/2026 | Price change | $640,000-3%$169/sqft |
Source:  GPRMLS #22620069 Report a problem GPRMLS #22620069 Report a problem | ||
| 6/30/2026 | Price change | $659,900-2.2%$174/sqft |
Source: GPRMLS #22618355 Report a problem | ||
| 6/11/2026 | Listed for sale | $675,000+30.8%$178/sqft |
Source: GPRMLS #22616324 Report a problem | ||
| 8/14/2024 | Sold | $516,000-2.5%$136/sqft |
Source: GPRMLS #22414658 Report a problem | ||
| 7/15/2024 | Pending sale | $529,000$140/sqft |
Source: GPRMLS #22414658 Report a problem | ||
| 5/29/2024 | Price change | $529,000-1.9%$140/sqft |
Source: GPRMLS #22413219 Report a problem | ||
| 5/2/2024 | Price change | $539,000-2.9%$142/sqft |
Source: GPRMLS #22407222 Report a problem | ||
| 3/28/2024 | Listed for sale | $555,000+58.6%$147/sqft |
Source: GPRMLS #22407222 Report a problem | ||
| 7/12/2006 | Sold | $350,000-0.8%$92/sqft |
Source: Public Record Report a problem | ||
| 10/18/2005 | Sold | $353,000+578.8%$93/sqft |
Source: Public Record Report a problem | ||
| 6/1/2005 | Sold | $52,000$14/sqft |
Source: Public Record Report a problem | ||
Public tax history
| Year | Property taxes | Tax assessment |
|---|---|---|
| 2025 | $6,493 -2.6% | $505,300 +4.8% |
| 2024 | $6,663 -17.5% | $482,100 |
| 2023 | $8,080 +5.6% | $482,100 +25.3% |
| 2022 | $7,654 -0.2% | $384,900 |
| 2021 | $7,671 +21.2% | $384,900 +16.2% |
| 2020 | $6,330 -5.2% | $331,300 |
| 2019 | $6,676 +3% | $331,300 +2.5% |
| 2018 | $6,483 +4.5% | $323,200 |
| 2017 | $6,204 -6.1% | $323,200 -4.7% |
| 2016 | $6,607 | $339,300 |
| 2015 | $6,607 +0.7% | $339,300 +12.1% |
| 2014 | $6,561 +11.4% | $302,800 |
| 2013 | $5,889 | $302,800 |
| 2012 | -- | $302,800 -6.7% |
| 2011 | -- | $324,600 |
| 2010 | -- | $324,600 |
| 2009 | -- | $324,600 -5.6% |
| 2008 | -- | $343,931 |
| 2007 | -- | $343,931 |
| 2006 | -- | $343,931 |
| 2005 | $211 | -- |
Find assessor info on the county website
Monthly payment
Est. payment
Payment breakdown
Explore the cost of this home by adjusting the details. Changes won't be saved.Climate risks
Neighborhood: 68512
Nearby schools
GreatSchools rating
- 9/10Adams Elementary SchoolGrades: PK-5Distance: 0.2 mi
- 8/10Scott Middle SchoolGrades: 6-8Distance: 0.6 mi
- 5/10Southwest High SchoolGrades: 9-12Distance: 1 mi
Schools provided by the listing agent
- Elementary: Adams
- Middle: Scott
- High: Lincoln Southwest
- District: Lincoln Public Schools
Source: GPRMLS. This data may not be complete. We recommend contacting the local school district to confirm school assignments for this home.
- $463,0004 bd2 ba1.6k sqft7815 Katrina Ln, Lincoln, NE 68512Off Market
- $437,6002 bd2 ba1.6k sqft7801 Katrina Ln, Lincoln, NE 68512Off Market
- $479,2005 bd4 ba2.8k sqft7821 Katrina Ln, Lincoln, NE 68512Off Market

- $403,7003 bd3 ba1.4k sqft7721 Katrina Ln, Lincoln, NE 68512Off Market
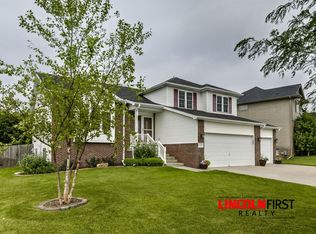
- $478,9003 bd3 ba1.7k sqft7816 S 24th Ct, Lincoln, NE 68512Off Market
- $533,9005 bd3 ba3.5k sqft7810 Katrina Ln, Lincoln, NE 68512Off Market
- $364,0006 bd3 ba3.8k sqft7832 S 24th Ct, Lincoln, NE 68512Off Market
- $364,0006 bd4 ba3.9k sqft7832 S 24th Ct, Lincoln, NE 68512Off Market
A local agent can set up tours, give advice and negotiate with sellers.
A local lender can help you make sure your offer is ready when you are.
Similar homes
- $649,0004 bd3 ba3.9k sqft2525 Ridgeline Ct, Lincoln, NE 68516For Sale
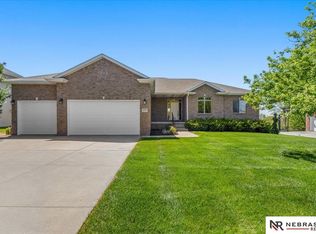
 MLS ID #22615337, Mark Faatz, Nebraska Realty. GPRMLS
 - $695,0005 bd4 ba4.4k sqft1930 Davenport Dr, Lincoln, NE 68512For Sale
 MLS ID #22618104, Susan Wilson, Woods Bros Realty. GPRMLS
 - $575,0004 bd4 ba3.2k sqft6808 Ridge Rd, Lincoln, NE 68512For Sale
 MLS ID #22616982, Vladimir Bazan, Nebraska Realty. GPRMLS
 - $584,9005 bd3 ba3k sqft9400 S 31st St, Lincoln, NE 68516For Sale
 MLS ID #22616647, Jared Sasse, 1st Choice Realty Team. GPRMLS
 - $439,9004 bd4 ba2.4k sqft7835 S 34th Street Cir, Lincoln, NE 68516For SaleMLS ID #22621161, Miranda West, Nebraska Realty. GPRMLS
- $478,0005 bd3 ba2.9k sqft7530 Sonatta Ct, Lincoln, NE 68516For SaleMLS ID #22619799, TJ Gibbons, Nebraska Realty. GPRMLS
- $529,0004 bd3 ba2.9k sqft9920 S 73rd St, Lincoln, NE 68516For SaleMLS ID #22619839, Kim Hemmer, Nebraska Realty. GPRMLS
- $725,0006 bd4 ba4.3k sqft3220 Browning St, Lincoln, NE 68516For SaleMLS ID #22614975, Matt Garner, Pinnacle Realty Group. GPRMLS
- $749,0005 bd4 ba4.1k sqft7701 San Mateo Ln, Lincoln, NE 68516For SaleMLS ID #22615754, Steve Carstensen, Nebraska Realty. GPRMLS
- $545,0005 bd3 ba3.3k sqft9746 S 79th St, Lincoln, NE 68516For SaleMLS ID #22617998, Joanna Stahl, Nebraska Realty. GPRMLS
- $535,0005 bd4 ba3.2k sqft9360 Benziger Dr, Lincoln, NE 68526For SaleMLS ID #22618099, Matt Kirkland, Giving Realty. GPRMLS
- $629,9005 bd4 ba3.1k sqft9520 Delano Dr, Lincoln, NE 68516New ConstructionMLS ID #22617127, Jeremy Schafer, Nebraska Realty. GPRMLS
- $569,0003 bd4 ba2.7k sqft4919 Union Hill Rd, Lincoln, NE 68516For SaleMLS ID #22617475, Heidi Wubbels, Nebraska Realty. GPRMLS
- $463,0005 bd4 ba2.8k sqft7910 Red Oak Rd, Lincoln, NE 68516For SaleMLS ID #22620522, Ashley Oborny, Coldwell Banker NHS R E. GPRMLS
- $709,9005 bd4 ba3.9k sqft6120 Consentino Ct, Lincoln, NE 68526For SaleMLS ID #22615208, Jayson Becker, BancWise Realty. GPRMLS
- $390,0004 bd3 ba2.4k sqft5430 Danbury Rd, Lincoln, NE 68512For SaleMLS ID #22617271, Tamera Toof, NextHome Integrity. GPRMLS
- $530,0005 bd4 ba3.3k sqft7930 Maxine Dr, Lincoln, NE 68516New ConstructionMLS ID #22617390, Judd Leuck, Better Homes and Gardens R.E.. GPRMLS
- $750,0005 bd4 ba4k sqft8601 Augusta Dr, Lincoln, NE 68526For SaleMLS ID #22619349, Jordan Schneider, Keller Williams Lincoln. GPRMLS
- $460,0004 bd4 ba2.9k sqft5840 Clear Creek Dr, Lincoln, NE 68516For SaleMLS ID #22618928, Jeffrey Westover, Better Homes and Gardens R.E.. GPRMLS
- $469,9004 bd3 ba2.7k sqft7907 S 58th St, Lincoln, NE 68516For SaleMLS ID #22618183, Kristi Jones, Coldwell Banker NHS R E. GPRMLS
