Welcome to this beautifully custom crafted 5 Bdrm, 4 bath Colonial-style home located in south Lincoln's wonderful Yankee Hill Estates area. Recent updates include NEW PAINT throughout interior and NEW CARPET throughout main level and basement!! Incredible Craftsmanship in this custom-built home! Exceptional quality throughout with a thoughtfully designed home offers timeless elegance and beautiful design. This spacious floor plan features stunning marble tile, Corian countertops and detailed finishes that reflect pride in ownership. With 5 bedrooms and multiple living spaces, this home provides comfort and functionality for everyday living and entertaining. Step outside to your private backyard retreat complete with an in-ground swimming pool! The garage is wonderfully finished off and sure to grab your attention! Don't miss this rare opportunity to own a high-quality built home in a wonderful south Lincoln location! Sellers offering appliance allowance or closing cost concessions!
For sale
$749,000
7701 San Mateo Ln, Lincoln, NE 68516
5beds
4,103sqft
:
Get pre-qualified$5,124/mo
Single Family Residence
Built in 1998
9,147 Square Feet Lot
$-- Zestimate®
$183/sqft
$4/mo HOA
What's special
In-ground swimming poolPrivate backyard retreatSpacious floor planMultiple living spacesDetailed finishesStunning marble tileCorian countertops
- 57 days |
- 1,159 |
- 41 |
Zillow last checked:
Listing updated:
Listed by:
Steve Carstensen 402-802-1318,
Nebraska Realty
Source: GPRMLS,MLS#: 22615754
Facts & features
Interior
Bedrooms & bathrooms
- Bedrooms: 5
- Bathrooms: 4
- Full bathrooms: 3
- 1/2 bathrooms: 1
- Main level bathrooms: 2
Primary bedroom
- Level: Main
- Area: 252
- Dimensions: 14 x 18
Bedroom 2
- Level: Second
- Area: 158.63
- Dimensions: 13.5 x 11.75
Bedroom 3
- Level: Second
- Area: 157.5
- Dimensions: 13.5 x 11.67
Bedroom 4
- Level: Basement
- Area: 320
- Dimensions: 16 x 20
Bedroom 5
- Level: Basement
- Area: 143
- Dimensions: 13 x 11
Primary bathroom
- Features: Full
Dining room
- Level: Main
- Area: 170.33
- Dimensions: 12.17 x 14
Family room
- Level: Basement
- Area: 648
- Dimensions: 36 x 18
Great room
- Level: Main
Kitchen
- Level: Main
- Area: 126
- Dimensions: 9 x 14
Living room
- Level: Main
Basement
- Area: 2018
Heating
- Natural Gas, Forced Air
Cooling
- Central Air
Appliances
- Included: Range, Refrigerator, Washer, Dishwasher, Dryer, Disposal, Microwave
Features
- Wet Bar, High Ceilings, 2nd Kitchen, Ceiling Fan(s), Formal Dining Room, Jack and Jill Bath
- Flooring: Carpet, Ceramic Tile
- Basement: Walk-Out Access
- Number of fireplaces: 1
- Fireplace features: Direct-Vent Gas Fire
Interior area
- Total structure area: 4,103
- Total interior livable area: 4,103 sqft
- Finished area above ground: 2,603
- Finished area below ground: 1,500
Property
Parking
- Total spaces: 3
- Parking features: Attached, Garage Door Opener
- Attached garage spaces: 3
Features
- Levels: One and One Half
- Patio & porch: Deck, Covered Patio
- Exterior features: Sprinkler System
- Has private pool: Yes
- Pool features: In Ground
- Spa features: Whirlpool
- Fencing: Wood
Lot
- Size: 9,147 Square Feet
- Dimensions: 120 x 79.62 x 70.35
- Features: Up to 1/4 Acre., City Lot
Details
- Parcel number: 1620134006000
- Other equipment: Sump Pump
Construction
Type & style
- Home type: SingleFamily
- Property subtype: Single Family Residence
Materials
- Masonite, Brick/Other
- Foundation: Concrete Perimeter
- Roof: Composition
Condition
- Not New and NOT a Model
- New construction: No
- Year built: 1998
Utilities & green energy
- Sewer: Public Sewer
- Water: Public
- Utilities for property: Cable Available, Electricity Available, Natural Gas Available, Water Available, Sewer Available, Fiber Optic
Community & HOA
Community
- Subdivision: Cripple Creek
HOA
- Has HOA: Yes
- Services included: Common Area Maintenance
- HOA fee: $45 annually
- HOA name: Cripple Creek Homeowners
Location
- Region: Lincoln
Financial & listing details
- Price per square foot: $183/sqft
- Tax assessed value: $415,000
- Annual tax amount: $7,015
- Date on market: 6/5/2026
- Listing terms: VA Loan,FHA,Conventional,Cash
- Ownership: Fee Simple
- Electric utility on property: Yes
Estimated market value
Not available
Estimated sales range
Not available
$3,058/mo
Price history
| Date | Event | Price |
|---|---|---|
| 6/5/2026 | Listed for sale | $749,000-5.8%$183/sqft |
Source:  GPRMLS #22615754 Report a problem GPRMLS #22615754 Report a problem | ||
| 5/28/2026 | Listing removed | $795,000$194/sqft |
Source: GPRMLS #22604674 Report a problem | ||
| 4/17/2026 | Price change | $795,000-4.2%$194/sqft |
Source: GPRMLS #22604674 Report a problem | ||
| 3/26/2026 | Listed for sale | $829,995$202/sqft |
Source: GPRMLS #22604674 Report a problem | ||
Public tax history
| Year | Property taxes | Tax assessment |
|---|---|---|
| 2018 | $7,966 | $415,000 |
| 2017 | $7,966 -1.9% | $415,000 -0.5% |
| 2016 | $8,118 +0.7% | $416,900 |
| 2015 | $8,062 +8.7% | $416,900 +9.3% |
| 2014 | $7,420 | $381,500 |
Find assessor info on the county website
Monthly payment
Est. payment
Payment breakdown
Explore the cost of this home by adjusting the details. Changes won't be saved.Climate risks
Neighborhood: 68516
Nearby schools
GreatSchools rating
- 7/10Humann Elementary SchoolGrades: PK-5Distance: 1 mi
- 6/10Pound Middle SchoolGrades: 6-8Distance: 2.2 mi
- 4/10Lincoln Southeast High SchoolGrades: 9-12Distance: 3.4 mi
Schools provided by the listing agent
- Elementary: Humann
- Middle: Pound
- High: Lincoln Southeast
- District: Lincoln Public Schools
Source: GPRMLS. This data may not be complete. We recommend contacting the local school district to confirm school assignments for this home.
- $415,000-- bd-- ba-- sqft7701 San Mateo Ln, Lincoln, NE 68516Off Market
- $621,8003 bd3 ba2.6k sqft7701 San Mateo Ln, Lincoln, NE 68516Off Market
- $617,1006 bd4 ba2.8k sqft7641 San Mateo Ln, Lincoln, NE 68516Off Market
- $506,7004 bd4 ba3.1k sqft7711 San Mateo Ln, Lincoln, NE 68516Off Market

- $452,7004 bd3 ba2.1k sqft7632 Elk Creek Dr, Lincoln, NE 68516Off Market
- $489,9004 bd3 ba2.2k sqft7640 Elk Creek Dr, Lincoln, NE 68516Off Market
- $602,0004 bd3 ba2.7k sqft7631 San Mateo Ln, Lincoln, NE 68516Off Market
- $490,6003 bd3 ba2.2k sqft7721 San Mateo Ln, Lincoln, NE 68516Off Market
A local agent can set up tours, give advice and negotiate with sellers.
A local lender can help you make sure your offer is ready when you are.
Similar homes
- $725,0006 bd4 ba4.3k sqft3220 Browning St, Lincoln, NE 68516For Sale

 MLS ID #22614975, Matt Garner, Pinnacle Realty Group. GPRMLS
 - $720,0004 bd3 ba3.9k sqft2727 Shadowbrook Dr, Lincoln, NE 68516For Sale
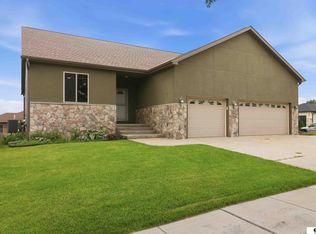 MLS ID #22618832, Shellyn Sands, eXp Realty LLC. GPRMLS
 - $585,0005 bd3 ba3.3k sqft6516 Julia Cir, Lincoln, NE 68516For Sale
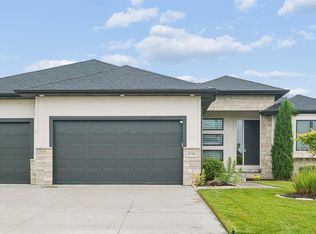 MLS ID #22621359, Andie Young, HOME Real Estate. GPRMLS
 - $645,0005 bd4 ba3.7k sqft2901 Hoy St, Lincoln, NE 68516For Sale
 MLS ID #22618674, Jessica Southwick, Woods Bros Realty. GPRMLS
 - $695,0005 bd4 ba4.4k sqft1930 Davenport Dr, Lincoln, NE 68512For SaleMLS ID #22618104, Susan Wilson, Woods Bros Realty. GPRMLS
- $725,0005 bd4 ba4k sqft8601 Augusta Dr, Lincoln, NE 68526For SaleMLS ID #22619349, Jordan Schneider, Keller Williams Lincoln. GPRMLS
- $895,0005 bd4 ba4.5k sqft8040 Northshore Dr, Lincoln, NE 68516For SaleMLS ID #22619815, Karen Duncan, Woods Bros Realty. GPRMLS
- $789,9006 bd5 ba3.7k sqft3630 Tree Line Dr, Lincoln, NE 68516New ConstructionMLS ID #22619397, Bob Wayne, Nebraska Realty. GPRMLS
- $460,0004 bd4 ba2.6k sqft7414 S 48th St, Lincoln, NE 68516For SaleMLS ID #22620912, Anne Marie Frerichs, REMAX Concepts. GPRMLS
- $740,0005 bd3 ba3.8k sqft9333 Blackwood Ave, Lincoln, NE 68526For SaleMLS ID #22611194, Laura Karl, BancWise Realty. GPRMLS
- $479,5004 bd3 ba3k sqft7437 Grand Oaks Dr, Lincoln, NE 68516For SaleMLS ID #22621538, Douglas Hanna, HOME Real Estate. GPRMLS
- $569,0003 bd4 ba2.7k sqft4919 Union Hill Rd, Lincoln, NE 68516For SaleMLS ID #22617475, Heidi Wubbels, Nebraska Realty. GPRMLS
- $549,7504 bd3 ba3k sqft9331 S 32nd St, Lincoln, NE 68516For SaleMLS ID #22621024, Austin Yurth, Woods Bros Realty. GPRMLS
- $549,0007 bd3 ba3.8k sqft8901 S 30th St, Lincoln, NE 68516For SaleMLS ID #22619897, Susan Wilson, Woods Bros Realty. GPRMLS
- $450,0003 bd4 ba2.9k sqft3024 Pecos Rd, Lincoln, NE 68516For SaleMLS ID #22621702, Thuy An, OmniHome Realty. GPRMLS
- $515,0004 bd3 ba3.2k sqft8942 S 29th St, Lincoln, NE 68516For SaleMLS ID #22621225, Bryan Trost, BancWise Realty. GPRMLS
- $569,9005 bd3 ba3k sqft9400 S 31st St, Lincoln, NE 68516For SaleMLS ID #22616647, Jared Sasse, 1st Choice Realty Team. GPRMLS
- $428,0004 bd4 ba2.9k sqft2864 Katelyn Cir, Lincoln, NE 68516For SaleMLS ID #22615503, Andrea Trail, Magnolia Real Estate. GPRMLS
- $460,0004 bd4 ba2.9k sqft5840 Clear Creek Dr, Lincoln, NE 68516For SaleMLS ID #22618928, Jeffrey Westover, Better Homes and Gardens R.E.. GPRMLS
- $517,0004 bd3 ba3.2k sqft9403 S 28th St, Lincoln, NE 68516For SaleMLS ID #22620260, Mark Tvrdy, Woods Bros Realty. GPRMLS
