Welcome to your move-in ready ranch backing to full trees with privacy! R & D Custom Homes only one-year young. This home being the beautiful natural elements in the home with real hickory accents, calming colors and a realizing vibe. Large kitchen with amazing island and storage. High end appliances and walk in working pantry. Linear fireplace with full stone to ceiling. Primary suite is stunning with heated bathroom floors, large closet and access to deck for morning coffee. Lower level includes 2 bedroom, flex room for office or workout area, plus extra large bar area perfect for entertaining! Exterior is 2x6 construction, 16x14 covered deck. Smart features include sprinklers, the doorbell, alarm system. Unique opportunity on this prime lot and quick close possible!
Sold for $815,000
$815,000
8810 Appaloosa Ln, Lincoln, NE 68520
4beds
3,849sqft
Single Family Residence
Built in 2022
0.33 Acres Lot
$835,600 Zestimate®
$212/sqft
$5,159 Estimated rent
Home value
$835,600
$760,000 - $911,000
$5,159/mo
Zestimate® history
Owner options
List your home for rent
$5,159/mo
Rent Zestimate®
Find your next renter with Zillow Rental Manager. Plus, with online applications, you can quickly screen prospective tenants – for free.
$5,159/mo
Rent Zestimate®
Refinance and save
$4,528/mo
Est. payment
Refinancing to a lower rate could help reduce your monthly payments and save thousands over the life of the loan.
$4,528/mo
Est. payment
Explore your selling options
Work with a Zillow partner agent
Leverage their expertise and Zillow's premium Showcase listings to get your home seen by more buyers.
Get startedList with your own agent
Get your home in front of millions of buyers by listing it on Zillow.
Learn how to do itSell it yourself
Take full control of how buyers see your home on Zillow by listing For Sale by Owner (FSBO).
List your homeWhat's special
Heated bathroom floorsExtra large bar areaReal hickory accentsCalming colorsHigh end appliancesWalk in working pantry
Zillow last checked:
Listing updated:
Listed by:
Shelli Klemke 402-650-2609,
BHHS Ambassador Real Estate
Bought with:
Nathan Lamp, 20050133
New Concept Realty Group
Source: GPRMLS,MLS#: 22520842
Facts & features
Interior
Bedrooms & bathrooms
- Bedrooms: 4
- Bathrooms: 4
- Full bathrooms: 3
- 1/2 bathrooms: 1
- Main level bathrooms: 3
Primary bedroom
- Features: Wall/Wall Carpeting
- Level: Main
- Area: 247
- Dimensions: 19 x 13
Bedroom 2
- Features: Wall/Wall Carpeting
- Level: Main
- Area: 143
- Dimensions: 13 x 11
Bedroom 3
- Features: Wall/Wall Carpeting
- Level: Basement
- Area: 169
- Dimensions: 13 x 13
Bedroom 4
- Features: Wall/Wall Carpeting
- Level: Basement
- Area: 169
- Dimensions: 13 x 13
Primary bathroom
- Features: Full, Shower, Double Sinks
Family room
- Features: Wall/Wall Carpeting
- Level: Basement
- Area: 352
- Dimensions: 22 x 16
Kitchen
- Features: Engineered Wood
- Level: Main
- Area: 208
- Dimensions: 16 x 13
Basement
- Area: 2091
Heating
- Natural Gas, Forced Air
Cooling
- Central Air
Appliances
- Included: Range, Refrigerator, Dishwasher, Disposal, Microwave
Features
- Wet Bar, High Ceilings, Drain Tile, Pantry
- Flooring: Wood, Carpet, Engineered Hardwood
- Basement: Walk-Out Access
- Number of fireplaces: 2
- Fireplace features: Direct-Vent Gas Fire
Interior area
- Total structure area: 3,849
- Total interior livable area: 3,849 sqft
- Finished area above ground: 2,165
- Finished area below ground: 1,684
Property
Parking
- Total spaces: 3
- Parking features: Attached
- Attached garage spaces: 3
Features
- Patio & porch: Porch, Patio
- Exterior features: Sprinkler System
- Fencing: None
Lot
- Size: 0.33 Acres
- Dimensions: 93.58 x 180.11
- Features: Over 1/4 up to 1/2 Acre, City Lot, Subdivided
Details
- Parcel number: 1726339002000
Construction
Type & style
- Home type: SingleFamily
- Architectural style: Ranch
- Property subtype: Single Family Residence
Materials
- Stone, Masonite
- Foundation: Concrete Perimeter
- Roof: Composition
Condition
- Not New and NOT a Model
- New construction: No
- Year built: 2022
Utilities & green energy
- Sewer: Public Sewer
- Water: Public
- Utilities for property: Cable Available, Electricity Available, Natural Gas Available, Water Available, Sewer Available, Storm Sewer, Phone Available, Fiber Optic
Community & HOA
Community
- Subdivision: White Horse
HOA
- Has HOA: Yes
- HOA fee: $125 annually
Location
- Region: Lincoln
Financial & listing details
- Price per square foot: $212/sqft
- Tax assessed value: $823,100
- Annual tax amount: $8,121
- Date on market: 7/25/2025
- Listing terms: VA Loan,FHA,Conventional,Cash
- Ownership: Fee Simple
- Electric utility on property: Yes
Price history
| Date | Event | Price |
|---|---|---|
| 11/21/2025 | Sold | $815,000-4.1%$212/sqft |
Source:  GPRMLS #22520842 Report a problem GPRMLS #22520842 Report a problem | ||
| 10/13/2025 | Pending sale | $849,500$221/sqft |
Source: GPRMLS #22520842 Report a problem | ||
| 8/30/2025 | Price change | $849,500-5.6%$221/sqft |
Source: GPRMLS #22520842 Report a problem | ||
| 7/25/2025 | Listed for sale | $900,000$234/sqft |
Source: GPRMLS #22520842 Report a problem | ||
| 6/4/2024 | Sold | $900,000+0.1%$234/sqft |
Source: GPRMLS #22412351 Report a problem | ||
| 5/24/2024 | Listed for sale | $899,000$234/sqft |
Source:  HOME Real Estate #22412422 Report a problem HOME Real Estate #22412422 Report a problem | ||
| 5/24/2024 | Pending sale | $899,000$234/sqft |
Source: HOME Real Estate #22412351 Report a problem | ||
| 5/18/2024 | Listed for sale | $899,000$234/sqft |
Source: GPRMLS #22412422 Report a problem | ||
| 5/17/2024 | Pending sale | $899,000$234/sqft |
Source: GPRMLS #22412351 Report a problem | ||
| 10/12/2023 | Price change | $899,000+5.1%$234/sqft |
Source: GPRMLS #22227251 Report a problem | ||
| 11/16/2022 | Listed for sale | $855,000$222/sqft |
Source: GPRMLS #22227251 Report a problem | ||
Public tax history
| Year | Property taxes | Tax assessment |
|---|---|---|
| 2025 | $10,330 +27.2% | $823,100 +61% |
| 2024 | $8,121 +347.5% | $511,200 +376.4% |
| 2023 | $1,815 +8.5% | $107,300 +30.1% |
| 2022 | $1,673 +338.8% | $82,500 +338.8% |
| 2021 | $381 | $18,800 |
Find assessor info on the county website
Neighborhood: 68520
Nearby homes
- $730,0002 bd2 ba2k sqft8820 Appaloosa Ln, Lincoln, NE 68520Sold
- $977,2566 bd3 ba3.8k sqft8830 Appaloosa Ln, Lincoln, NE 68520Sold
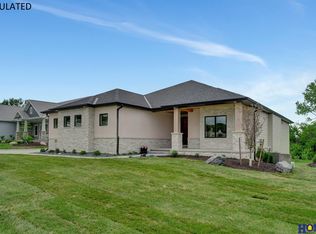
- $579,4974 bd3 ba2.6k sqft2135 S 95th St, Lincoln, NE 68520Sold
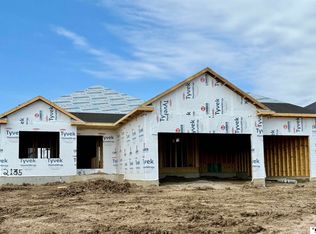
- $865,0005 bd5 ba3.8k sqft8811 Appaloosa Ln, Lincoln, NE 68520Sold
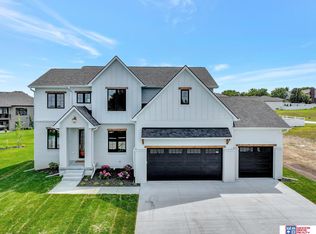
- $643,1002 bd3 ba2.2k sqft1006 S 88th St, Lincoln, NE 68520Off Market
- $688,2004 bd2 ba2.9k sqft8819 Appaloosa Ln, Lincoln, NE 68520Off Market
- $820,0006 bd5 ba5.3k sqft8840 Appaloosa Ln, Lincoln, NE 68520Sold
- $---- bd-- ba-- sqftHomes Available Soon, White Horse, Lincoln, NE 68510New Construction
Nearby schools
GreatSchools rating
- 8/10Pyrtle Elementary SchoolGrades: PK-5Distance: 0.7 mi
- 7/10Lux Middle SchoolGrades: 6-8Distance: 1.7 mi
- 8/10Lincoln East High SchoolGrades: 9-12Distance: 1.1 mi
Schools provided by the listing agent
- Elementary: Pyrtle
- Middle: Lux
- High: Lincoln East
- District: Lincoln Public Schools
Source: GPRMLS. This data may not be complete. We recommend contacting the local school district to confirm school assignments for this home.


Get pre-qualified for a loan
At Zillow Home Loans, we can pre-qualify you in as little as 5 minutes with no impact to your credit score.An equal housing lender. NMLS #10287.
Sell for more on Zillow
Get a Zillow Showcase℠ listing at no additional cost and you could sell for .
$835,600
2% more
+$16,712
With Zillow Showcase(estimated)
$852,312
- Nebraska
- Lancaster County
- Lincoln
- 68520
- 8810 Appaloosa Ln
Nearby cities
Nearby neighborhoods
Nearby zip codes
Other Lincoln Topics
