Fresh paint and carpet bring new life into this architecturally distinctive 3-bedroom, 4-bath home tucked into one of Lincoln's most sought-after communities, Carriage Park. Soaring vaulted ceilings with wood beams, transom windows, custom woodwork and built-ins, exposed brick and walls of glass create warmth and a depth of character that's nearly impossible to find. The thoughtfully designed floor plan offers several living and dining options, an inviting kitchen, main-floor laundry and a spacious primary suite. The finished lower level includes a large rec room, versatile bonus room, 3/4 bath and abundant storage. Outside, the private patio retreat is surrounded by mature trees, lush lawns and landscaping, creating a peaceful extension of the home. Community trails wind throughout the neighborhood, with a gated private pool and pickleball/tennis court nearby. Complete with a 2-stall garage, this is a rare combination of character, space, privacy and community amenities.
For sale
Price cut: $9.9K (10/7)
$350,000
2300 S 72nd St, Lincoln, NE 68506
3beds
2,691sqft
Single Family Residence
Built in 1976
4,356 Square Feet Lot
$-- Zestimate®
$130/sqft
$80/mo HOA
What's special
- 18 days
- 1,666
- 89
Likely to sell faster than
Zillow last checked:
Listing updated:
Listed by:
Matt Hardesty 402-419-9655,
Woods Bros Realty
Source: GPRMLS,MLS#: 22627432
Facts & features
Interior
Bedrooms & bathrooms
- Bedrooms: 3
- Bathrooms: 4
- Full bathrooms: 1
- 3/4 bathrooms: 2
- 1/2 bathrooms: 1
- Main level bathrooms: 1
Primary bedroom
- Features: Wall/Wall Carpeting, Walk-In Closet(s)
- Level: Second
- Area: 165
- Dimensions: 11 x 15
Bedroom 2
- Features: Wall/Wall Carpeting, Walk-In Closet(s)
- Level: Second
- Area: 130
- Dimensions: 10 x 13
Bedroom 3
- Features: Wall/Wall Carpeting
- Level: Second
- Area: 117
- Dimensions: 9 x 13
Primary bathroom
- Features: 3/4
Dining room
- Features: Luxury Vinyl Plank
- Level: Main
- Area: 99
- Dimensions: 9 x 11
Family room
- Features: 9'+ Ceiling, Luxury Vinyl Plank
- Level: Main
- Area: 208
- Dimensions: 13 x 16
Kitchen
- Features: Luxury Vinyl Plank
- Level: Main
- Area: 108
- Dimensions: 9 x 12
Living room
- Features: Cath./Vaulted Ceiling, 9'+ Ceiling, Luxury Vinyl Plank
- Level: Main
- Area: 182
- Dimensions: 14 x 13
Basement
- Area: 630
Office
- Features: Wall/Wall Carpeting, Walk-In Closet(s)
- Level: Basement
- Area: 143
- Dimensions: 11 x 13
Heating
- Natural Gas, Forced Air
Cooling
- Central Air
Appliances
- Included: Range, Refrigerator, Freezer, Dishwasher, Disposal, Microwave
- Laundry: Vinyl Floor
Features
- High Ceilings, Exercise Room, Ceiling Fan(s), Formal Dining Room, Pantry
- Flooring: Carpet, Concrete, Luxury Vinyl, Plank
- Basement: Other Window,Full,Finished
- Number of fireplaces: 1
- Fireplace features: Gas Log
Interior area
- Total structure area: 2,691
- Total interior livable area: 2,691 sqft
- Finished area above ground: 2,141
- Finished area below ground: 550
Property
Parking
- Total spaces: 2
- Parking features: Garage - Attached
- Attached garage spaces: 2
Features
- Levels: One and One Half
- Patio & porch: Porch, Patio
- Exterior features: Sprinkler System, Tennis Court(s), Recreational
- Has private pool: Yes
- Pool features: In Ground
- Fencing: None
Lot
- Size: 4,356 Square Feet
- Dimensions: 80 x 85 x 80 x 17 (irreg)
- Features: Up to 1/4 Acre., City Lot, Corner Lot, Subdivided, Public Sidewalk, Curb and Gutter, Wooded, Paved, Common Area, Irregular Lot, Secluded
Details
- Parcel number: 1734330001000
Construction
Type & style
- Home type: SingleFamily
- Architectural style: Traditional
- Property subtype: Single Family Residence
Materials
- Aluminum Siding, Brick/Other
- Foundation: Concrete Perimeter
- Roof: Composition
Condition
- Not New and NOT a Model
- New construction: No
- Year built: 1976
Utilities & green energy
- Sewer: Public Sewer
- Water: Public
- Utilities for property: Cable Available, Electricity Available, Natural Gas Available, Water Available, Sewer Available, Storm Sewer, Phone Available, Fiber Optic
Community & HOA
Community
- Subdivision: Carriage Park
HOA
- Has HOA: Yes
- Amenities included: Pool Access, Tennis Court(s)
- Services included: Common Area Maintenance, Pool Maintenance
- HOA fee: $240 quarterly
- HOA name: Carriage Park
Location
- Region: Lincoln
Financial & listing details
- Price per square foot: $130/sqft
- Tax assessed value: $344,000
- Annual tax amount: $4,420
- Date on market: 9/23/2026
- Listing terms: Private Financing Available,VA Loan,FHA,Conventional,Cash
- Ownership: Fee Simple
- Electric utility on property: Yes
- Road surface type: Paved
Estimated market value
Not available
Estimated sales range
Not available
Not available
Price history
| Date | Event | Price |
|---|---|---|
| 10/7/2026 | Price change | $350,000-2.8%$130/sqft |
Source:  GPRMLS #22627432 Report a problem GPRMLS #22627432 Report a problem | ||
| 9/23/2026 | Listed for sale | $359,900-4%$134/sqft |
Source: GPRMLS #22627432 Report a problem | ||
| 9/23/2026 | Listing removed | $375,000$139/sqft |
Source: GPRMLS #22620196 Report a problem | ||
| 8/17/2026 | Price change | $375,000-6.3%$139/sqft |
Source: GPRMLS #22620193 Report a problem | ||
| 7/16/2026 | Listed for sale | $400,000+136.7%$149/sqft |
Source: GPRMLS #22620193 Report a problem | ||
| 12/23/2002 | Sold | $169,000$63/sqft |
Source: Public Record Report a problem | ||
Public tax history
| Year | Property taxes | Tax assessment |
|---|---|---|
| 2025 | $4,420 +11.9% | $344,000 +20.4% |
| 2024 | $3,949 -17.5% | $285,700 |
| 2023 | $4,788 +16.1% | $285,700 +37.8% |
| 2022 | $4,124 -0.2% | $207,400 |
| 2021 | $4,134 +2.5% | $207,400 -1.7% |
| 2020 | $4,032 -5.2% | $211,000 |
| 2019 | $4,252 +8.1% | $211,000 +7.6% |
| 2018 | $3,934 +4.5% | $196,100 |
| 2017 | $3,764 -3.5% | $196,100 -2.1% |
| 2016 | $3,902 | $200,400 |
| 2015 | $3,902 +0.7% | $200,400 +2.2% |
| 2014 | $3,875 +1.6% | $196,100 |
| 2013 | $3,814 | $196,100 |
| 2012 | -- | $196,100 +15.5% |
| 2011 | -- | $169,800 |
| 2010 | -- | $169,800 |
| 2009 | -- | $169,800 -10.9% |
| 2008 | -- | $190,552 |
| 2007 | -- | $190,552 |
| 2006 | -- | $190,552 |
| 2005 | $3,880 +3.1% | -- |
| 2004 | $3,764 | -- |
| 2003 | $3,764 +27.9% | -- |
| 2002 | $2,942 +1% | -- |
| 2001 | $2,913 +7.3% | -- |
| 2000 | $2,714 | -- |
Find assessor info on the county website
Monthly payment
Est. payment
Payment breakdown
Explore the cost of this home by adjusting the details. Changes won't be saved.Climate risks
Neighborhood: 68506
Nearby schools
Schools provided by the listing agent
- Elementary: Morley
- Middle: Lux
- High: Lincoln East
- District: Lincoln Public Schools
Source: GPRMLS. This data may not be complete. We recommend contacting the local school district to confirm school assignments for this home.
Similar homes
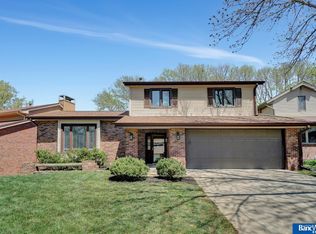
- $335,0003 bd3 ba2.2k sqft1719 E Manor Dr, Lincoln, NE 68506For Sale
 MLS ID #22629204, Kimberly Rempel, HOME Real Estate. GPRMLS
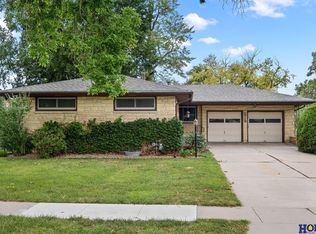
 - $384,5003 bd4 ba2.2k sqft6621 Park Crest Ct, Lincoln, NE 68506For Sale
 MLS ID #22627459, Jessica Southwick, Woods Bros Realty. GPRMLS
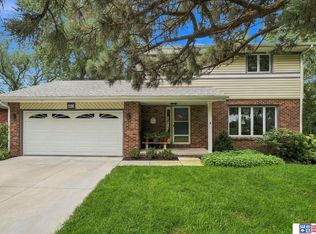
 - $419,9004 bd3 ba2.1k sqft2343 S 75th St, Lincoln, NE 68506For Sale
 MLS ID #22628976, Ashley Milner, REMAX Concepts. GPRMLS
 - $349,9003 bd3 ba2.9k sqft1300 Eldon Dr, Lincoln, NE 68510For Sale
 MLS ID #22628816, Deb Jones, Nebraska Realty. GPRMLS
 - $399,0004 bd3 ba2.8k sqft7821 Lake St, Lincoln, NE 68506For SaleMLS ID #22628455, Lisa Haupt, BHHS Ambassador Real Estate. GPRMLS
- $367,5004 bd3 ba2.2k sqft1818 Devoe Dr, Lincoln, NE 68506For SaleMLS ID #22626854, Shannon Butalla, Nebraska Realty. GPRMLS
- $399,9004 bd3 ba2.8k sqft3749 S 78th St, Lincoln, NE 68506For SaleMLS ID #22628548, Brandon Roseberry, SimpliCity Real Estate. GPRMLS
- $374,0003 bd3 ba2.1k sqft3310 Fox Hollow Rd, Lincoln, NE 68506For SaleMLS ID #22623632, Gary J. Tharnish, HOME Real Estate. GPRMLS
- $299,9003 bd2 ba1.8k sqft5201 Sherman St, Lincoln, NE 68506For SaleMLS ID #22629193, Ellen Walsh High, HOME Real Estate. GPRMLS
- $325,0003 bd3 ba2.1k sqft8011 N Hazelwood Dr, Lincoln, NE 68510For SaleMLS ID #22629080, Mary Waite, NP Dodge RE Sales Inc Lincoln. GPRMLS
- $425,0004 bd4 ba2.7k sqft7501 Otoe Pl, Lincoln, NE 68506For SaleMLS ID #22625401, Mary Waite, NP Dodge RE Sales Inc Lincoln. GPRMLS
- $500,0004 bd3 ba3.3k sqft8000 Myrtle St, Lincoln, NE 68506For SaleMLS ID #22629102, Mary Stull, HOME Real Estate. GPRMLS
- $374,9003 bd4 ba2.7k sqft7432 Grand Oaks Dr, Lincoln, NE 68516For SaleMLS ID #22628873, Johanna Rhoads, REMAX Concepts. GPRMLS
- $350,0004 bd3 ba2.6k sqft425 S 52nd St, Lincoln, NE 68510For SaleMLS ID #22626748, Jason Rasmussen, Nebraska Realty. GPRMLS
- $365,0004 bd3 ba1.4k sqft1540 Janssen Dr, Lincoln, NE 68506For SaleMLS ID #22617722, Troy Schmidt, EXIT Realty Professionals. GPRMLS
- $285,0003 bd2 ba1.6k sqft5349 Calvert St, Lincoln, NE 68506For SaleMLS ID #22629165, Jeff Townsley, Keller Williams Lincoln. GPRMLS
- $300,0004 bd2 ba2k sqft3016 Prairie Rd, Lincoln, NE 68506For SaleMLS ID #22628398, Jordan Bergman, Keller Williams Lincoln. GPRMLS
- $314,9003 bd1 ba2.3k sqft4215 Everett St, Lincoln, NE 68506For SaleMLS ID #22628388, Heidi Brandt, HOME Real Estate. GPRMLS
- $415,0004 bd5 ba2.8k sqft6700 Skylark Cir, Lincoln, NE 68516For SaleMLS ID #22629357, Bryan Trost, BancWise Realty. GPRMLS
