Well maintained three bedroom ranch in popular South Glenn neighborhood. Many recent updates, including floors, appliances, paint, butcher-block countertops, light fixtures and some bath fixtures. New furnace and central air in 2024. Sun porch was added on in 2004, and that square footage is included in the first floor square footage of 1136. Two bedrooms on first floor; one with an egress window in the basement. Bathrooms on first and in the basement. Back yard is fenced, with a Tuffy shed and underground sprinklers, front and back. Handy two car garage with openers. Loads of storage. You're going to love it!
Pending
$299,900
5201 Sherman St, Lincoln, NE 68506
3beds
1,851sqft
Single Family Residence
Built in 1978
4,791 Square Feet Lot
$-- Zestimate®
$162/sqft
$-- HOA
What's special
Loads of storageSun porchRecent updatesButcher-block countertopsLight fixturesTuffy shedBath fixtures
- 5 days
- 1,098
- 126
Likely to sell faster than
Zillow last checked:
Listing updated:
Listed by:
Ellen Walsh High 402-432-0334,
HOME Real Estate
Source: GPRMLS,MLS#: 22629193
Facts & features
Interior
Bedrooms & bathrooms
- Bedrooms: 3
- Bathrooms: 2
- Full bathrooms: 1
- 3/4 bathrooms: 1
- Main level bathrooms: 1
Primary bedroom
- Features: Wall/Wall Carpeting
- Level: Main
- Area: 165
- Dimensions: 15 x 11
Bedroom 2
- Features: Wall/Wall Carpeting
- Level: Main
- Area: 132
- Dimensions: 12 x 11
Bedroom 3
- Features: Wall/Wall Carpeting
- Level: Basement
- Area: 130
- Dimensions: 13 x 10
Family room
- Features: Wall/Wall Carpeting
- Level: Basement
- Area: 247
- Dimensions: 19 x 13
Kitchen
- Features: Wood Floor
- Level: Main
- Area: 169
- Dimensions: 13 x 13
Living room
- Features: Wood Floor, Bay/Bow Windows
- Level: Main
- Area: 238
- Dimensions: 17 x 14
Basement
- Area: 992
Heating
- Natural Gas, Forced Air
Cooling
- Central Air
Appliances
- Included: Range, Refrigerator, Washer, Dishwasher, Dryer, Disposal, Microwave
Features
- Ceiling Fan(s), Drain Tile
- Flooring: Carpet
- Windows: Bay Window(s)
- Basement: Egress,Partially Finished
- Has fireplace: No
Interior area
- Total structure area: 1,851
- Total interior livable area: 1,851 sqft
- Finished area above ground: 1,136
- Finished area below ground: 715
Property
Parking
- Total spaces: 2
- Parking features: Garage - Attached
- Attached garage spaces: 2
Features
- Exterior features: Sprinkler System
- Fencing: Chain Link,Privacy
Lot
- Size: 4,791 Square Feet
- Dimensions: 50 x 105
- Features: Up to 1/4 Acre., City Lot, Subdivided, Public Sidewalk, Curb and Gutter, Level
Details
- Additional structures: Shed(s)
- Parcel number: 16 05 207 027 000
- Other equipment: Sump Pump
Construction
Type & style
- Home type: SingleFamily
- Architectural style: Ranch,Traditional
- Property subtype: Single Family Residence
Materials
- Vinyl Siding, Brick/Other
- Foundation: Concrete Perimeter
- Roof: Composition
Condition
- Not New and NOT a Model
- New construction: No
- Year built: 1978
Utilities & green energy
- Sewer: Public Sewer
- Water: Public
- Utilities for property: Electricity Available, Natural Gas Available, Water Available, Sewer Available
Community & HOA
Community
- Subdivision: South Glenn Addition
HOA
- Has HOA: No
Location
- Region: Lincoln
Financial & listing details
- Price per square foot: $162/sqft
- Tax assessed value: $268,000
- Annual tax amount: $1,211
- Date on market: 10/9/2026
- Listing terms: VA Loan,FHA,Conventional,Cash
- Ownership: Fee Simple
- Electric utility on property: Yes
Estimated market value
Not available
Estimated sales range
Not available
Not available
Price history
| Date | Event | Price |
|---|---|---|
| 10/12/2026 | Pending sale | $299,900$162/sqft |
Source:  GPRMLS #22629193 Report a problem GPRMLS #22629193 Report a problem | ||
| 10/9/2026 | Listed for sale | $299,900+11.1%$162/sqft |
Source: GPRMLS #22629193 Report a problem | ||
| 8/15/2024 | Sold | $270,000+3.3%$146/sqft |
Source: GPRMLS #22414601 Report a problem | ||
| 6/14/2024 | Pending sale | $261,500$141/sqft |
Source: GPRMLS #22414601 Report a problem | ||
| 6/11/2024 | Listed for sale | $261,500-4.9%$141/sqft |
Source: GPRMLS #22414601 Report a problem | ||
| 6/5/2024 | Listing removed | -- |
Source: Owner Report a problem | ||
| 6/5/2024 | Pending sale | $275,000$149/sqft |
Source: Owner Report a problem | ||
| 6/3/2024 | Listed for sale | $275,000$149/sqft |
Source: Owner Report a problem | ||
Public tax history
| Year | Property taxes | Tax assessment |
|---|---|---|
| 2025 | $1,211 -61.3% | $268,000 +18.4% |
| 2024 | $3,129 -17.5% | $226,400 |
| 2023 | $3,794 +11.2% | $226,400 +31.9% |
| 2022 | $3,412 -0.2% | $171,600 |
| 2021 | $3,420 +18.1% | $171,600 +13.2% |
| 2020 | $2,897 -5.2% | $151,600 |
| 2019 | $3,055 +7.2% | $151,600 +6.7% |
| 2018 | $2,850 +4.5% | $142,100 |
| 2017 | $2,728 +7.7% | $142,100 +9.3% |
| 2016 | $2,531 | $130,000 |
| 2015 | $2,531 +0.7% | $130,000 +10.8% |
| 2014 | $2,514 +10.2% | $117,300 |
| 2013 | $2,281 | $117,300 |
| 2012 | -- | $117,300 -4.6% |
| 2011 | -- | $123,000 |
| 2010 | -- | $123,000 |
| 2009 | -- | $123,000 -2% |
| 2008 | -- | $125,468 |
| 2007 | -- | $125,468 |
| 2006 | -- | $125,468 |
| 2005 | $2,192 +1.3% | -- |
| 2004 | $2,164 | -- |
| 2003 | $2,164 +8.4% | -- |
| 2002 | $1,996 +1% | -- |
| 2001 | $1,977 +7.3% | -- |
| 2000 | $1,842 | -- |
Find assessor info on the county website
Monthly payment
Est. payment
Payment breakdown
Explore the cost of this home by adjusting the details. Changes won't be saved.Climate risks
Neighborhood: College View
Nearby schools
Schools provided by the listing agent
- Elementary: Calvert
- Middle: Pound
- High: Lincoln Southeast
- District: Lincoln Public Schools
Source: GPRMLS. This data may not be complete. We recommend contacting the local school district to confirm school assignments for this home.
Similar homes
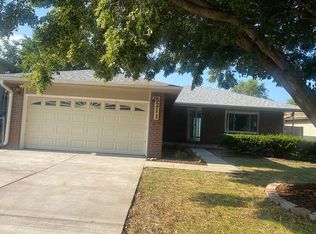
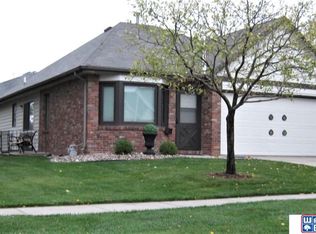
- $285,0003 bd2 ba1.6k sqft5349 Calvert St, Lincoln, NE 68506For Sale
 MLS ID #22629165, Jeff Townsley, Keller Williams Lincoln. GPRMLS
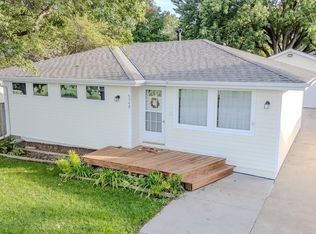
 - $269,9003 bd2 ba1.8k sqft4603 Calvert St, Lincoln, NE 68506For Sale
 MLS ID #22629407, Sydney Hrouda, SimpliCity Real Estate. GPRMLS
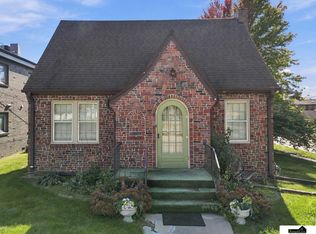
 - $310,0004 bd2 ba1.9k sqft3640 S 34th St, Lincoln, NE 68506For Sale
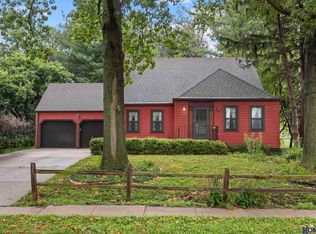 MLS ID #22629475, Douglas Hanna, HOME Real Estate. GPRMLS
 - $299,0004 bd2 ba2.1k sqft3208 S 46th St, Lincoln, NE 68506For Sale
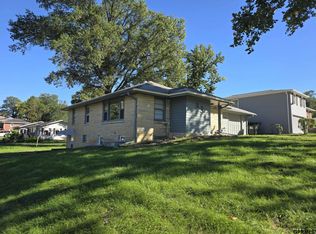 MLS ID #22628629, Lynn Fisher, Great Place Properties. GPRMLS
 - $300,0004 bd2 ba2k sqft3016 Prairie Rd, Lincoln, NE 68506For SaleMLS ID #22628398, Jordan Bergman, Keller Williams Lincoln. GPRMLS
- $290,0003 bd2 ba1.8k sqft2900 S 53rd St, Lincoln, NE 68506For SaleMLS ID #22623500, Connie Reddish, BHHS Ambassador Real Estate. GPRMLS
- $294,9003 bd2 ba1.3k sqft5450 Covey Ct, Lincoln, NE 68516For SaleMLS ID #22629525, Ashley Hustad, BancWise Realty. GPRMLS
- $310,0004 bd3 ba1.8k sqft4044 S 37th St, Lincoln, NE 68506For SaleMLS ID #22628813, Arla Fowler, Nebraska Realty. GPRMLS
- $335,0003 bd3 ba2.2k sqft1719 E Manor Dr, Lincoln, NE 68506For SaleMLS ID #22629204, Kimberly Rempel, HOME Real Estate. GPRMLS
- $245,0003 bd2 ba1.6k sqft4835 Hillside St, Lincoln, NE 68506For SaleMLS ID #22626093, Janelle Wise, Nebraska Realty. GPRMLS
- $269,9003 bd3 ba1.7k sqft3400 Neerpark Dr, Lincoln, NE 68506For SaleMLS ID #22628871, Johanna Rhoads, REMAX Concepts. GPRMLS
- $295,0003 bd2 ba1.8k sqft6030 Cullen Dr, Lincoln, NE 68506For SaleMLS ID #22626970, Russ Meyer, Nebraska Realty. GPRMLS
- $270,0003 bd2 ba1.7k sqft4225 Pioneers Blvd, Lincoln, NE 68506For SaleMLS ID #22627949, Mitzi Garthright, HOME Real Estate. GPRMLS
- $324,0002 bd3 ba2.2k sqft2536 S 39th St, Lincoln, NE 68506For SaleMLS ID #22628040, Lauren Lineweber, Pinnacle Realty Group. GPRMLS
- $389,0003 bd2 ba1.8k sqft1935 S 44th St, Lincoln, NE 68506For SaleMLS ID #22629523, Janelle Crouse, Location Real Estate. GPRMLS
- $289,9003 bd3 ba1.8k sqft5010 Claire Ave, Lincoln, NE 68516For SaleMLS ID #22628833, Jayson Becker, BancWise Realty. GPRMLS
- $287,8803 bd3 ba2.1k sqft3515 Neerpark Dr, Lincoln, NE 68506For SaleMLS ID #22627290, Lou Villalobos, Woods Bros Realty. GPRMLS
