Welcome to this impressive 2.5 story home featuring spacious living areas, stylish updates, and an abundance of natural light! The inviting interior showcases beautiful hardwood flooring, a cozy fireplace, and an updated kitchen with rich wood cabinetry, granite countertops, stainless steel appliances, and a large center island. Generously sized bedrooms and updated bathrooms provide comfort and flexibility, while additional living space offers room to relax, entertain, or work from home. Step outside to enjoy the expansive deck, fenced backyard, and private above-ground swimming pool—perfect for summer gatherings and outdoor enjoyment. With mature landscaping, multiple outdoor living spaces, and a desirable setting, this home offers an exceptional blend of indoor comfort and outdoor recreation. Don't miss the opportunity to make this distinctive property your own!
For sale
$415,000
6700 Skylark Cir, Lincoln, NE 68516
4beds
2,848sqft
Single Family Residence
Built in 1979
0.32 Acres Lot
$407,100 Zestimate®
$146/sqft
$-- HOA
What's special
Private above-ground swimming poolFenced backyardAdditional living spaceMultiple outdoor living spacesMature landscapingExpansive deckUpdated kitchen
- 14 days
- 2,085
- 150
Likely to sell faster than
Zillow last checked:
Listing updated:
Listed by:
Bryan Trost 402-730-0453,
BancWise Realty,
Matthew Lehnert 402-540-8050,
BancWise Realty
Source: GPRMLS,MLS#: 22629357
Facts & features
Interior
Bedrooms & bathrooms
- Bedrooms: 4
- Bathrooms: 5
- Full bathrooms: 3
- 3/4 bathrooms: 1
- 1/2 bathrooms: 1
- Main level bathrooms: 1
Primary bedroom
- Level: Second
- Area: 126.5
- Dimensions: 11.5 x 11
Bedroom 2
- Level: Second
- Area: 121
- Dimensions: 11 x 11
Bedroom 3
- Level: Third
- Area: 165
- Dimensions: 15 x 11
Bedroom 4
- Level: Third
- Area: 231
- Dimensions: 11 x 21
Primary bathroom
- Features: Full
Dining room
- Level: Main
- Area: 176
- Dimensions: 16 x 11
Kitchen
- Level: Main
- Area: 203.5
- Dimensions: 18.5 x 11
Living room
- Level: Main
- Area: 343
- Dimensions: 24.5 x 14
Basement
- Area: 780
Heating
- Natural Gas, Forced Air
Cooling
- Central Air
Features
- Jack and Jill Bath
- Windows: Skylight(s)
- Basement: Walk-Out Access
- Number of fireplaces: 1
Interior area
- Total structure area: 2,848
- Total interior livable area: 2,848 sqft
- Finished area above ground: 2,248
- Finished area below ground: 600
Property
Parking
- Total spaces: 2
- Parking features: Garage - Attached
- Attached garage spaces: 2
Features
- Levels: 2.5 Story
- Patio & porch: Porch, Deck
- Has private pool: Yes
- Pool features: Above Ground
- Fencing: Wood,Full
Lot
- Size: 0.32 Acres
- Dimensions: 100 x 140
- Features: Over 1/4 up to 1/2 Acre
Details
- Parcel number: 1609216018000
Construction
Type & style
- Home type: SingleFamily
- Property subtype: Single Family Residence
Materials
- Stone, Vinyl Siding
- Foundation: Concrete Perimeter
Condition
- Not New and NOT a Model
- New construction: No
- Year built: 1979
Utilities & green energy
- Sewer: Public Sewer
- Water: Public
Community & HOA
Community
- Subdivision: Colonial Hills
HOA
- Has HOA: Yes
- HOA name: Colonial Hills
Location
- Region: Lincoln
Financial & listing details
- Price per square foot: $146/sqft
- Tax assessed value: $384,500
- Annual tax amount: $6,691
- Date on market: 10/10/2026
- Listing terms: VA Loan,FHA,Conventional,Cash
- Ownership: Fee Simple
Estimated market value
$407,100
$387,000 - $427,000
$2,924/mo
Price history
| Date | Event | Price |
|---|---|---|
| 10/10/2026 | Listed for sale | $415,000+124.3%$146/sqft |
Source:  GPRMLS #22629357 Report a problem GPRMLS #22629357 Report a problem | ||
| 5/12/2011 | Sold | $185,000-7.5%$65/sqft |
Source: GPRMLS #L10086304 Report a problem | ||
| 12/4/2010 | Listed for sale | $199,900+8.1%$70/sqft |
Source: Prudential Real Estate #10086304 Report a problem | ||
| 5/2/2006 | Sold | $185,000+15.6%$65/sqft |
Source: Public Record Report a problem | ||
| 5/4/1998 | Sold | $160,000$56/sqft |
Source: Public Record Report a problem | ||
Public tax history
| Year | Property taxes | Tax assessment |
|---|---|---|
| 2025 | $4,941 +3.1% | $384,500 +11.7% |
| 2024 | $4,792 -13.6% | $344,200 +4% |
| 2023 | $5,546 +0.1% | $330,900 +18.8% |
| 2022 | $5,538 -0.2% | $278,500 |
| 2021 | $5,551 +6.4% | $278,500 +2% |
| 2020 | $5,216 -5.2% | $273,000 |
| 2019 | $5,501 +19.7% | $273,000 +19.2% |
| 2018 | $4,596 +4.5% | $229,100 |
| 2017 | $4,397 +3.4% | $229,100 +4.9% |
| 2016 | $4,255 | $218,500 |
| 2015 | $4,255 +0.7% | $218,500 +14.5% |
| 2014 | $4,225 +13.9% | $190,800 |
| 2013 | $3,711 | $190,800 |
| 2012 | -- | $190,800 +6.9% |
| 2011 | -- | $178,500 |
| 2010 | -- | $178,500 |
| 2009 | -- | $178,500 -12.8% |
| 2008 | -- | $204,819 |
| 2007 | -- | $204,819 |
| 2006 | -- | $204,819 |
| 2005 | $3,817 +1.3% | -- |
| 2004 | $3,768 | -- |
| 2003 | $3,768 +12.9% | -- |
| 2002 | $3,339 +1% | -- |
| 2001 | $3,306 +7.3% | -- |
| 2000 | $3,080 | -- |
Find assessor info on the county website
Monthly payment
Est. payment
Payment breakdown
Explore the cost of this home by adjusting the details. Changes won't be saved.Climate risks
Neighborhood: Colonial Hills
Nearby schools
Schools provided by the listing agent
- Elementary: Zeman
- Middle: Lux
- High: Lincoln Southeast
- District: Lincoln Public Schools
Source: GPRMLS. This data may not be complete. We recommend contacting the local school district to confirm school assignments for this home.
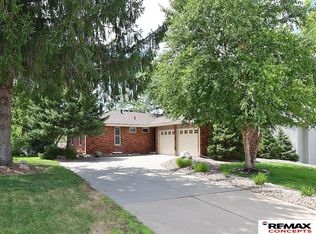
Similar homes
- $359,0004 bd3 ba2.5k sqft5300 S 65th Street Cir, Lincoln, NE 68516For Sale
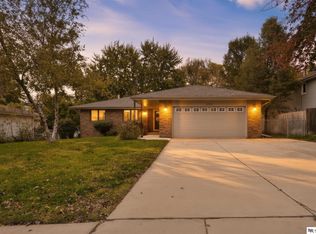
 MLS ID #22630148, Stephanie Tietjen, Nebraska Realty. GPRMLS
 - $399,0004 bd3 ba2.8k sqft4721 Bradock Ct, Lincoln, NE 68516For Sale By Owner

- $379,9004 bd3 ba3k sqft6941 Forest Lake Blvd, Lincoln, NE 68516For Sale
 MLS ID #22629529, Mark Tvrdy, Woods Bros Realty. GPRMLS
 - $399,8004 bd3 ba2.7k sqft5425 S 78th St, Lincoln, NE 68516For Sale
 MLS ID #22630180, Heidi Brandt, HOME Real Estate. GPRMLS
 - $429,5004 bd4 ba3k sqft4831 S 72nd St, Lincoln, NE 68516For SaleMLS ID #22620440, Emma Gonzales, Capitol Realty. GPRMLS
- $449,9005 bd3 ba3.2k sqft6932 Antler Dr, Lincoln, NE 68516For SaleMLS ID #22627874, Dylan Bard, Keller Williams Lincoln. GPRMLS
- $379,0004 bd3 ba2.2k sqft4800 Huddersfield Ct, Lincoln, NE 68516For SaleMLS ID #22630416, Holly Martin, Giving Realty. GPRMLS
- $369,0004 bd3 ba2.4k sqft6031 Skylark Ln, Lincoln, NE 68516For SaleMLS ID #22629413, Jeffrey Hagel, Jeff Hagel Broker. GPRMLS
- $475,0004 bd4 ba2.7k sqft5218 Bison Dr, Lincoln, NE 68516For SaleMLS ID #22628131, Joanne McCoy, Woods Bros Realty. GPRMLS
- $390,0004 bd3 ba1.9k sqft4723 Kirkwood Dr, Lincoln, NE 68516For SaleMLS ID #22619239, Susan Buettner, Black Tie Realty. GPRMLS
- $375,0004 bd3 ba2.3k sqft5521 S 82nd St, Lincoln, NE 68516For SaleMLS ID #22630411, Amanda Wenta, BHHS Ambassador Real Estate. GPRMLS
- $425,0004 bd3 ba2.3k sqft7811 Stockwell St, Lincoln, NE 68506For SaleMLS ID #22630551, Adam Wiekamp, HOME Real Estate. GPRMLS
- $389,9005 bd2 ba2.2k sqft4201 Browning St, Lincoln, NE 68516For SaleMLS ID #22630266, Kristi Jones, Coldwell Banker NHS R E. GPRMLS
- $417,2004 bd4 ba2.7k sqft7501 Otoe Pl, Lincoln, NE 68506For SaleMLS ID #22629618, Mary Waite, NP Dodge RE Sales Inc Lincoln. GPRMLS
- $374,9003 bd4 ba2.7k sqft7432 Grand Oaks Dr, Lincoln, NE 68516For SaleMLS ID #22628873, Johanna Rhoads, REMAX Concepts. GPRMLS
- $429,9004 bd4 ba2.5k sqft6840 Stephanie Ln, Lincoln, NE 68516For SaleMLS ID #22628501, Molly Parde, NP Dodge RE Sales Inc Lincoln. GPRMLS
- $372,0004 bd3 ba2.3k sqft6041 Kenwood Rd, Lincoln, NE 68516For SaleMLS ID #22621623, Jeff Jedlicka, Giving Realty. GPRMLS
- $369,0004 bd3 ba2.3k sqft5616 Dogwood Dr, Lincoln, NE 68516For SaleMLS ID #22626387, Jane Horner, REMAX Concepts. GPRMLS
- $468,0005 bd4 ba3.1k sqft4610 Sugar Creek Ct, Lincoln, NE 68516For SaleMLS ID #22630396, Tafe Sup Bergo, Woods Bros Realty. GPRMLS
