Classic all-brick ranches never go out of style, especially when they're located in one of South Lincoln's most established neighborhoods. Nestled in Colonial Hills, this beautifully maintained home combines timeless character with fresh updates throughout. The newly remodeled kitchen features brand-new appliances and opens to the dining area, where sliding doors lead to a deck overlooking lovely landscaping—perfect for morning coffee, evening relaxation, or entertaining friends. Inside, you'll appreciate the fresh paint, new carpet, and cozy fireplace that creates a warm and inviting gathering space. The fully finished basement expands your living space with a large family room, office, ½ bath, and abundant storage. The side-entry garage adds curb appeal and functionality, while the all-brick exterior offers lasting beauty and low-maintenance living. Move-in ready and conveniently located near shopping, dining, parks, and everyday amenities.
Pending
$375,000
5011 S 67th St, Lincoln, NE 68516
3beds
2,237sqft
Single Family Residence
Built in 1979
9,583 Square Feet Lot
$-- Zestimate®
$168/sqft
$-- HOA
What's special
- 77 days
- 65
- 3
Likely to sell faster than
Zillow last checked:
Listing updated:
Listed by:
Mike & Polly Figueroa 402-314-5615,
REMAX Concepts
Source: GPRMLS,MLS#: 22619392
Facts & features
Interior
Bedrooms & bathrooms
- Bedrooms: 3
- Bathrooms: 3
- Full bathrooms: 1
- 3/4 bathrooms: 1
- 1/2 bathrooms: 1
- Main level bathrooms: 2
Primary bedroom
- Features: Wall/Wall Carpeting, Ceiling Fan(s)
- Level: Main
- Area: 156
- Dimensions: 13 x 12
Bedroom 2
- Features: Wall/Wall Carpeting, Ceiling Fan(s)
- Level: Main
- Area: 110
- Dimensions: 11 x 10
Bedroom 3
- Level: Main
- Area: 110
- Dimensions: 11 x 10
Primary bathroom
- Features: 3/4
Kitchen
- Level: Main
- Area: 99
- Dimensions: 11 x 9
Living room
- Features: Wall/Wall Carpeting, Fireplace
- Level: Main
- Area: 255
- Dimensions: 17 x 15
Basement
- Area: 1287
Office
- Level: Basement
- Area: 225
- Dimensions: 15 x 15
Heating
- Natural Gas, Forced Air
Cooling
- Central Air
Features
- Doors: Sliding Doors
- Basement: Daylight,Full
- Number of fireplaces: 2
- Fireplace features: Recreation Room, Living Room
Interior area
- Total structure area: 2,237
- Total interior livable area: 2,237 sqft
- Finished area above ground: 1,287
- Finished area below ground: 950
Property
Parking
- Total spaces: 2
- Parking features: Attached
- Attached garage spaces: 2
Features
- Patio & porch: Porch, Deck
- Exterior features: Sprinkler System
- Fencing: Chain Link,Full
Lot
- Size: 9,583 Square Feet
- Dimensions: 70 x 140
- Features: Up to 1/4 Acre., Public Sidewalk, Sloped
Details
- Parcel number: 1609218002000
Construction
Type & style
- Home type: SingleFamily
- Architectural style: Ranch,Traditional
- Property subtype: Single Family Residence
Materials
- Foundation: Concrete Perimeter
- Roof: Composition
Condition
- Not New and NOT a Model
- New construction: No
- Year built: 1979
Utilities & green energy
- Sewer: Public Sewer
- Water: Public
Community & HOA
Community
- Subdivision: Colonial Hills
HOA
- Has HOA: No
Location
- Region: Lincoln
Financial & listing details
- Price per square foot: $168/sqft
- Tax assessed value: $312,800
- Date on market: 7/9/2026
- Listing terms: Private Financing Available,VA Loan,FHA,Conventional,Cash
- Ownership: Fee Simple
Estimated market value
Not available
Estimated sales range
Not available
Not available
Price history
| Date | Event | Price |
|---|---|---|
| 8/19/2026 | Pending sale | $375,000$168/sqft |
Source:  GPRMLS #22619392 Report a problem GPRMLS #22619392 Report a problem | ||
| 7/9/2026 | Listed for sale | $375,000+14.9%$168/sqft |
Source: GPRMLS #22619392 Report a problem | ||
| 8/30/2022 | Sold | $326,500+3.7%$146/sqft |
Source: GPRMLS #22216920 Report a problem | ||
| 8/1/2022 | Pending sale | $315,000$141/sqft |
Source: GPRMLS #22216920 Report a problem | ||
| 7/26/2022 | Listed for sale | $315,000+142.3%$141/sqft |
Source: GPRMLS #22216920 Report a problem | ||
| 3/6/2000 | Sold | $130,000$58/sqft |
Source: Public Record Report a problem | ||
Public tax history
| Year | Property taxes | Tax assessment |
|---|---|---|
| 2025 | -- | $312,800 +0.7% |
| 2024 | -- | $310,500 +4% |
| 2023 | -- | $298,500 +33.3% |
| 2022 | $4,454 -0.2% | $224,000 |
| 2021 | $4,464 +15.8% | $224,000 +11% |
| 2020 | $3,856 -5.2% | $201,800 |
| 2019 | $4,067 +8.1% | $201,800 +7.6% |
| 2018 | $3,761 +4.5% | $187,500 |
| 2017 | $3,599 +14.2% | $187,500 +15.8% |
| 2016 | $3,153 | $161,900 |
| 2015 | $3,153 +0.7% | $161,900 -2.8% |
| 2014 | $3,131 -3.4% | $166,600 |
| 2013 | $3,240 | $166,600 |
| 2012 | -- | $166,600 +5.8% |
| 2011 | -- | $157,500 |
| 2010 | -- | $157,500 |
| 2009 | -- | $157,500 +4.4% |
| 2008 | -- | $150,860 |
| 2007 | -- | $150,860 |
| 2006 | -- | $150,860 |
| 2005 | $2,758 +1.3% | -- |
| 2004 | $2,723 | -- |
| 2003 | $2,723 +12.2% | -- |
| 2002 | $2,427 +1% | -- |
| 2001 | $2,403 +7.3% | -- |
| 2000 | $2,239 | -- |
Find assessor info on the county website
Monthly payment
Est. payment
Payment breakdown
Explore the cost of this home by adjusting the details. Changes won't be saved.Climate risks
Neighborhood: Colonial Hills
Nearby schools
Schools provided by the listing agent
- Elementary: Zeman
- Middle: Lux
- High: Lincoln Southeast
- District: Lincoln Public Schools
Source: GPRMLS. This data may not be complete. We recommend contacting the local school district to confirm school assignments for this home.

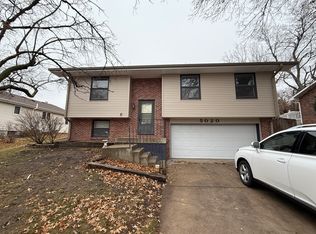
Similar homes
- $379,9003 bd4 ba2.7k sqft7432 Grand Oaks Dr, Lincoln, NE 68516For Sale
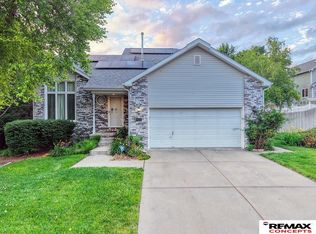
 MLS ID #22626522, Johanna Rhoads, REMAX Concepts. GPRMLS
 - $360,0003 bd3 ba2.1k sqft6220 S 48th St, Lincoln, NE 68516For Sale
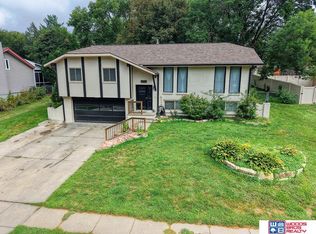 MLS ID #22626148, Lois Kohmetscher, Woods Bros Realty. GPRMLS
 - $369,0003 bd3 ba2.3k sqft2501 Jameson N, Lincoln, NE 68512For Sale
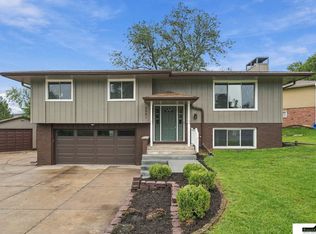 MLS ID #22627054, Brandon Roseberry, SimpliCity Real Estate. GPRMLS
 - $415,0003 bd3 ba3.1k sqft7635 Red Oak Rd, Lincoln, NE 68516For Sale
 MLS ID #22621229, TJ Gibbons, Nebraska Realty. GPRMLS
 - $429,5004 bd4 ba2.2k sqft4831 S 72nd St, Lincoln, NE 68516For SaleMLS ID #22620440, Emma Gonzales, Capitol Realty. GPRMLS
- $370,0003 bd3 ba2.6k sqft3511 Mesquite Cir, Lincoln, NE 68516For SaleMLS ID #22622146, Paul Fry, NP Dodge RE Sales Inc Lincoln. GPRMLS
- $365,0003 bd3 ba2k sqft8101 Cheney Ridge Rd, Lincoln, NE 68516For SaleMLS ID #22623136, Saul Bakewell, Nebraska Realty. GPRMLS
- $389,0004 bd3 ba1.8k sqft7734 S 34th St, Lincoln, NE 68516For SaleMLS ID #22623715, Lara Kibler, REMAX Concepts. GPRMLS
- $249,9003 bd3 ba1.6k sqft5907 Oakridge Dr, Lincoln, NE 68516For SaleMLS ID #22627550, Ron Stelling, Woods Bros Realty. GPRMLS
- $325,0003 bd3 ba2.1k sqft2021 Devoe Dr, Lincoln, NE 68506For SaleMLS ID #22624635, Chuck Larsen, HOME Real Estate. GPRMLS
- $302,5003 bd2 ba2k sqft3840 Blackberry Cir, Lincoln, NE 68516For SaleMLS ID #22618414, Warren Jennings, Cerny Land Home & Auction LLC. GPRMLS
- $250,0003 bd2 ba1.9k sqft5625 Pioneers Blvd, Lincoln, NE 68516For SaleMLS ID #22624107, Cheryl Olson, Woods Bros Realty. GPRMLS
- $350,0003 bd3 ba2.5k sqft6308 S 28th St, Lincoln, NE 68516For SaleMLS ID #22623975, Susan Buettner, Black Tie Realty. GPRMLS
- $314,5003 bd3 ba1.8k sqft2641 Winchester S, Lincoln, NE 68512For SaleMLS ID #22623296, Gary Hardt, HOME Real Estate. GPRMLS
- $339,0004 bd3 ba1.8k sqft5140 Grassridge Rd, Lincoln, NE 68512For SaleMLS ID #22622650, Holly Martin, Giving Realty. GPRMLS
- $450,0003 bd4 ba2.9k sqft3024 Pecos Rd, Lincoln, NE 68516For SaleMLS ID #22621702, Thuy An, OmniHome Realty. GPRMLS
- $428,0004 bd4 ba2.9k sqft2864 Katelyn Cir, Lincoln, NE 68516For SaleMLS ID #22622047, Andrea Trail, Magnolia Real Estate. GPRMLS
- $355,0003 bd3 ba2.1k sqft539 W Keating Cir, Lincoln, NE 68521For SaleMLS ID #22626466, Megan Charko, NextHome Integrity. GPRMLS
- $355,0003 bd3 ba2.2k sqft1123 Rainy Riv, Lincoln, NE 68505For SaleMLS ID #22625342, Lara Kibler, REMAX Concepts. GPRMLS
- $320,0003 bd3 ba2.2k sqft717 Smoky Hill Rd, Lincoln, NE 68520For SaleMLS ID #22618952, Tucker Velder, BHHS Ambassador Real Estate. GPRMLS
