Contract Pending Step into this striking, energy-efficient daylight ranch by Spring Valley Homes Inc., located in sought-after Dominion at Stevens Creek. Nearly 3,000 finished square feet deliver a smart, open layout that feels spacious and intentional without centering everything around the kitchen. The home offers four well-proportioned bedrooms, three bathrooms, and an oversized four-stall garage. The kitchen shines with granite countertops, hardwood flooring, abundant cabinetry, and a huge pantry. The primary suite features a walk-in closet and a beautifully tiled walk-in shower. Downstairs, enjoy a fully finished basement complete with a wet bar—perfect for entertaining or relaxing. Additional highlights include a water softener, a 12x16 enclosed three-season deck, patio, fenced backyard, and a full sprinkler system. This home blends thoughtful design, comfort, and quality finishes inside and out.
Pending
$525,000
1046 N 107th St, Lincoln, NE 68527
4beds
2,949sqft
:
Get pre-qualified$3,571/mo
Single Family Residence
Built in 2021
10,454 Square Feet Lot
$-- Zestimate®
$178/sqft
$7/mo HOA
What's special
Fenced backyardFully finished basementWet barFull sprinkler systemEnergy-efficient daylight ranchSmart open layoutFour well-proportioned bedrooms
- 102 days |
- 17 |
- 0 |
Zillow last checked:
Listing updated:
Listed by:
Shellyn Sands 402-419-4325,
eXp Realty LLC
Source: GPRMLS,MLS#: 22609297
Facts & features
Interior
Bedrooms & bathrooms
- Bedrooms: 4
- Bathrooms: 3
- Full bathrooms: 3
- Main level bathrooms: 2
Primary bedroom
- Level: Main
- Area: 182
- Dimensions: 13 x 14
Bedroom 2
- Level: Main
- Area: 150
- Dimensions: 10 x 15
Bedroom 3
- Level: Basement
- Area: 156
- Dimensions: 12 x 13
Bedroom 4
- Level: Basement
- Area: 156
- Dimensions: 12 x 13
Primary bathroom
- Features: Full, Shower, Double Sinks
Kitchen
- Level: Main
- Area: 154
- Dimensions: 14 x 11
Living room
- Level: Main
- Area: 234
- Dimensions: 13 x 18
Basement
- Area: 1599
Office
- Level: Basement
Heating
- Electric, Heat Pump
Cooling
- Central Air
Features
- Basement: Finished
- Number of fireplaces: 1
Interior area
- Total structure area: 2,949
- Total interior livable area: 2,949 sqft
- Finished area above ground: 1,599
- Finished area below ground: 1,350
Property
Parking
- Total spaces: 4
- Parking features: Attached
- Attached garage spaces: 4
Features
- Patio & porch: Porch, Patio, Covered Deck
- Exterior features: Sprinkler System
- Has spa: Yes
- Spa features: Hot Tub/Spa
- Fencing: Full,Privacy,Vinyl
Lot
- Size: 10,454 Square Feet
- Dimensions: 120 x 87
- Features: Up to 1/4 Acre.
Details
- Parcel number: 1724211001
Construction
Type & style
- Home type: SingleFamily
- Architectural style: Ranch
- Property subtype: Single Family Residence
Materials
- Foundation: Concrete Perimeter
Condition
- Not New and NOT a Model
- New construction: No
- Year built: 2021
Details
- Builder name: Spring Valley Homes
Utilities & green energy
- Sewer: Public Sewer
- Water: Public
Community & HOA
Community
- Subdivision: Dominion at Stevens Creek
HOA
- Has HOA: Yes
- HOA fee: $85 annually
- HOA name: Annually
Location
- Region: Lincoln
Financial & listing details
- Price per square foot: $178/sqft
- Tax assessed value: $468,700
- Annual tax amount: $5,882
- Date on market: 4/14/2026
- Listing terms: VA Loan,FHA,Conventional,Cash
- Ownership: Fee Simple
Estimated market value
Not available
Estimated sales range
Not available
Not available
Price history
| Date | Event | Price |
|---|---|---|
| 4/20/2026 | Pending sale | $525,000$178/sqft |
Source:  GPRMLS #22609297 Report a problem GPRMLS #22609297 Report a problem | ||
| 4/13/2026 | Price change | $525,000-1.9%$178/sqft |
Source: GPRMLS #22609297 Report a problem | ||
| 3/30/2026 | Price change | $535,000-0.9%$181/sqft |
Source: GPRMLS #22602425 Report a problem | ||
| 3/26/2026 | Price change | $540,000-0.9%$183/sqft |
Source: GPRMLS #22602425 Report a problem | ||
| 3/15/2026 | Pending sale | $545,000$185/sqft |
Source: GPRMLS #22602425 Report a problem | ||
| 3/5/2026 | Price change | $545,000-0.9%$185/sqft |
Source: GPRMLS #22602425 Report a problem | ||
| 1/26/2026 | Listed for sale | $550,000+9.6%$187/sqft |
Source: GPRMLS #22602425 Report a problem | ||
| 7/10/2023 | Sold | $502,000+0.4%$170/sqft |
Source: GPRMLS #22303438 Report a problem | ||
| 4/7/2023 | Pending sale | $499,950$170/sqft |
Source: GPRMLS #22303438 Report a problem | ||
| 2/22/2023 | Price change | $499,950-2%$170/sqft |
Source: GPRMLS #22303438 Report a problem | ||
| 11/22/2022 | Price change | $509,950-2.9%$173/sqft |
Source: GPRMLS #22227659 Report a problem | ||
| 10/12/2022 | Price change | $524,950-1.9%$178/sqft |
Source: GPRMLS #22220626 Report a problem | ||
| 8/25/2022 | Price change | $534,950+1.9%$181/sqft |
Source: GPRMLS #22220626 Report a problem | ||
| 6/15/2022 | Listed for sale | $524,950+518.3%$178/sqft |
Source: Zillow Group Promoted Homes Report a problem | ||
| 10/6/2021 | Sold | $84,900$29/sqft |
Source: GPRMLS #22017636 Report a problem | ||
| 4/8/2021 | Pending sale | $84,900$29/sqft |
Source: GPRMLS #22017636 Report a problem | ||
| 3/23/2021 | Price change | $84,900+3%$29/sqft |
Source: GPRMLS #22017636 Report a problem | ||
| 8/18/2020 | Listed for sale | $82,400$28/sqft |
Source: GPRMLS #22017636 Report a problem | ||
Public tax history
| Year | Property taxes | Tax assessment |
|---|---|---|
| 2025 | $5,882 -9.6% | $468,700 +0.2% |
| 2024 | $6,505 -14.1% | $467,700 +4.4% |
| 2023 | $7,574 +143.1% | $447,800 +191.5% |
| 2022 | $3,115 +136.3% | $153,600 +136.3% |
| 2021 | $1,318 +485.6% | $65,000 +460.3% |
| 2020 | $225 | $11,600 |
Find assessor info on the county website
Monthly payment
Est. payment
Payment breakdown
Explore the cost of this home by adjusting the details. Changes won't be saved.Climate risks
Neighborhood: 68527
Nearby schools
GreatSchools rating
- 7/10ROBINSON ELEMENTARY SCHOOLGrades: PK-5Distance: 0.4 mi
- 3/10C Culler Middle SchoolGrades: 6-8Distance: 3.9 mi
- 8/10Lincoln East High SchoolGrades: 9-12Distance: 2.9 mi
Schools provided by the listing agent
- Elementary: Robinson
- Middle: Culler
- High: Lincoln East
- District: Lincoln Public Schools
Source: GPRMLS. This data may not be complete. We recommend contacting the local school district to confirm school assignments for this home.
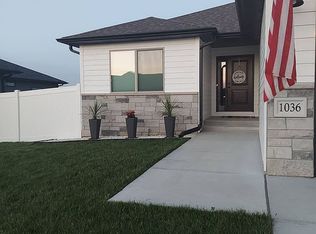
- $495,0006 bd3 ba2.9k sqft1036 N 107th St, Lincoln, NE 68527Sold
- $435,9003 bd3 ba1.4k sqft900 N 107th St, Lincoln, NE 68527Off Market
- $688,5005 bd3 ba3.6k sqft910 N 107th St, Lincoln, NE 68527Off Market

- $538,1004 bd3 ba2.9k sqft931 N 107th St, Lincoln, NE 68527Off Market
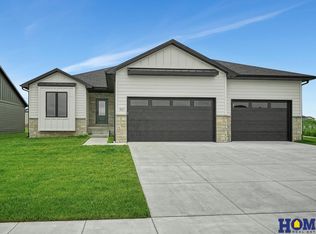
- $478,40010,680 Square Feet1047 N 108th St, Lincoln, NE 68527Off Market
- $612,0004 bd3 ba2.7k sqft460 N 108th St, Lincoln, NE 68526Sold
- $490,0002 bd3 ba1.8k sqft1035 N 108th St, Lincoln, NE 68527Sold
- $537,3008,999 Square Feet10700 Crescent Moon Dr, Lincoln, NE 68527Off Market
A local agent can set up tours, give advice and negotiate with sellers.
A local lender can help you make sure your offer is ready when you are.
Similar homes
- $520,0006 bd3 ba2.9k sqft1224 N 100th St, Lincoln, NE 68527For Sale
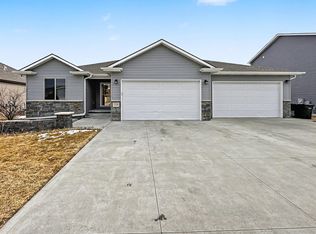
 MLS ID #22617656, Bailey Hedgecock, Nebraska Realty. GPRMLS
 - $549,0005 bd4 ba3.9k sqft10348 White Pine Rd, Lincoln, NE 68527For Sale
 MLS ID #22619046, Jill Heng, Nebraska Realty. GPRMLS
 - $499,9005 bd3 ba2.6k sqft1121 N 99th St, Lincoln, NE 68527For Sale
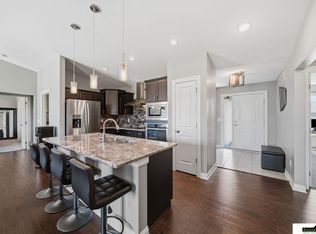 MLS ID #22616951, Megan Woita, SimpliCity Real Estate. GPRMLS
 - $485,0005 bd4 ba2.7k sqft710 N 95th St, Lincoln, NE 68527For Sale
 MLS ID #22618912, Danny Poethig, BHHS Ambassador Real Estate. GPRMLS
 - $514,9505 bd3 ba3k sqft401 Half Moon Dr, Lincoln, NE 68527New ConstructionMLS ID #22609895, Vladimir Oulianov, Woods Bros Realty. GPRMLS
- $579,0004 bd3 ba3.1k sqft605 108th St, Lincoln, NE 68527New ConstructionMLS ID #22615073, Jordan Schneider, Keller Williams Lincoln. GPRMLS
- $625,0004 bd3 ba3.3k sqft829 Regiment Rd, Lincoln, NE 68527New ConstructionMLS ID #22613188, Jeffrey Searcy, HOME Real Estate. GPRMLS
- $499,0004 bd3 ba2.8k sqft3401 Desperado Dr, Lincoln, NE 68507For SaleMLS ID #22618292, Jessica Walsh, BancWise Realty. GPRMLS
- $525,0005 bd4 ba3.2k sqft9250 Eagleton Ln, Lincoln, NE 68505For SaleMLS ID #22616284, Thane Jensen, Nebraska Realty. GPRMLS
- $489,9504 bd3 ba3k sqft9310 Colby St, Lincoln, NE 68505For SaleMLS ID #22617885, Jorin Masley, Nebraska Realty. GPRMLS
- $515,0004 bd3 ba3.1k sqft7300 Lincolnshire Rd, Lincoln, NE 68506For SaleMLS ID #22619582, Debbie Messineo, HOME Real Estate. GPRMLS
- $515,0005 bd3 ba2.8k sqft3406 Desperado Dr, Lincoln, NE 68507For SaleMLS ID #22612307, Kalyssa Duncan, NextHome Integrity. GPRMLS
- $479,0004 bd3 ba2.7k sqft3123 N 93rd Ct, Lincoln, NE 68507For SaleMLS ID #22616065, Lisa Stanczyk, BancWise Realty. GPRMLS
- $499,9004 bd3 ba2.5k sqft7514 Augustine Ave, Lincoln, NE 68516For SaleMLS ID #22620813, Reina Day, REMAX Concepts. GPRMLS
- $612,5004 bd3 ba2.8k sqft8816 Buckley Creek Rd, Lincoln, NE 68520For SaleMLS ID #22615907, Shannon Butalla, Nebraska Realty. GPRMLS
- $540,0005 bd3 ba2.9k sqft740 W Panorama Rd, Lincoln, NE 68523For SaleMLS ID #22620046, Amy Fredrick, Home Smart Realty. GPRMLS
- $475,0004 bd3 ba2.7k sqft8901 Kinzie St, Lincoln, NE 68507For SaleMLS ID #22620442, Brandon Benson, Nebraska Realty. GPRMLS
- $445,9504 bd3 ba2.8k sqft10730 Majestic Ln, Lincoln, NE 68527New ConstructionMLS ID #22613070, Vladimir Oulianov, Woods Bros Realty. GPRMLS
- $500,0004 bd3 ba2.7k sqft6301 Kelsey Ln, Lincoln, NE 68516For SaleMLS ID #22619119, Josh Popp, REMAX Concepts. GPRMLS
- $525,0005 bd3 ba2.8k sqft7244 Rebel Dr, Lincoln, NE 68516For SaleMLS ID #22615976, Krislin Garrison, Nebraska Realty. GPRMLS
