Meticulously maintained home in Prairie Village North with over 2,800 finished & SIX STALL GARAGE!! The main floor features 10’ coffered ceilings, an open kitchen with birch cabinets, granite countertops, tile backsplash & great pantry. Main floor laundry and two generously sized bedrooms including the primary suite & large walk-in closet completes the main level. Your finished basement adds two additional bedrooms + full bathroom & giant rec room + storage. Outside enjoy your covered patio with underground sprinklers for easy lawncare. Nothing for you to do but move in, schedule your showing today - 3401 Desperado is your new home!
For sale
Price cut: $10K (7/14)
$499,000
3401 Desperado Dr, Lincoln, NE 68507
4beds
2,853sqft
:
Get pre-qualified$3,352/mo
Single Family Residence
Built in 2020
8,276 Square Feet Lot
$494,000 Zestimate®
$175/sqft
$-- HOA
What's special
Covered patioFinished basementSix stall garageGiant rec roomOpen kitchenMain floor laundryPrimary suite
- 25 days |
- 1,083 |
- 69 |
Zillow last checked:
Listing updated:
Listed by:
Jessica Walsh 402-314-7607,
BancWise Realty
Source: GPRMLS,MLS#: 22618292
Facts & features
Interior
Bedrooms & bathrooms
- Bedrooms: 4
- Bathrooms: 3
- Full bathrooms: 2
- 3/4 bathrooms: 1
- Main level bathrooms: 2
Primary bedroom
- Features: Wall/Wall Carpeting, Wood Floor, Walk-In Closet(s)
- Level: Main
- Area: 195
- Dimensions: 15 x 13
Bedroom 2
- Features: Wall/Wall Carpeting
- Level: Main
- Area: 132
- Dimensions: 12 x 11
Bedroom 3
- Features: Wall/Wall Carpeting, Walk-In Closet(s)
- Level: Basement
- Area: 156
- Dimensions: 12 x 13
Bedroom 4
- Features: Wall/Wall Carpeting
- Level: Basement
- Area: 168
- Dimensions: 14 x 12
Primary bathroom
- Features: 3/4, Double Sinks
Great room
- Features: Wall/Wall Carpeting
- Level: Basement
Kitchen
- Features: Pantry, Luxury Vinyl Plank
- Level: Main
- Area: 132
- Dimensions: 11 x 12
Living room
- Features: Wall/Wall Carpeting
- Level: Main
Basement
- Area: 1595
Heating
- Natural Gas, Forced Air
Cooling
- Central Air
Features
- High Ceilings, Drain Tile, Pantry
- Flooring: Carpet, Luxury Vinyl, Plank
- Basement: Egress,Finished
- Number of fireplaces: 1
- Fireplace features: Electric
Interior area
- Total structure area: 2,853
- Total interior livable area: 2,853 sqft
- Finished area above ground: 1,595
- Finished area below ground: 1,258
Property
Parking
- Total spaces: 6
- Parking features: Attached, Garage Door Opener
- Attached garage spaces: 6
Features
- Patio & porch: Patio, Covered Patio
- Exterior features: Sprinkler System
- Fencing: Partial
Lot
- Size: 8,276 Square Feet
- Dimensions: 41 x 115
- Features: Up to 1/4 Acre.
Details
- Parcel number: 1711421002000
- Other equipment: Sump Pump
Construction
Type & style
- Home type: SingleFamily
- Architectural style: Ranch
- Property subtype: Single Family Residence
Materials
- Foundation: Concrete Perimeter
Condition
- Not New and NOT a Model
- New construction: No
- Year built: 2020
Utilities & green energy
- Sewer: Public Sewer
- Water: Public
Community & HOA
Community
- Subdivision: PRAIRIE VILLAGE NORTH 26TH ADDITION
HOA
- Has HOA: No
Location
- Region: Lincoln
Financial & listing details
- Price per square foot: $175/sqft
- Tax assessed value: $464,100
- Annual tax amount: $5,824
- Date on market: 6/29/2026
- Listing terms: VA Loan,FHA,Conventional,Cash
- Ownership: Fee Simple
Estimated market value
$494,000
$469,000 - $519,000
$2,744/mo
Price history
| Date | Event | Price |
|---|---|---|
| 7/14/2026 | Price change | $499,000-2%$175/sqft |
Source:  GPRMLS #22618292 Report a problem GPRMLS #22618292 Report a problem | ||
| 6/29/2026 | Listed for sale | $509,000+19.6%$178/sqft |
Source: GPRMLS #22618292 Report a problem | ||
| 9/13/2021 | Sold | $425,513$149/sqft |
Source: GPRMLS #22115887 Report a problem | ||
| 7/18/2021 | Pending sale | $425,513$149/sqft |
Source: GPRMLS #22115887 Report a problem | ||
| 7/13/2021 | Listed for sale | $425,513$149/sqft |
Source: GPRMLS #22115887 Report a problem | ||
| 7/13/2021 | Listing removed | -- |
Source: GPRMLS #22106916 Report a problem | ||
| 5/25/2021 | Price change | $425,513+2.4%$149/sqft |
Source: GPRMLS #22106916 Report a problem | ||
| 4/21/2021 | Price change | $415,513+3.9%$146/sqft |
Source: GPRMLS #22106916 Report a problem | ||
| 4/12/2021 | Listed for sale | $400,000$140/sqft |
Source: GPRMLS #22106916 Report a problem | ||
| 4/12/2021 | Listing removed | -- |
Source: GPRMLS #22100108 Report a problem | ||
| 1/11/2021 | Listed for sale | $400,000$140/sqft |
Source: GPRMLS #22100108 Report a problem | ||
Public tax history
| Year | Property taxes | Tax assessment |
|---|---|---|
| 2025 | $5,824 -4.6% | $464,100 +5.8% |
| 2024 | $6,103 -14% | $438,700 +4.5% |
| 2023 | $7,099 +3.9% | $419,700 +24.6% |
| 2022 | $6,833 +294% | $336,900 +294% |
| 2021 | $1,734 +62.5% | $85,500 +55.5% |
| 2020 | $1,067 +41.4% | $55,000 +45.9% |
| 2019 | $755 | $37,700 |
Find assessor info on the county website
Monthly payment
Est. payment
Payment breakdown
Explore the cost of this home by adjusting the details. Changes won't be saved.Climate risks
Neighborhood: 68507
Nearby schools
GreatSchools rating
- 7/10ROBINSON ELEMENTARY SCHOOLGrades: PK-5Distance: 1.7 mi
- 6/10Mickle Middle SchoolGrades: 6-8Distance: 1.8 mi
- 1/10Lincoln Northeast High SchoolGrades: 9-12Distance: 2.2 mi
Schools provided by the listing agent
- Elementary: Pershing Elementary
- Middle: Mickle
- High: Lincoln Northeast
- District: Lincoln Public Schools
Source: GPRMLS. This data may not be complete. We recommend contacting the local school district to confirm school assignments for this home.
- $--7,405.2 Square Feet8938 Trader Dr, Lincoln, NE 68507Off Market
- $429,7009,199 Square Feet3407 Desperado Dr, Lincoln, NE 68507Off Market
- $495,1005 bd3 ba2.8k sqft3361 Desperado Dr, Lincoln, NE 68507Off Market
- $398,5008,799 Square Feet3346 N 92nd St, Lincoln, NE 68507Off Market
- $488,1008,163 Square Feet3355 Desperado Dr, Lincoln, NE 68507Off Market
- $399,9504 bd3 ba2.3k sqft3400 Desperado Dr, Lincoln, NE 68507Sold
- $550,0004 bd4 ba3.4k sqft3328 N 92nd St, Lincoln, NE 68507Sold
- $515,0005 bd3 ba2.8k sqft3406 Desperado Dr, Lincoln, NE 68507For Sale
A local agent can set up tours, give advice and negotiate with sellers.
A local lender can help you make sure your offer is ready when you are.
Similar homes
- $475,0004 bd3 ba2.7k sqft8901 Kinzie St, Lincoln, NE 68507For Sale
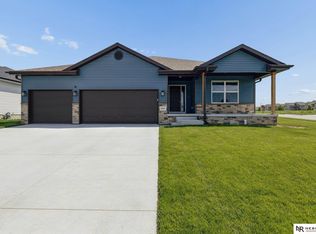
 MLS ID #22620442, Brandon Benson, Nebraska Realty. GPRMLS
 - $499,9005 bd3 ba2.6k sqft1121 N 99th St, Lincoln, NE 68527For Sale
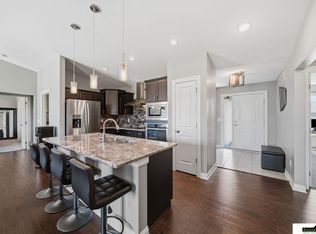 MLS ID #22616951, Megan Woita, SimpliCity Real Estate. GPRMLS
 - $485,0005 bd4 ba2.7k sqft710 N 95th St, Lincoln, NE 68527For Sale
 MLS ID #22618912, Danny Poethig, BHHS Ambassador Real Estate. GPRMLS
 - $499,9004 bd3 ba2.5k sqft7514 Augustine Ave, Lincoln, NE 68516For Sale
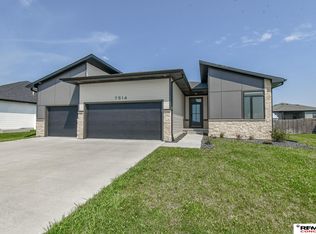 MLS ID #22620813, Reina Day, REMAX Concepts. GPRMLS
 - $535,0004 bd3 ba2.7k sqft710 N 105th St, Lincoln, NE 68527For SaleMLS ID #22615393, Kimberlee Reitz, Coldwell Banker NHS R E. GPRMLS
- $549,0005 bd4 ba3.9k sqft10348 White Pine Rd, Lincoln, NE 68527For SaleMLS ID #22619046, Jill Heng, Nebraska Realty. GPRMLS
- $339,9004 bd3 ba2.6k sqft6701 Adams St, Lincoln, NE 68507For SaleMLS ID #22616001, Jake Grasmick, HOME Real Estate. GPRMLS
- $490,0003 bd3 ba2.6k sqft6339 Cavvy Rd, Lincoln, NE 68516For SaleMLS ID #22620394, Jake Grasmick, HOME Real Estate. GPRMLS
- $480,0004 bd3 ba2k sqft6456 Parducci Dr, Lincoln, NE 68526For SaleMLS ID #22617902, Tessa Warner, Woods Bros Realty. GPRMLS
- $514,9505 bd3 ba3k sqft401 Half Moon Dr, Lincoln, NE 68527New ConstructionMLS ID #22609895, Vladimir Oulianov, Woods Bros Realty. GPRMLS
- $379,9005 bd3 ba2.5k sqft8233 Mackenzie Rd, Lincoln, NE 68505For SaleMLS ID #22617926, Ben Bleicher, BHHS Ambassador Real Estate. GPRMLS
- $469,9004 bd3 ba2.7k sqft7907 S 58th St, Lincoln, NE 68516For SaleMLS ID #22618183, Kristi Jones, Coldwell Banker NHS R E. GPRMLS
- $525,0005 bd3 ba2.8k sqft7244 Rebel Dr, Lincoln, NE 68516For SaleMLS ID #22615976, Krislin Garrison, Nebraska Realty. GPRMLS
- $422,5004 bd3 ba2.3k sqft6121 S 97th St, Lincoln, NE 68526For SaleMLS ID #22618795, Alex Mizerski, Keller Williams Lincoln. GPRMLS
- $612,5004 bd3 ba2.8k sqft8816 Buckley Creek Rd, Lincoln, NE 68520For SaleMLS ID #22615907, Shannon Butalla, Nebraska Realty. GPRMLS
- $498,0005 bd3 ba2.7k sqft1426 E 9th St, Hickman, NE 68372For SaleMLS ID #22620305, Kath Shield, SimpliCity Real Estate. GPRMLS
- $529,0004 bd3 ba1.7k sqft7900 Ponce Dr, Lincoln, NE 68516For SaleMLS ID #22620805, Shandi Hartwig, BHHS Ambassador Real Estate. GPRMLS
- $479,5004 bd4 ba2.6k sqft9508 Far Niente Ln, Lincoln, NE 68526New ConstructionMLS ID #22620490, Ben Bleicher, BHHS Ambassador Real Estate. GPRMLS
- $389,9504 bd4 ba2.3k sqft8920 Peregrine Rd, Lincoln, NE 68505New ConstructionMLS ID #22620762, Katie Ulrich, HOME Real Estate. GPRMLS
- $500,0003 bd3 ba2.4k sqft110 Eagle View Dr, Ashland, NE 68003For SaleMLS ID #22620802, Katie Major, BHHS Ambassador Real Estate. GPRMLS
