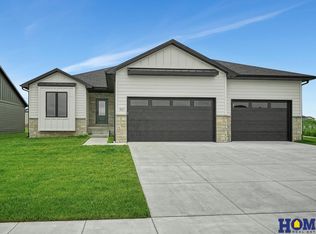
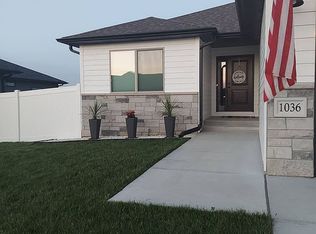
Newly designed ranch plan from Old City Homes provides almost 3,700 sq. ft. of finished space with 4 beds, 3 baths, an office and 4 stall garage for workshop and toys. Space on the main level is efficiently maximized by open kitchen/dining/living concept. Spacious master suite features bathroom with walk-in tile shower and deep walk-in closet. Well-designed kitchen with nice pantry, custom cabinetry, center island, granite countertops, tile backsplash and stainless-steel appliances. Laundry room is conveniently located on the main floor. Finished basement with 9' ceilings features 2 legal bedrooms, full bathroom, flex room, huge 31 x 21 rec room with wet bar and storage area. Other features included in price: full sod, UGS, a 18 x 12 covered deck, sump pump and garage door opener. The house is located in fast growing Dominion at Stevens Creek subdivision.
This property is off market, which means it's not currently listed for sale or rent on Zillow. This may be different from what's available on other websites or public sources.