Welcome to this beautifully remodeled 3+1 bedroom, 3-bath, 2 car ranch home in a desirable northeast location. Step inside & you’ll notice the designer finishes throughout—gorgeous kitchen, updated bathrooms, all new flooring, fresh paint and more! Completely and thoughtfully updated at every turn! Featuring 3 BRs on the main including a primary with en-suite, beautifully updated bathrooms, gorgeous remodeled kitchen with all new ss appliances, cabinets and gorgeous quartz counters! The basement offers a very large family room with bar and built-in entertainment center, a n/c 4th bedroom & darling 3rd bathroom. This beautifully updated home feels light, bright, and oh-so welcoming. Outside enjoy quiet mornings on the front porch, or fun outdoor meals grilling and dining on the back patio. Bonus, underground sprinkler system! With its thoughtful updates, modern finishes, and sought-after location, this home is truly move in ready and offers the perfect blend of comfort, style & value.
For sale
$399,900
2210 N 76th St, Lincoln, NE 68505
3beds
2,104sqft
Single Family Residence
Built in 1965
9,583 Square Feet Lot
$-- Zestimate®
$190/sqft
$-- HOA
What's special
Gorgeous kitchenDesigner finishes throughoutGorgeous quartz countersUpdated bathroomsAll new flooringFresh paintUnderground sprinkler system
- 2 days
- 350
- 17
Zillow last checked:
Listing updated:
Listed by:
Kimberly Rempel 402-202-3754,
HOME Real Estate
Source: GPRMLS,MLS#: 22632872
Facts & features
Interior
Bedrooms & bathrooms
- Bedrooms: 3
- Bathrooms: 3
- Full bathrooms: 1
- 3/4 bathrooms: 2
- Main level bathrooms: 2
Primary bedroom
- Level: Main
- Area: 195
- Dimensions: 15 x 13
Bedroom 2
- Level: Main
- Area: 110
- Dimensions: 11 x 10
Bedroom 3
- Level: Main
- Area: 132
- Dimensions: 12 x 11
Bedroom 4
- Level: Basement
- Width: 12
Primary bathroom
- Features: 3/4, Shower
Family room
- Level: Basement
- Area: 540
- Dimensions: 30 x 18
Kitchen
- Level: Main
- Area: 110
- Dimensions: 10 x 11
Living room
- Level: Main
- Area: 270
- Dimensions: 15 x 18
Basement
- Area: 1184
Heating
- Natural Gas, Forced Air
Cooling
- Central Air
Appliances
- Included: Range, Refrigerator, Water Softener, Washer, Dishwasher, Dryer, Microwave
Features
- Basement: Full
- Has fireplace: No
Interior area
- Total structure area: 2,104
- Total interior livable area: 2,104 sqft
- Finished area above ground: 1,184
- Finished area below ground: 920
Property
Parking
- Total spaces: 2
- Parking features: Garage - Attached
- Attached garage spaces: 2
Features
- Patio & porch: Porch, Patio
- Exterior features: Sprinkler System
- Fencing: Chain Link,Other
Lot
- Size: 9,583 Square Feet
- Dimensions: 120 x 86
- Features: Up to 1/4 Acre.
Details
- Additional structures: Shed(s)
- Parcel number: 1715303011000
Construction
Type & style
- Home type: SingleFamily
- Architectural style: Ranch
- Property subtype: Single Family Residence
Materials
- Brick
- Foundation: Concrete Perimeter
Condition
- Not New and NOT a Model
- New construction: No
- Year built: 1965
Utilities & green energy
- Sewer: Public Sewer
- Water: Public
Community & HOA
Community
- Subdivision: Rosemont
HOA
- Has HOA: No
Location
- Region: Lincoln
Financial & listing details
- Price per square foot: $190/sqft
- Tax assessed value: $260,300
- Annual tax amount: $3,798
- Date on market: 11/19/2026
- Listing terms: VA Loan,FHA,Conventional,Cash
- Ownership: Fee Simple
Estimated market value
Not available
Estimated sales range
Not available
Not available
Price history
| Date | Event | Price |
|---|---|---|
| 11/19/2026 | Listed for sale | $399,900+70.2%$190/sqft |
Source:  GPRMLS #22632872 Report a problem | ||
| 10/9/2026 | Sold | $235,000$112/sqft |
Source: Public Record Report a problem | ||
Public tax history
| Year | Property taxes | Tax assessment |
|---|---|---|
| 2025 | -- | $260,300 +18.2% |
| 2024 | -- | $220,300 |
| 2023 | -- | $220,300 +15.4% |
| 2022 | $3,796 -0.2% | $190,900 |
| 2021 | $3,805 | $190,900 +28.9% |
| 2020 | -- | $148,100 |
| 2019 | $2,984 -0.2% | $148,100 -0.7% |
| 2018 | $2,991 | $149,100 |
| 2017 | -- | $149,100 +9.8% |
| 2016 | -- | $135,800 |
| 2015 | -- | $135,800 -0.1% |
| 2014 | -- | $136,000 |
| 2013 | -- | $136,000 |
| 2012 | -- | $136,000 +1.6% |
| 2011 | -- | $133,800 |
| 2010 | -- | $133,800 |
| 2009 | -- | $133,800 +7.7% |
| 2008 | -- | $124,187 |
| 2007 | -- | $124,187 |
| 2006 | -- | $124,187 |
| 2005 | $2,277 +1.3% | -- |
| 2004 | $2,248 | -- |
| 2003 | $2,248 +7.8% | -- |
| 2002 | $2,085 +1% | -- |
| 2001 | $2,065 +7.3% | -- |
| 2000 | $1,924 | -- |
Find assessor info on the county website
Monthly payment
Est. payment
Payment breakdown
Explore the cost of this home by adjusting the details. Changes won't be saved.Climate risks
Neighborhood: Bethany
Nearby schools
Schools provided by the listing agent
- Elementary: Kahoa
- Middle: Mickle
- High: Lincoln Northeast
- District: Lincoln Public Schools
Source: GPRMLS. This data may not be complete. We recommend contacting the local school district to confirm school assignments for this home.
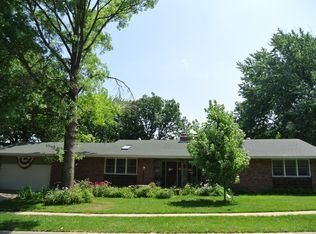

Similar homes
- $349,9004 bd2 ba2k sqft6031 Lexington Ave, Lincoln, NE 68505For Sale
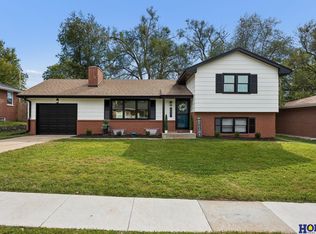
 MLS ID #22632786, Kimberly Rempel, HOME Real Estate. GPRMLS
- $385,0004 bd3 ba2.8k sqft7821 Lake St, Lincoln, NE 68506For Sale
 MLS ID #22632650, Scott Lewin, eXp Realty LLC. GPRMLS
- $385,0004 bd4 ba2.6k sqft722 Russwood Blvd, Lincoln, NE 68505For Sale
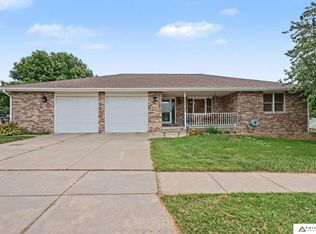 MLS ID #22624546, Andrew Thomas, Trivera Realty. GPRMLS
- $320,0003 bd3 ba2.5k sqft3531 N 74th St, Lincoln, NE 68507For Sale
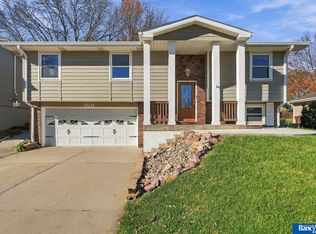 MLS ID #22632103, Ashley Hustad, BancWise Realty. GPRMLS
- $409,0004 bd4 ba2.7k sqft7501 Otoe Pl, Lincoln, NE 68506For SaleMLS ID #22629618, Mary Waite, NP Dodge RE Sales Inc Lincoln. GPRMLS
- $440,0003 bd3 ba2k sqft9009 Blacksmith Rd, Lincoln, NE 68507For SaleMLS ID #22631132, Sydney Hrouda, SimpliCity Real Estate. GPRMLS
- $315,0003 bd3 ba2.2k sqft1719 E Manor Dr, Lincoln, NE 68506For SaleMLS ID #22632474, Kimberly Rempel, HOME Real Estate. GPRMLS
- $389,9004 bd3 ba2.8k sqft3749 S 78th St, Lincoln, NE 68506For SaleMLS ID #22628548, Brandon Roseberry, SimpliCity Real Estate. GPRMLS
- $265,0003 bd2 ba1.9k sqft5401 Myrtle St, Lincoln, NE 68506For SaleMLS ID #22632736, Shontelle Gillespie, REMAX Concepts. GPRMLS
- $349,9003 bd3 ba3k sqft1136 Coachmans Dr, Lincoln, NE 68510For SaleMLS ID #22632152, Andrew McNeely, BancWise Realty. GPRMLS
- $409,0003 bd3 ba2k sqft3019 Plymouth Ave, Lincoln, NE 68502For SaleMLS ID #22625831, Tyler Reynolds, Woods Bros Realty. GPRMLS
- $329,9003 bd2 ba2k sqft3625 N 70th St, Lincoln, NE 68507For SaleMLS ID #22626341, Bob Benak, BHHS Ambassador Real Estate. GPRMLS
- $364,0004 bd3 ba2.3k sqft5616 Dogwood Dr, Lincoln, NE 68516For SaleMLS ID #22630777, Jane Horner, REMAX Concepts. GPRMLS
- $369,9003 bd3 ba2.2k sqft320 Deep Water Dr, Lincoln, NE 68527For SaleMLS ID #22632540, Brooke Oliver, Nebraska Realty. GPRMLS
- $369,9003 bd3 ba2.2k sqft326 Deep Water Dr, Lincoln, NE 68527For SaleMLS ID #22632541, Brooke Oliver, Nebraska Realty. GPRMLS
- $390,0004 bd3 ba1.9k sqft4723 Kirkwood Dr, Lincoln, NE 68516For SaleMLS ID #22619239, Susan Buettner, Black Tie Realty. GPRMLS
- $329,9003 bd3 ba2.9k sqft1300 Eldon Dr, Lincoln, NE 68510For SaleMLS ID #22628816, Deb Jones, Nebraska Realty. GPRMLS
- $289,9974 bd3 ba2.2k sqft6620 Benton St, Lincoln, NE 68507For SaleMLS ID #22631263, James Sedam, SimpliCity Real Estate. GPRMLS
- $280,0004 bd2 ba2.2k sqft6132 Huntington Ave, Lincoln, NE 68507For SaleMLS ID #22628897, Tony Terp, Milford Real Estate. GPRMLS
- $435,0004 bd3 ba2.4k sqft1757 NW Flader Ct, Lincoln, NE 68528For SaleMLS ID #22632175, Lori Wilkinson, Location Real Estate. GPRMLS
