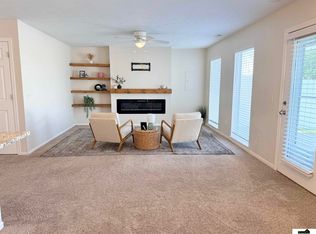
Beautifully remodeled two-story home located in the heart of Waverly. This 3-bed, 3-bath residence has been updated from top to bottom, featuring a modern kitchen with updated cabinetry, quartz countertops, stylish backsplash, and new appliances. All bathrooms have been fully renovated, including a tiled full bath and a luxurious primary suite with a fully tiled shower. Additional upgrades include fresh interior paint, new light fixtures, updated flooring throughout, and all-new exterior improvements such as the roof, siding, garage door, and fencing. The newly finished basement provides excellent additional living space, perfect for a family room, office, or recreation area. Enjoy the expansive backyard complete with a large storage shed, which has also been updated with new siding and a new roof. This home is move-in ready and truly a must-see!
For sale
Price cut: $10K (5/28)
$359,900
10831 N 136th St, Waverly, NE 68462
3beds
1,950sqft
:
Get pre-qualified$2,444/mo
Single Family Residence
Built in 1997
0.3 Acres Lot
$349,400 Zestimate®
$185/sqft
$-- HOA
What's special
Newly finished basementLarge storage shedExpansive backyardLuxurious primary suiteFully tiled showerQuartz countertopsUpdated flooring throughout
- 16 days |
- 329 |
- 20 |
Zillow last checked:
Listing updated:
Listed by:
Andrea McTaggart 402-310-0722,
SimpliCity Real Estate
Source: GPRMLS,MLS#: 22619802
Facts & features
Interior
Bedrooms & bathrooms
- Bedrooms: 3
- Bathrooms: 3
- Full bathrooms: 1
- 3/4 bathrooms: 1
- 1/2 bathrooms: 1
- Main level bathrooms: 1
Primary bedroom
- Level: Second
- Area: 180
- Dimensions: 15 x 12
Bedroom 2
- Level: Second
- Area: 204
- Dimensions: 12 x 17
Bedroom 3
- Level: Second
- Area: 132
- Dimensions: 12 x 11
Primary bathroom
- Features: 3/4
Kitchen
- Level: Main
- Area: 168
- Dimensions: 12 x 14
Living room
- Level: Main
- Area: 322
- Dimensions: 23 x 14
Basement
- Area: 660
Heating
- Natural Gas, Forced Air
Cooling
- Central Air
Appliances
- Included: Range, Refrigerator, Dishwasher, Disposal
Features
- Basement: Daylight
- Has fireplace: No
Interior area
- Total structure area: 1,950
- Total interior livable area: 1,950 sqft
- Finished area above ground: 1,450
- Finished area below ground: 500
Property
Parking
- Total spaces: 2
- Parking features: Attached
- Attached garage spaces: 2
Features
- Levels: Two
- Patio & porch: Porch, Patio
- Fencing: Privacy
Lot
- Size: 0.3 Acres
- Dimensions: 0.3
- Features: Over 1/4 up to 1/2 Acre
Details
- Additional structures: Shed(s)
- Parcel number: 2416327012000
Construction
Type & style
- Home type: SingleFamily
- Property subtype: Single Family Residence
Materials
- Foundation: Concrete Perimeter
Condition
- Not New and NOT a Model
- New construction: No
- Year built: 1997
Utilities & green energy
- Sewer: Public Sewer
- Water: Public
Community & HOA
Community
- Subdivision: Freedom Estates
HOA
- Has HOA: No
Location
- Region: Waverly
Financial & listing details
- Price per square foot: $185/sqft
- Tax assessed value: $301,200
- Annual tax amount: $3,481
- Date on market: 7/14/2026
- Listing terms: VA Loan,FHA,Conventional,Cash
- Ownership: Fee Simple
Estimated market value
$349,400
$332,000 - $367,000
$2,261/mo
Price history
| Date | Event | Price |
|---|---|---|
| 5/28/2026 | Price change | $359,900-2.7%$185/sqft |
Source:  GPRMLS #22613500 Report a problem GPRMLS #22613500 Report a problem | ||
| 4/11/2026 | Price change | $369,900-2.4%$190/sqft |
Source: GPRMLS #22609717 Report a problem | ||
| 2/25/2026 | Listed for sale | $379,000-2.8%$194/sqft |
Source: GPRMLS #22605068 Report a problem | ||
| 2/25/2026 | Listing removed | $389,999$200/sqft |
Source: GPRMLS #22601682 Report a problem | ||
| 1/15/2026 | Price change | $389,999-2.5%$200/sqft |
Source: GPRMLS #22601682 Report a problem | ||
| 12/12/2025 | Listed for sale | $399,900+149.9%$205/sqft |
Source: GPRMLS #22534791 Report a problem | ||
| 6/12/2007 | Sold | $160,000+8.1%$82/sqft |
Source: Public Record Report a problem | ||
| 9/4/2003 | Sold | $148,000$76/sqft |
Source: Public Record Report a problem | ||
Public tax history
| Year | Property taxes | Tax assessment |
|---|---|---|
| 2025 | $3,481 -1.1% | $301,200 +10.3% |
| 2024 | $3,520 -16% | $273,000 +6% |
| 2023 | $4,192 +0.1% | $257,500 +20.8% |
| 2022 | $4,186 +0.9% | $213,100 |
| 2021 | $4,149 +14% | $213,100 +10.4% |
| 2020 | $3,639 -5.3% | $193,100 |
| 2019 | $3,842 +23.4% | $193,100 +26.1% |
| 2018 | $3,113 +4.4% | $153,100 |
| 2017 | $2,980 -3.2% | $153,100 -1.6% |
| 2016 | $3,080 | $155,600 |
| 2015 | $3,080 +0.7% | $155,600 -3.1% |
| 2014 | $3,059 -6.2% | $160,500 |
| 2013 | $3,261 | $160,500 |
| 2012 | -- | $160,500 +8.5% |
| 2011 | -- | $147,900 |
| 2010 | -- | $147,900 |
| 2009 | -- | $147,900 -0.9% |
| 2008 | -- | $149,169 |
| 2007 | -- | $149,169 |
| 2006 | -- | $149,169 |
| 2005 | $2,715 -0.2% | -- |
| 2004 | $2,721 | -- |
| 2003 | $2,721 +13.4% | -- |
| 2002 | $2,399 -2.5% | -- |
| 2001 | $2,460 +23.8% | -- |
| 2000 | $1,987 | -- |
Find assessor info on the county website
Monthly payment
Est. payment
Payment breakdown
Explore the cost of this home by adjusting the details. Changes won't be saved.Climate risks
Neighborhood: 68462
Nearby schools
GreatSchools rating
- 7/10Waverly Intermediate SchoolGrades: 3-5Distance: 0.8 mi
- 9/10Waverly Middle SchoolGrades: 6-8Distance: 1 mi
- 8/10Waverly High SchoolGrades: 9-12Distance: 1 mi
Schools provided by the listing agent
- Elementary: Eagle
- Middle: Waverly
- High: Waverly
- District: Waverly
Source: GPRMLS. This data may not be complete. We recommend contacting the local school district to confirm school assignments for this home.
- $367,9003 bd3 ba1.4k sqft10841 N 136th St, Waverly, NE 68462Off Market
- $282,6003 bd2 ba1.1k sqft10821 N 136th St, Waverly, NE 68462Off Market
- $293,7002 bd2 ba1.2k sqft10851 N 136th St, Waverly, NE 68462Off Market
- $332,2003 bd2 ba1.3k sqft10830 N 136th St, Waverly, NE 68462Off Market
- $312,2003 bd2 ba1.5k sqft10840 N 136th St, Waverly, NE 68462Off Market
- $370,4003 bd3 ba1.5k sqft10711 Ashby Cir, Waverly, NE 68462Off Market
- $338,4003 bd2 ba1.7k sqft10820 N 136th St, Waverly, NE 68462Off Market
- $344,8003 bd4 ba1.5k sqft10850 N 136th St, Waverly, NE 68462Off Market
A local agent can set up tours, give advice and negotiate with sellers.
A local lender can help you make sure your offer is ready when you are.
Similar homes
- $355,0004 bd3 ba2.3k sqft10541 N 136th St, Waverly, NE 68462For Sale

 MLS ID #22619139, Buzz Niederklein, Woods Bros Realty. GPRMLS
 - $410,0004 bd3 ba2.3k sqft10522 Northloch Ln, Waverly, NE 68462For Sale
 MLS ID #22619850, Tucker Velder, BHHS Ambassador Real Estate. GPRMLS
 - $275,0003 bd3 ba1.7k sqft11111 N 144th St, Waverly, NE 68462For Sale
 MLS ID #22621610, Jill Swim, SimpliCity Real Estate. GPRMLS
 - $298,5003 bd3 ba1.7k sqft11271 N 144th St, Waverly, NE 68462For Sale
 MLS ID #22619525, Pat Ohmberger, HOME Real Estate. GPRMLS
 - $360,0003 bd3 ba2.2k sqft6220 Fleetwood Dr, Lincoln, NE 68516For SaleMLS ID #22621546, Danny Poethig, BHHS Ambassador Real Estate. GPRMLS
- $355,0004 bd3 ba1.8k sqft8951 Prairie Village Dr, Lincoln, NE 68507For SaleMLS ID #22620256, Levi Orman, The 1867 Collective. GPRMLS
- $349,9004 bd2 ba2.2k sqft2325 NW 43rd St, Lincoln, NE 68524For SaleMLS ID #22620945, Jennifer Stai, Nebraska Realty. GPRMLS
- $349,9004 bd3 ba1.6k sqft8311 South St, Lincoln, NE 68506For SaleMLS ID #22618569, Karen Shanks, Woods Bros Realty. GPRMLS
- $335,0003 bd3 ba1.7k sqft5448 Sugarberry Ct, Lincoln, NE 68516For SaleMLS ID #22620892, Jessica Hoffman, Woods Bros Realty. GPRMLS
- $344,9003 bd3 ba1.5k sqft3533 Holly Blue Dr, Lincoln, NE 68504For SaleMLS ID #22620875, Deb Jones, Nebraska Realty. GPRMLS
- $364,9003 bd3 ba2.3k sqft600 W Jennifer Dr, Lincoln, NE 68521For SaleMLS ID #22619205, Amy Fredrick, Home Smart Realty. GPRMLS
- $375,0003 bd3 ba2.1k sqft241 Wedgewood Dr, Lincoln, NE 68510For SaleMLS ID #22615835, Holly Buss, Woods Bros Realty. GPRMLS
- $305,0004 bd2 ba2k sqft431 W Broadview Dr, Lincoln, NE 68505For SaleMLS ID #22621461, Wade Bartels, SimpliCity Real Estate. GPRMLS
- $339,9004 bd3 ba2.6k sqft6701 Adams St, Lincoln, NE 68507For SaleMLS ID #22616001, Jake Grasmick, HOME Real Estate. GPRMLS
- $319,9003 bd3 ba1.6k sqft2617 SW 17th St, Lincoln, NE 68502For SaleMLS ID #22621330, Nicole Shoecraft, SimpliCity Real Estate. GPRMLS
- $379,9005 bd3 ba2.5k sqft8233 Mackenzie Rd, Lincoln, NE 68505For SaleMLS ID #22617926, Ben Bleicher, BHHS Ambassador Real Estate. GPRMLS
- $389,9003 bd3 ba1.9k sqft5421 W Brixton Dr, Lincoln, NE 68521For SaleMLS ID #22616688, Julie Davis, EXIT Realty Professionals. GPRMLS
- $379,9003 bd2 ba1.5k sqft5701 S 96th St, Lincoln, NE 68526For SaleMLS ID #22617716, Rocio Cubas, Coldwell Banker NHS R E. GPRMLS
- $385,0004 bd3 ba2.5k sqft6916 Bernese Blvd, Lincoln, NE 68516For SaleMLS ID #22620814, Katie Ulrich, HOME Real Estate. GPRMLS
- $339,9003 bd3 ba2.4k sqft4220 Jacquelyn Dr, Lincoln, NE 68516For SaleMLS ID #22615370, Jared Sasse, 1st Choice Realty Team. GPRMLS
