Completely updated and move-in ready, this Waverly Split-Level has space, flexibility, and rare garage setup that's hard to find. Offering 4 bedrooms and 3 bathrooms, the home features an open floor pan with durable LVP flooring throughout for easy maintenance. The current owners removed a wall in the kitchen to create a brighter, more functional living space that flows seamlessly into the main living areas. One of the standout features is the finished attached 2-stall garage, converted into additional living space that's perfect for a family room, game room, or hobby area. Out back, you'll find large detached 3-stall garage with plenty of room for vehicles, a workshop, recreational toys, home gym, or extra storage. The backyard is ready to enjoy this summer with a spacious deck, lower patio, and lush green lawn - an ideal setting for relaxing or entertaining. This home that offers the updates you want with the extra space and versatility that's though to come by.
For sale
$365,000
10541 N 136th St, Waverly, NE 68462
4beds
2,304sqft
:
Get pre-qualified$2,501/mo
Single Family Residence
Built in 1996
8,712 Square Feet Lot
$-- Zestimate®
$158/sqft
$-- HOA
What's special
Lower patioSpacious deckLush green lawnDurable lvp flooring throughout
- 17 days |
- 918 |
- 56 |
Likely to sell faster than
Zillow last checked:
Listing updated:
Listed by:
Buzz Niederklein 402-705-7298,
Woods Bros Realty
Source: GPRMLS,MLS#: 22619139
Facts & features
Interior
Bedrooms & bathrooms
- Bedrooms: 4
- Bathrooms: 3
- Full bathrooms: 1
- 3/4 bathrooms: 1
- Main level bathrooms: 1
Primary bedroom
- Features: Ceiling Fan(s), Luxury Vinyl Plank
- Level: Main
- Area: 169
- Dimensions: 13 x 13
Bedroom 2
- Features: Ceiling Fan(s), Luxury Vinyl Plank
- Level: Main
- Area: 117
- Dimensions: 13 x 9
Bedroom 3
- Features: Ceiling Fan(s), Luxury Vinyl Plank
- Level: Main
- Area: 90
- Dimensions: 10 x 9
Bedroom 4
- Features: Ceiling Fan(s), Luxury Vinyl Plank
- Level: Basement
- Area: 120
- Dimensions: 12 x 10
Primary bathroom
- Features: 3/4
Kitchen
- Features: Luxury Vinyl Plank
- Level: Main
- Area: 120
- Dimensions: 12 x 10
Living room
- Features: Luxury Vinyl Plank
- Level: Main
- Area: 195
- Dimensions: 15 x 13
Basement
- Area: 1100
Office
- Features: Ceiling Fan(s), Luxury Vinyl Plank
- Level: Basement
- Area: 180
- Dimensions: 15 x 12
Heating
- Natural Gas, Forced Air
Cooling
- Central Air
Appliances
- Included: Range, Refrigerator, Dishwasher, Disposal, Microwave
Features
- Ceiling Fan(s)
- Flooring: Luxury Vinyl, Plank
- Windows: LL Daylight Windows
- Basement: Daylight,Egress,Walk-Out Access,Finished
- Has fireplace: No
Interior area
- Total structure area: 2,304
- Total interior livable area: 2,304 sqft
- Finished area above ground: 1,204
- Finished area below ground: 1,100
Property
Parking
- Total spaces: 3
- Parking features: Garage Door Opener
- Garage spaces: 3
Features
- Levels: Split Entry
- Patio & porch: Patio, Deck
- Fencing: Wood
Lot
- Size: 8,712 Square Feet
- Dimensions: 129 x 70
- Features: Up to 1/4 Acre.
Details
- Additional structures: Outbuilding
- Parcel number: 2416324003000
Construction
Type & style
- Home type: SingleFamily
- Property subtype: Single Family Residence
Materials
- Vinyl Siding
- Foundation: Block
- Roof: Composition
Condition
- Not New and NOT a Model
- New construction: No
- Year built: 1996
Utilities & green energy
- Sewer: Public Sewer
- Water: Public
- Utilities for property: Electricity Available, Natural Gas Available, Water Available
Community & HOA
Community
- Subdivision: Waverly
HOA
- Has HOA: No
Location
- Region: Waverly
Financial & listing details
- Price per square foot: $158/sqft
- Tax assessed value: $326,100
- Annual tax amount: $3,768
- Date on market: 7/8/2026
- Listing terms: Private Financing Available,VA Loan,FHA,Conventional,Cash
- Ownership: Fee Simple
- Electric utility on property: Yes
Estimated market value
Not available
Estimated sales range
Not available
Not available
Price history
| Date | Event | Price |
|---|---|---|
| 7/8/2026 | Listed for sale | $365,000+15.9%$158/sqft |
Source:  GPRMLS #22619139 Report a problem GPRMLS #22619139 Report a problem | ||
| 6/27/2022 | Sold | $315,000-4.4%$137/sqft |
Source: GPRMLS #22211787 Report a problem | ||
| 5/27/2022 | Pending sale | $329,500$143/sqft |
Source: GPRMLS #22211787 Report a problem | ||
| 5/25/2022 | Listed for sale | $329,500+29.2%$143/sqft |
Source: GPRMLS #22211787 Report a problem | ||
| 8/14/2020 | Sold | $255,000-1.9%$111/sqft |
Source: GPRMLS #22016844 Report a problem | ||
| 7/9/2020 | Price change | $259,900-3.7%$113/sqft |
Source: Woods Bros Realty #22016844 Report a problem | ||
| 6/16/2020 | Listed for sale | $269,900+99.9%$117/sqft |
Source: Woods Bros Realty #22016844 Report a problem | ||
| 3/2/2005 | Sold | $135,000$59/sqft |
Source: Public Record Report a problem | ||
Public tax history
| Year | Property taxes | Tax assessment |
|---|---|---|
| 2025 | $3,768 -1.9% | $326,100 +9.5% |
| 2024 | $3,841 -16.1% | $297,900 +6% |
| 2023 | $4,576 -2.2% | $281,100 +18% |
| 2022 | $4,681 +0.9% | $238,300 |
| 2021 | $4,639 +22.8% | $238,300 +18.9% |
| 2020 | $3,778 -5.3% | $200,500 |
| 2019 | $3,990 +10.2% | $200,500 +12.6% |
| 2018 | $3,621 +4.4% | $178,100 |
| 2017 | $3,467 +8.7% | $178,100 +10.6% |
| 2016 | $3,189 | $161,100 |
| 2015 | $3,189 +0.7% | $161,100 +3.9% |
| 2014 | $3,167 +0.6% | $155,000 |
| 2013 | $3,150 | $155,000 |
| 2012 | -- | $155,000 +13.5% |
| 2011 | -- | $136,600 -3.1% |
| 2010 | -- | $140,900 |
| 2009 | -- | $140,900 -0.5% |
| 2008 | -- | $141,635 +9.3% |
| 2007 | -- | $129,541 |
| 2006 | -- | $129,541 |
| 2005 | $2,146 -0.2% | -- |
| 2004 | $2,151 | -- |
| 2003 | $2,151 +6% | -- |
| 2002 | $2,029 -2.5% | -- |
| 2001 | $2,080 +23.8% | -- |
| 2000 | $1,680 | -- |
Find assessor info on the county website
Monthly payment
Est. payment
Payment breakdown
Explore the cost of this home by adjusting the details. Changes won't be saved.Climate risks
Neighborhood: 68462
Nearby schools
GreatSchools rating
- 7/10Waverly Intermediate SchoolGrades: 3-5Distance: 0.7 mi
- 9/10Waverly Middle SchoolGrades: 6-8Distance: 0.8 mi
- 8/10Waverly High SchoolGrades: 9-12Distance: 0.8 mi
Schools provided by the listing agent
- Elementary: Hamlow
- Middle: Waverly
- High: Waverly
- District: Waverly
Source: GPRMLS. This data may not be complete. We recommend contacting the local school district to confirm school assignments for this home.
- $283,7003 bd2 ba1.5k sqft10531 N 136th St, Waverly, NE 68462Off Market
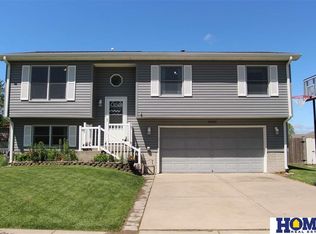
- $252,7003 bd2 ba1.1k sqft10611 N 136th St, Waverly, NE 68462Off Market
- $297,3003 bd2 ba1.2k sqft10521 N 136th St, Waverly, NE 68462Off Market
- $308,9003 bd2 ba1.4k sqft10621 N 136th St, Waverly, NE 68462Off Market
- $284,8003 bd1 ba992 sqft10540 N 135th St, Waverly, NE 68462Off Market
- $326,3003 bd3 ba1.4k sqft10610 N 135th St, Waverly, NE 68462Off Market
- $338,6004 bd3 ba2.1k sqft10540 N 136th St, Waverly, NE 68462Off Market
- $358,3003 bd4 ba2.5k sqft10530 N 135th St, Waverly, NE 68462Off Market
A local agent can set up tours, give advice and negotiate with sellers.
A local lender can help you make sure your offer is ready when you are.
Similar homes
- $410,0004 bd3 ba2.3k sqft10522 Northloch Ln, Waverly, NE 68462For Sale

 MLS ID #22619850, Tucker Velder, BHHS Ambassador Real Estate. GPRMLS
 - $364,9994 bd3 ba2.2k sqft10011 N 143rd St, Waverly, NE 68462For Sale
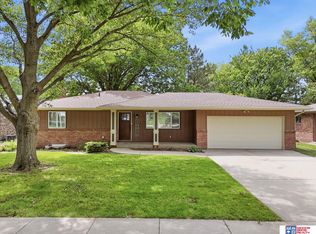 MLS ID #22616555, Tami Lambie, Woods Bros Realty. GPRMLS
 - $365,0004 bd2 ba1.7k sqft110 5th St, Greenwood, NE 68366For Sale
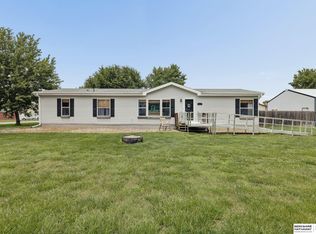 MLS ID #22617672, Heidi Steskal, BHHS Ambassador Real Estate. GPRMLS
 - $294,9993 bd3 ba1.7k sqft11131 N 144th St, Waverly, NE 68462For Sale
 MLS ID #22620034, Jane Horner, REMAX Concepts. GPRMLS
 - $298,5003 bd3 ba1.7k sqft11271 N 144th St, Waverly, NE 68462For SaleMLS ID #22619525, Pat Ohmberger, HOME Real Estate. GPRMLS
- $355,0004 bd3 ba1.8k sqft8951 Prairie Village Dr, Lincoln, NE 68507For SaleMLS ID #22620256, Levi Orman, The 1867 Collective. GPRMLS
- $279,9003 bd3 ba1.7k sqft11111 N 144th St, Waverly, NE 68462For SaleMLS ID #22618455, Jill Swim, SimpliCity Real Estate. GPRMLS
- $349,9004 bd2 ba2.2k sqft2325 NW 43rd St, Lincoln, NE 68524For SaleMLS ID #22620945, Jennifer Stai, Nebraska Realty. GPRMLS
- $385,0004 bd3 ba2.5k sqft6916 Bernese Blvd, Lincoln, NE 68516For SaleMLS ID #22620814, Katie Ulrich, HOME Real Estate. GPRMLS
- $369,0003 bd3 ba2.1k sqft6354 Cornflower Dr, Lincoln, NE 68504For SaleMLS ID #22616974, Amy Mosser, Woods Bros Realty. GPRMLS
- $345,0003 bd3 ba1.7k sqft3600 S 83rd St, Lincoln, NE 68506For SaleMLS ID #22621085, Brian Kays, Realty ONE Group Sterling. GPRMLS
- $330,0003 bd2 ba1.9k sqft7220 York Ln, Lincoln, NE 68505For SaleMLS ID #22620849, Misti Monroe, Nebraska Realty. GPRMLS
- $399,9503 bd4 ba2.4k sqft2535 Shaunte Ct, Lincoln, NE 68507For SaleMLS ID #22619683, Miranda Watson, Woods Bros Realty. GPRMLS
- $339,9004 bd3 ba2.6k sqft6701 Adams St, Lincoln, NE 68507For SaleMLS ID #22616001, Jake Grasmick, HOME Real Estate. GPRMLS
- $395,0004 bd4 ba2.5k sqft5408 N 15th St, Lincoln, NE 68521For SaleMLS ID #22619416, Stephen Brown, Woods Bros Realty. GPRMLS
- $365,0005 bd3 ba2.8k sqft3760 S 40th St, Lincoln, NE 68506For SaleMLS ID #22620078, Jamar Hudson, Coldwell Banker NHS R E. GPRMLS
- $499,9003 bd3 ba2.6k sqft1221 Beechcraft Rd, Lincoln, NE 68527For SaleMLS ID #22621069, Tanner Pinyan, Coldwell Banker NHS R E. GPRMLS
- $344,9003 bd3 ba1.5k sqft3533 Holly Blue Dr, Lincoln, NE 68504For SaleMLS ID #22620875, Deb Jones, Nebraska Realty. GPRMLS
- $379,9005 bd3 ba2.5k sqft8233 Mackenzie Rd, Lincoln, NE 68505For SaleMLS ID #22617926, Ben Bleicher, BHHS Ambassador Real Estate. GPRMLS
- $399,9004 bd3 ba2.8k sqft2041 N 77th St, Lincoln, NE 68505For SaleMLS ID #22617840, Shane Taylor, Real Broker NE, LLC. GPRMLS
