Welcome to this desirable 4-bedroom, 3-bathroom home in Waverly! Meticulously maintained and move-in ready, this home is ready for its new owner. Step inside to an inviting open-concept layout featuring vaulted ceilings and an abundance of natural light. The main level offers three spacious bedrooms, two bathrooms, a large living and dining area, and a well-appointed kitchen with plenty of cabinet and counter space. The finished basement is perfect for entertaining, complete with a custom bar and projector screen for movie nights or game days. You'll also find a generously sized fourth bedroom, a bathroom, and ample storage space. Outside, you'll love everything this backyard has to offer. Whether you're enjoying the shade under the covered patio or cooling off in the saltwater pool, this outdoor space is designed for relaxation and entertaining. This home truly checks all the boxes. Don't miss your opportunity. Schedule your showing today!
For sale
$410,000
10522 Northloch Ln, Waverly, NE 68462
4beds
2,375sqft
:
Get pre-qualified$2,819/mo
Single Family Residence
Built in 2004
8,712 Square Feet Lot
$-- Zestimate®
$173/sqft
$10/mo HOA
What's special
Saltwater poolGenerously sized fourth bedroomCustom barInviting open-concept layoutAmple storage spaceVaulted ceilingsThree spacious bedrooms
- 14 days |
- 967 |
- 46 |
Likely to sell faster than
Zillow last checked:
Listing updated:
Listed by:
Tucker Velder 402-416-5616,
BHHS Ambassador Real Estate
Source: GPRMLS,MLS#: 22619850
Facts & features
Interior
Bedrooms & bathrooms
- Bedrooms: 4
- Bathrooms: 3
- Full bathrooms: 1
- 3/4 bathrooms: 2
- Main level bathrooms: 2
Primary bedroom
- Level: Main
Bedroom 2
- Level: Main
Bedroom 3
- Level: Main
Bedroom 4
- Level: Basement
Basement
- Area: 1253
Heating
- Natural Gas, Electric, Heat Pump
Cooling
- Central Air
Features
- Basement: Finished
- Number of fireplaces: 1
Interior area
- Total structure area: 2,375
- Total interior livable area: 2,375 sqft
- Finished area above ground: 1,275
- Finished area below ground: 1,100
Property
Parking
- Total spaces: 2
- Parking features: Attached
- Attached garage spaces: 2
- Has uncovered spaces: Yes
Features
- Patio & porch: Patio, Covered Patio
- Exterior features: Sprinkler System, Lighting
- Has private pool: Yes
- Pool features: Above Ground
- Fencing: Chain Link,Full
Lot
- Size: 8,712 Square Feet
- Dimensions: 130' x 66' 134' x 66'
- Features: Up to 1/4 Acre.
Details
- Additional structures: Shed(s)
- Parcel number: 2416333004000
Construction
Type & style
- Home type: SingleFamily
- Architectural style: Ranch
- Property subtype: Single Family Residence
Materials
- Foundation: Concrete Perimeter
Condition
- Not New and NOT a Model
- New construction: No
- Year built: 2004
Utilities & green energy
- Sewer: Public Sewer
- Water: Public
Community & HOA
Community
- Subdivision: Aspen Park 1st Addition
HOA
- Has HOA: Yes
- HOA fee: $125 annually
Location
- Region: Waverly
Financial & listing details
- Price per square foot: $173/sqft
- Tax assessed value: $326,800
- Annual tax amount: $3,776
- Date on market: 7/16/2026
- Listing terms: VA Loan,FHA,Conventional,Cash
- Ownership: Fee Simple
Estimated market value
Not available
Estimated sales range
Not available
Not available
Price history
| Date | Event | Price |
|---|---|---|
| 7/16/2026 | Listed for sale | $410,000-2.4%$173/sqft |
Source:  GPRMLS #22619850 Report a problem GPRMLS #22619850 Report a problem | ||
| 7/10/2026 | Listing removed | $420,000$177/sqft |
Source: GPRMLS #22617555 Report a problem | ||
| 6/22/2026 | Listed for sale | $420,000-3.4%$177/sqft |
Source: GPRMLS #22617555 Report a problem | ||
| 6/22/2026 | Listing removed | $435,000$183/sqft |
Source: GPRMLS #22614570 Report a problem | ||
| 5/27/2026 | Listed for sale | $435,000+25.7%$183/sqft |
Source: GPRMLS #22614570 Report a problem | ||
| 8/5/2022 | Sold | $346,000+0.3%$146/sqft |
Source: Public Record Report a problem | ||
| 7/12/2022 | Price change | $344,900-4.2%$145/sqft |
Source: Columbus BOR NE #20220344 Report a problem | ||
| 7/6/2022 | Listed for sale | $359,900+136.8%$152/sqft |
Source: Columbus BOR NE #20220344 Report a problem | ||
| 4/18/2005 | Sold | $152,000+406.7%$64/sqft |
Source: Public Record Report a problem | ||
| 4/2/2004 | Sold | $30,000$13/sqft |
Source: Public Record Report a problem | ||
Public tax history
| Year | Property taxes | Tax assessment |
|---|---|---|
| 2025 | $3,776 -6.4% | $326,800 +4.4% |
| 2024 | $4,032 -16.3% | $312,900 +5.7% |
| 2023 | $4,820 +6.1% | $296,100 +28.1% |
| 2022 | $4,541 +0.9% | $231,200 |
| 2021 | $4,501 +10.5% | $231,200 +7% |
| 2020 | $4,072 -5.3% | $216,100 |
| 2019 | $4,300 +0.8% | $216,100 +3% |
| 2018 | $4,268 +4.4% | $209,900 |
| 2017 | $4,086 +12.3% | $209,900 +14.1% |
| 2016 | $3,640 | $183,900 |
| 2015 | $3,640 +0.7% | $183,900 +7% |
| 2014 | $3,616 +3.6% | $171,800 |
| 2013 | $3,491 | $171,800 |
| 2012 | -- | $171,800 +3.6% |
| 2011 | -- | $165,800 -3.3% |
| 2010 | -- | $171,500 |
| 2009 | -- | $171,500 -3.5% |
| 2008 | -- | $177,677 |
| 2007 | -- | $177,677 +9% |
| 2006 | -- | $163,067 |
| 2005 | $292 | -- |
Find assessor info on the county website
Monthly payment
Est. payment
Payment breakdown
Explore the cost of this home by adjusting the details. Changes won't be saved.Climate risks
Neighborhood: 68462
Nearby schools
GreatSchools rating
- 7/10Waverly Intermediate SchoolGrades: 3-5Distance: 0.8 mi
- 9/10Waverly Middle SchoolGrades: 6-8Distance: 0.8 mi
- 8/10Waverly High SchoolGrades: 9-12Distance: 0.8 mi
Schools provided by the listing agent
- Elementary: Hamlow
- Middle: Waverly
- High: Waverly
- District: Waverly
Source: GPRMLS. This data may not be complete. We recommend contacting the local school district to confirm school assignments for this home.
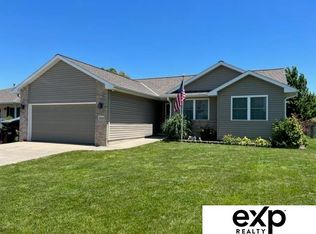
- $363,6004 bd3 ba1.2k sqft10522 Northloch St, Waverly, NE 68462Off Market
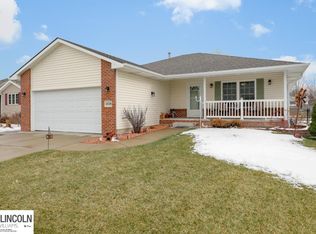
- $344,5004 bd3 ba1.2k sqft10528 Northloch Ln, Waverly, NE 68462Off Market
- $---- bd-- ba-- sqft10528 Northloch St, Waverly, NE 68462Off Market
- $380,3004 bd3 ba2k sqft10516 Northloch St, Waverly, NE 68462Off Market
- $332,0003 bd2 ba1.8k sqft10534 Northloch St, Waverly, NE 68462Off Market
- $344,5003 bd2 ba1.2k sqft10510 Northloch Ln, Waverly, NE 68462Off Market
- $381,3004 bd4 ba2.4k sqft13441 Highlander Pl, Waverly, NE 68462Off Market
- $340,0003 bd3 ba1.6k sqft10515 Northloch Ln, Waverly, NE 68462Sold
A local agent can set up tours, give advice and negotiate with sellers.
A local lender can help you make sure your offer is ready when you are.
Similar homes
- $355,0004 bd3 ba2.3k sqft10541 N 136th St, Waverly, NE 68462For Sale

 MLS ID #22619139, Buzz Niederklein, Woods Bros Realty. GPRMLS
 - $364,9994 bd3 ba2.2k sqft10011 N 143rd St, Waverly, NE 68462For Sale
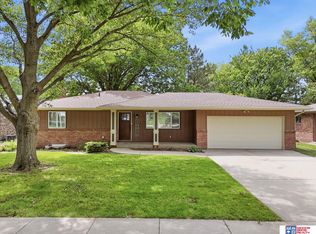 MLS ID #22616555, Tami Lambie, Woods Bros Realty. GPRMLS
 - $275,0003 bd3 ba1.7k sqft11111 N 144th St, Waverly, NE 68462For Sale
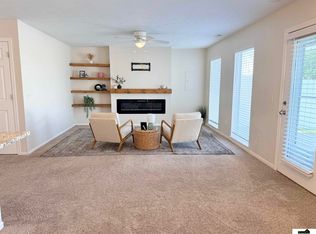 MLS ID #22621610, Jill Swim, SimpliCity Real Estate. GPRMLS
 - $294,9993 bd3 ba1.7k sqft11131 N 144th St, Waverly, NE 68462For Sale
 MLS ID #22620034, Jane Horner, REMAX Concepts. GPRMLS
 - $399,9503 bd4 ba2.4k sqft2535 Shaunte Ct, Lincoln, NE 68507For SaleMLS ID #22619683, Miranda Watson, Woods Bros Realty. GPRMLS
- $298,5003 bd3 ba1.7k sqft11271 N 144th St, Waverly, NE 68462For SaleMLS ID #22619525, Pat Ohmberger, HOME Real Estate. GPRMLS
- $389,5004 bd4 ba2.5k sqft5408 N 15th St, Lincoln, NE 68521For SaleMLS ID #22619416, Stephen Brown, Woods Bros Realty. GPRMLS
- $399,9003 bd4 ba2.7k sqft7432 Grand Oaks Dr, Lincoln, NE 68516For SaleMLS ID #22620958, Johanna Rhoads, REMAX Concepts. GPRMLS
- $365,0004 bd2 ba1.7k sqft110 5th St, Greenwood, NE 68366For SaleMLS ID #22617672, Heidi Steskal, BHHS Ambassador Real Estate. GPRMLS
- $499,9003 bd3 ba2.6k sqft1221 Beechcraft Rd, Lincoln, NE 68527For SaleMLS ID #22621069, Tanner Pinyan, Coldwell Banker NHS R E. GPRMLS
- $439,9004 bd4 ba2.4k sqft7835 S 34th Street Cir, Lincoln, NE 68516For SaleMLS ID #22621161, Miranda West, Nebraska Realty. GPRMLS
- $360,0003 bd3 ba2.2k sqft6220 Fleetwood Dr, Lincoln, NE 68516For SaleMLS ID #22621546, Danny Poethig, BHHS Ambassador Real Estate. GPRMLS
- $479,5004 bd3 ba3k sqft7437 Grand Oaks Dr, Lincoln, NE 68516For SaleMLS ID #22621538, Douglas Hanna, HOME Real Estate. GPRMLS
- $355,0004 bd3 ba1.8k sqft8951 Prairie Village Dr, Lincoln, NE 68507For SaleMLS ID #22620256, Levi Orman, The 1867 Collective. GPRMLS
- $385,0004 bd3 ba2.5k sqft6916 Bernese Blvd, Lincoln, NE 68516For SaleMLS ID #22620814, Katie Ulrich, HOME Real Estate. GPRMLS
- $369,0003 bd3 ba2.1k sqft6354 Cornflower Dr, Lincoln, NE 68504For SaleMLS ID #22616974, Amy Mosser, Woods Bros Realty. GPRMLS
- $379,9005 bd3 ba2.5k sqft8233 Mackenzie Rd, Lincoln, NE 68505For SaleMLS ID #22617926, Ben Bleicher, BHHS Ambassador Real Estate. GPRMLS
- $379,9006 bd3 ba2.8k sqft851 S 51st St, Lincoln, NE 68510For SaleMLS ID #22620959, John Mahoney, BHHS Ambassador Real Estate. GPRMLS
- $345,0003 bd3 ba1.7k sqft3600 S 83rd St, Lincoln, NE 68506For SaleMLS ID #22621085, Brian Kays, Realty ONE Group Sterling. GPRMLS
- $389,0005 bd3 ba2.2k sqft8011 Creek View Ct, Lincoln, NE 68516For SaleMLS ID #22619199, Jenifer Velazquez, HOME Real Estate. GPRMLS
