Inspected, move in ready! Home Sweet Home has never been so affordable at such an incredible price! 4 beds, 4 baths, 1840 SF AG, & 3-car garage to boot! Boasting a spot in the coveted North Hill neighborhood, you’ll appreciate convenience to the interstate, shopping, restaurants & more… although the quiet neighborhood- feel is what neighbors love most! You will love entertaining in this bright, open 2- story plan. Tons of cabinetry + a pantry lend to plenty of kitchen space. And although all appliances stay (incl. washer & dryer), Seller is offering a $2500 credit towards new appliances! Same-level laundry. A cozy corner fireplace warms the entire house in the cold winter months. In the summertime, head outdoors to relax on the shaded deck, surrounded by a fully- fenced, meticulously cared- for yard. Great new water heater, too! Finding a home at this price is almost unheard of… what an incredible deal, just waiting for you!
Pending
Price cut: $5.5K (7/27)
$389,500
5408 N 15th St, Lincoln, NE 68521
4beds
2,540sqft
Single Family Residence
Built in 2005
9,147 Square Feet Lot
$-- Zestimate®
$153/sqft
$10/mo HOA
What's special
Shaded deckFully-fenced meticulously cared-for yardSame-level laundryCozy corner fireplace
- 91 days
- 224
- 7
Likely to sell faster than
Zillow last checked:
Listing updated:
Listed by:
Stephen Brown 531-333-0082,
Woods Bros Realty
Source: GPRMLS,MLS#: 22619416
Facts & features
Interior
Bedrooms & bathrooms
- Bedrooms: 4
- Bathrooms: 4
- Full bathrooms: 3
- 1/2 bathrooms: 1
- Main level bathrooms: 1
Primary bedroom
- Features: Wall/Wall Carpeting
- Level: Second
- Area: 238
- Dimensions: 17 x 14
Bedroom 2
- Features: Wall/Wall Carpeting
- Level: Second
- Area: 132
- Dimensions: 12 x 11
Bedroom 3
- Features: Wall/Wall Carpeting
- Level: Second
- Area: 132
- Dimensions: 12 x 11
Bedroom 4
- Features: Wall/Wall Carpeting
- Level: Basement
- Area: 117
- Dimensions: 13 x 9
Primary bathroom
- Features: Full, Double Sinks
Dining room
- Level: Main
- Area: 132
- Dimensions: 12 x 11
Family room
- Features: Wall/Wall Carpeting
- Level: Basement
- Area: 247
- Dimensions: 19 x 13
Great room
- Features: Wall/Wall Carpeting
- Level: Main
Kitchen
- Features: Wood Floor
- Level: Main
- Area: 108
- Dimensions: 12 x 9
Basement
- Area: 873
Heating
- Natural Gas, Forced Air
Cooling
- Central Air
Appliances
- Included: Range, Refrigerator, Water Softener, Dishwasher, Disposal, Microwave
Features
- High Ceilings, Ceiling Fan(s), Formal Dining Room
- Flooring: Carpet, Ceramic Tile, Concrete
- Basement: Egress,Full,Finished
- Number of fireplaces: 1
- Fireplace features: Gas Log Lighter
Interior area
- Total structure area: 2,540
- Total interior livable area: 2,540 sqft
- Finished area above ground: 1,840
- Finished area below ground: 700
Property
Parking
- Total spaces: 3
- Parking features: Attached, Garage Door Opener
- Attached garage spaces: 3
Features
- Levels: Two
- Patio & porch: Porch, Deck
- Exterior features: Sprinkler System
- Fencing: Full,Other
Lot
- Size: 9,147 Square Feet
- Dimensions: 133.10 x 62 / 130.58 x 68.62
- Features: Up to 1/4 Acre., City Lot, Subdivided, Public Sidewalk, Curb and Gutter, Level, Common Area
Details
- Additional structures: Shed(s)
- Parcel number: 1101139009000
- Other equipment: Sump Pump
Construction
Type & style
- Home type: SingleFamily
- Architectural style: Traditional
- Property subtype: Single Family Residence
Materials
- Stone, Brick/Other
- Foundation: Concrete Perimeter
- Roof: Composition
Condition
- Not New and NOT a Model
- New construction: No
- Year built: 2005
Utilities & green energy
- Sewer: Public Sewer
- Water: Public
- Utilities for property: Cable Available, Electricity Available, Natural Gas Available, Water Available, Sewer Available, Storm Sewer, Phone Available, Fiber Optic
Community & HOA
Community
- Security: Security System
- Subdivision: North Hill
HOA
- Has HOA: Yes
- Services included: Common Area Maintenance
- HOA fee: $125 annually
- HOA name: North Hill
Location
- Region: Lincoln
Financial & listing details
- Price per square foot: $153/sqft
- Tax assessed value: $356,400
- Annual tax amount: $4,579
- Date on market: 7/10/2026
- Listing terms: VA Loan,FHA,Conventional,Cash
- Ownership: Fee Simple
- Electric utility on property: Yes
Foreclosure details
Estimated market value
Not available
Estimated sales range
Not available
Not available
Price history
| Date | Event | Price |
|---|---|---|
| 8/28/2026 | Pending sale | $389,500$153/sqft |
Source:  GPRMLS #22619416 Report a problem GPRMLS #22619416 Report a problem | ||
| 7/27/2026 | Price change | $389,500-1.4%$153/sqft |
Source: GPRMLS #22619416 Report a problem | ||
| 7/18/2026 | Price change | $395,000-0.6%$156/sqft |
Source: GPRMLS #22619416 Report a problem | ||
| 7/10/2026 | Listed for sale | $397,500-0.6%$156/sqft |
Source: GPRMLS #22619416 Report a problem | ||
| 7/8/2026 | Listing removed | $399,950$157/sqft |
Source: GPRMLS #22616169 Report a problem | ||
| 6/21/2026 | Price change | $399,950-4.8%$157/sqft |
Source: GPRMLS #22616169 Report a problem | ||
| 6/10/2026 | Listed for sale | $419,950-1.2%$165/sqft |
Source: GPRMLS #22616169 Report a problem | ||
| 6/9/2026 | Listing removed | $424,900$167/sqft |
Source: GPRMLS #22611006 Report a problem | ||
| 5/15/2026 | Price change | $424,900-2.3%$167/sqft |
Source: GPRMLS #22611006 Report a problem | ||
| 5/1/2026 | Listed for sale | $434,900+85.9%$171/sqft |
Source: GPRMLS #22611006 Report a problem | ||
| 12/1/2014 | Sold | $234,000-2.5%$92/sqft |
Source: GPRMLS #L10115280 Report a problem | ||
| 9/23/2014 | Price change | $240,000-2%$94/sqft |
Source: Real Estate Avenues: The Brokerage LLC #10115280 Report a problem | ||
| 6/23/2014 | Listed for sale | $244,900+7.4%$96/sqft |
Source: Real Estate Avenues: The Brokerage LLC #10115280 Report a problem | ||
| 3/2/2006 | Sold | $228,000+500%$90/sqft |
Source: Public Record Report a problem | ||
| 1/10/2005 | Sold | $38,000$15/sqft |
Source: Public Record Report a problem | ||
Public tax history
| Year | Property taxes | Tax assessment |
|---|---|---|
| 2025 | $4,580 -0.6% | $356,400 +6.9% |
| 2024 | $4,606 -17.5% | $333,300 |
| 2023 | $5,586 +5.8% | $333,300 +25.6% |
| 2022 | $5,278 -0.2% | $265,400 |
| 2021 | $5,289 +7.3% | $265,400 +2.9% |
| 2020 | $4,930 -5.2% | $258,000 |
| 2019 | $5,199 +10.2% | $258,000 +9.7% |
| 2018 | $4,716 +4.5% | $235,100 +0.6% |
| 2017 | $4,513 +10.6% | $233,700 +11.6% |
| 2016 | $4,079 | $209,500 |
| 2015 | $4,079 +0.7% | $209,500 +2.6% |
| 2014 | $4,051 +2% | $204,200 |
| 2013 | $3,971 | $204,200 |
| 2012 | -- | $204,200 -1.2% |
| 2011 | -- | $206,700 |
| 2010 | -- | $206,700 |
| 2009 | -- | $206,700 -0.6% |
| 2008 | -- | $208,036 |
| 2007 | -- | $208,036 |
| 2006 | -- | $208,036 |
| 2005 | $308 | -- |
Find assessor info on the county website
Monthly payment
Est. payment
Payment breakdown
Explore the cost of this home by adjusting the details. Changes won't be saved.Climate risks
Neighborhood: 68521
Nearby schools
Schools provided by the listing agent
- Elementary: Campbell
- Middle: Dawes
- High: Lincoln North Star
- District: Lincoln Public Schools
Source: GPRMLS. This data may not be complete. We recommend contacting the local school district to confirm school assignments for this home.

Similar homes
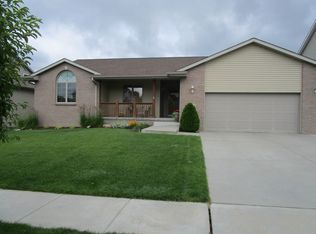
- $359,0004 bd3 ba2.1k sqft1800 Old Glory Rd, Lincoln, NE 68521For Sale

 MLS ID #22628719, Kimberly Rempel, HOME Real Estate. GPRMLS
 - $360,0004 bd4 ba1.8k sqft6656 N 13th St, Lincoln, NE 68521For Sale
 MLS ID #22628421, Andrea Trail, Magnolia Real Estate. GPRMLS
 - $330,0003 bd3 ba2.1k sqft5100 N 15th St, Lincoln, NE 68521For Sale
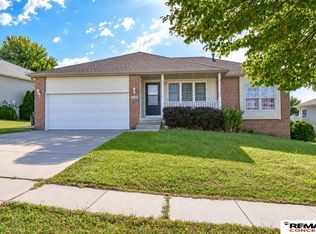 MLS ID #22625738, Jessica Cammarano, REMAX Concepts. GPRMLS
 - $349,9003 bd3 ba1.7k sqft1636 Blackhawk Dr, Lincoln, NE 68521For Sale
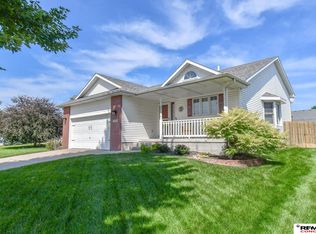 MLS ID #22627914, Johanna Rhoads, REMAX Concepts. GPRMLS
 - $329,0003 bd3 ba2k sqft2360 Atwood Cir, Lincoln, NE 68521For SaleMLS ID #22626452, Katie Major, BHHS Ambassador Real Estate. GPRMLS
- $315,0004 bd3 ba1.6k sqft1608 Frisco Dr, Lincoln, NE 68521For SaleMLS ID #22626195, Andrea Trail, Magnolia Real Estate. GPRMLS
- $363,0003 bd4 ba2.4k sqft3257 Prairieview Dr, Lincoln, NE 68504For SaleMLS ID #22624308, Beverly Marsh, Woods Bros Realty. GPRMLS
- $374,9003 bd4 ba2.7k sqft7432 Grand Oaks Dr, Lincoln, NE 68516For SaleMLS ID #22628873, Johanna Rhoads, REMAX Concepts. GPRMLS
- $390,0004 bd3 ba2k sqft1621 SW 36th St, Lincoln, NE 68522For SaleMLS ID #22625567, Edith Herbolsheimer, BHHS Ambassador Real Estate. GPRMLS
- $399,0004 bd3 ba2.8k sqft7821 Lake St, Lincoln, NE 68506For SaleMLS ID #22628455, Lisa Haupt, BHHS Ambassador Real Estate. GPRMLS
- $294,9003 bd2 ba2k sqft3601 N 4th Street Ct, Lincoln, NE 68521For SaleMLS ID #22626525, Heidi Wright, BancWise Realty. GPRMLS
- $399,9004 bd3 ba2.8k sqft3749 S 78th St, Lincoln, NE 68506For SaleMLS ID #22628548, Brandon Roseberry, SimpliCity Real Estate. GPRMLS
- $315,0004 bd2 ba1.6k sqft6115 NW 11th St, Lincoln, NE 68521For SaleMLS ID #22625383, Jayme Shelton, Red Door Realty. GPRMLS
- $399,0003 bd3 ba3k sqft5800 Berkeley Dr, Lincoln, NE 68512For SaleMLS ID #22628031, Andrea Trail, Magnolia Real Estate. GPRMLS
- $428,0004 bd4 ba2.9k sqft2864 Katelyn Cir, Lincoln, NE 68516For SaleMLS ID #22628420, Andrea Trail, Magnolia Real Estate. GPRMLS
- $339,0003 bd3 ba1.8k sqft6410 Cornflower Dr, Lincoln, NE 68504For SaleMLS ID #22626271, Carla Waldbaum, HOME Real Estate. GPRMLS
- $475,0003 bd3 ba2.6k sqft6630 Juliet Ct #2B, Lincoln, NE 68521For SaleMLS ID #22623762, Delaney Vogt, eXp Realty LLC. GPRMLS
- $429,9004 bd4 ba2.5k sqft6840 Stephanie Ln, Lincoln, NE 68516For SaleMLS ID #22628501, Molly Parde, NP Dodge RE Sales Inc Lincoln. GPRMLS
- $390,0004 bd3 ba2.2k sqft4800 Huddersfield Ct, Lincoln, NE 68516For SaleMLS ID #22626916, Holly Martin, Giving Realty. GPRMLS
