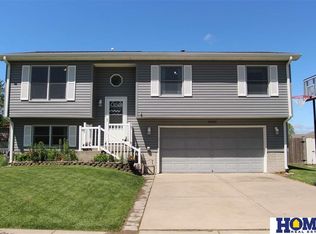
Welcome home to this beautiful 2-story in Waverly! Offering 3 bedrooms, 4 bathrooms, and a spacious 2-stall attached garage, this move-in-ready home is ready for it's new owners. Step inside to discover a bright and inviting floor plan featuring a stunning 2-story living room with soaring ceilings, abundant natural light, and a gorgeous fireplace that serves as the focal point of the space. The updated kitchen is designed for both everyday living and entertaining, offering ample cabinetry and counter space, w/ an open flow into the dining and living areas. Upstairs, you'll find 3 bedrooms, including a spacious primary with en suite. The finished basement adds even more living space that's perfect for movie nights, a home gym, or play area along with an additional bathroom for added functionality. Outside you'll enjoy the large fenced yard thats ideal for play or entertaining! Make your appointment today!
For sale
Price cut: $14.9K (8/21)
$355,000
10530 N 135th St, Waverly, NE 68462
3beds
2,504sqft
Single Family Residence
Built in 1998
9,147 Square Feet Lot
$349,600 Zestimate®
$142/sqft
$-- HOA
What's special
Abundant natural light
- 29 days
- 1,033
- 62
Zillow last checked:
Listing updated:
Listed by:
Charli Hartshorn 402-202-5009,
REMAX Concepts
Source: GPRMLS,MLS#: 22622662
Facts & features
Interior
Bedrooms & bathrooms
- Bedrooms: 3
- Bathrooms: 4
- Full bathrooms: 1
- 3/4 bathrooms: 2
- 1/2 bathrooms: 1
- Main level bathrooms: 1
Primary bedroom
- Level: Second
- Area: 160.29
- Dimensions: 11.7 x 13.7
Bedroom 2
- Level: Second
- Area: 135
- Dimensions: 10 x 13.5
Bedroom 3
- Level: Second
- Area: 108
- Dimensions: 12 x 9
Dining room
- Level: Main
- Area: 182.21
- Dimensions: 13.7 x 13.3
Family room
- Level: Basement
- Area: 141.1
- Dimensions: 16.6 x 8.5
Kitchen
- Level: Main
- Area: 196.56
- Dimensions: 12.6 x 15.6
Living room
- Level: Main
- Area: 236.74
- Dimensions: 13.3 x 17.8
Basement
- Area: 812
Heating
- Natural Gas, Forced Air
Cooling
- Central Air
Appliances
- Included: Oven, Refrigerator, Dishwasher, Disposal, Microwave, Cooktop
Features
- High Ceilings, Two Story Entry, Ceiling Fan(s)
- Flooring: Carpet, Ceramic Tile, Luxury Vinyl, Plank
- Basement: Finished
- Number of fireplaces: 1
- Fireplace features: Gas Log
Interior area
- Total structure area: 2,504
- Total interior livable area: 2,504 sqft
- Finished area above ground: 1,904
- Finished area below ground: 600
Property
Parking
- Total spaces: 2
- Parking features: Garage - Attached
- Attached garage spaces: 2
Features
- Levels: Two
- Patio & porch: Patio
- Fencing: Privacy
Lot
- Size: 9,147 Square Feet
- Dimensions: 120.11 x 78.6
- Features: Up to 1/4 Acre., Level
Details
- Parcel number: 2416324013000
- Other equipment: Sump Pump
Construction
Type & style
- Home type: SingleFamily
- Architectural style: Other
- Property subtype: Single Family Residence
Materials
- Vinyl Siding
- Foundation: Concrete Perimeter
- Roof: Composition
Condition
- Not New and NOT a Model
- New construction: No
- Year built: 1998
Utilities & green energy
- Sewer: Public Sewer
- Water: Public
Community & HOA
Community
- Subdivision: Aspen
HOA
- Has HOA: No
Location
- Region: Waverly
Financial & listing details
- Price per square foot: $142/sqft
- Tax assessed value: $324,700
- Annual tax amount: $3,752
- Date on market: 8/7/2026
- Listing terms: VA Loan,FHA,Conventional,Cash
- Ownership: Fee Simple
Estimated market value
$349,600
$332,000 - $367,000
$2,542/mo
Price history
| Date | Event | Price |
|---|---|---|
| 8/21/2026 | Price change | $355,000-4%$142/sqft |
Source:  GPRMLS #22622662 Report a problem GPRMLS #22622662 Report a problem | ||
| 8/7/2026 | Listed for sale | $369,900+21.3%$148/sqft |
Source: GPRMLS #22622662 Report a problem | ||
| 6/6/2022 | Sold | $305,000-1.6%$122/sqft |
Source: GPRMLS #22209666 Report a problem | ||
| 5/6/2022 | Pending sale | $310,000$124/sqft |
Source: GPRMLS #22209666 Report a problem | ||
| 5/3/2022 | Price change | $310,000+5.1%$124/sqft |
Source: GPRMLS #22209666 Report a problem | ||
| 4/7/2022 | Pending sale | $295,000$118/sqft |
Source: GPRMLS #22206776 Report a problem | ||
| 4/6/2022 | Listed for sale | $295,000+41.9%$118/sqft |
Source: GPRMLS #22206776 Report a problem | ||
| 11/30/2018 | Sold | $207,900$83/sqft |
Source: GPRMLS #L10150491 Report a problem | ||
| 10/11/2018 | Listed for sale | $207,900+48.5%$83/sqft |
Source: BancWise Realty #10150491 Report a problem | ||
| 9/29/2003 | Sold | $140,000+21.1%$56/sqft |
Source: Public Record Report a problem | ||
| 12/19/2002 | Sold | $115,626-1.2%$46/sqft |
Source: Public Record Report a problem | ||
| 8/17/1998 | Sold | $117,000$47/sqft |
Source: Public Record Report a problem | ||
Public tax history
| Year | Property taxes | Tax assessment |
|---|---|---|
| 2025 | $3,752 -6.9% | $324,700 +3.9% |
| 2024 | $4,031 -16% | $312,600 +6% |
| 2023 | $4,800 +8.7% | $294,900 +31.1% |
| 2022 | $4,417 +0.9% | $224,900 |
| 2021 | $4,379 +16.2% | $224,900 +12.5% |
| 2020 | $3,767 -5.3% | $199,900 |
| 2019 | $3,978 +18.9% | $199,900 +21.4% |
| 2018 | $3,347 +4.4% | $164,600 |
| 2017 | $3,204 +2.4% | $164,600 +4.1% |
| 2016 | $3,129 | $158,100 |
| 2015 | $3,129 +0.7% | $158,100 -5.9% |
| 2014 | $3,108 -8.9% | $168,000 |
| 2013 | $3,414 | $168,000 |
| 2012 | -- | $168,000 +5.8% |
| 2011 | -- | $158,800 |
| 2010 | -- | $158,800 |
| 2009 | -- | $158,800 -1.3% |
| 2008 | -- | $160,933 |
| 2007 | -- | $160,933 |
| 2006 | -- | $160,933 |
| 2005 | $2,683 -0.2% | -- |
| 2004 | $2,689 | -- |
| 2003 | $2,689 +13.4% | -- |
| 2002 | $2,371 -2.5% | -- |
| 2001 | $2,431 +23.8% | -- |
| 2000 | $1,963 | -- |
Find assessor info on the county website
Monthly payment
Est. payment
Payment breakdown
Explore the cost of this home by adjusting the details. Changes won't be saved.Climate risks
Neighborhood: 68462
Nearby schools
Schools provided by the listing agent
- Elementary: Hamlow
- Middle: Waverly
- High: Waverly
- District: Waverly
Source: GPRMLS. This data may not be complete. We recommend contacting the local school district to confirm school assignments for this home.


Similar homes
- $329,0003 bd2 ba1.8k sqft14120 Guildford St, Waverly, NE 68462For Sale
 MLS ID #22624321, Jill Swim, SimpliCity Real Estate. GPRMLS
 - $295,0003 bd2 ba1.6k sqft13631 Guildford St, Waverly, NE 68462For Sale
 MLS ID #22622178, Wyatt Fanning, Nebraska Realty. GPRMLS
 - $399,9504 bd3 ba2.3k sqft14931 Werner St, Waverly, NE 68462New Construction
 MLS ID #22621416, Shanna Gibson, BancWise Realty. GPRMLS
 - $289,9003 bd3 ba1.7k sqft11131 N 144th St, Waverly, NE 68462For Sale
 MLS ID #22623853, Jane Horner, REMAX Concepts. GPRMLS
 - $378,9004 bd3 ba2.6k sqft8610 Misty Blue Cir, Lincoln, NE 68505For SaleMLS ID #22625528, Candy Lopez, Nebraska Realty. GPRMLS
- $349,0004 bd3 ba2.2k sqft1601 Culbera St, Lincoln, NE 68521For SaleMLS ID #22624907, Sean Petersen, NP Dodge RE Sales Inc 148Dodge. GPRMLS
- $349,9003 bd3 ba2.2k sqft6220 Fleetwood Dr, Lincoln, NE 68516For SaleMLS ID #22623693, Danny Poethig, BHHS Ambassador Real Estate. GPRMLS
- $359,0004 bd5 ba2.4k sqft7331 Whitewater Ln, Lincoln, NE 68521For SaleMLS ID #22622045, Andrea Trail, Magnolia Real Estate. GPRMLS
- $339,9004 bd4 ba2.2k sqft5242 N 9th Cir, Lincoln, NE 68521For SaleMLS ID #22624505, Kirk Bennett, Byowner.com. GPRMLS
- $345,0003 bd3 ba1.8k sqft6410 Cornflower Dr, Lincoln, NE 68504For SaleMLS ID #22621647, Carla Waldbaum, HOME Real Estate. GPRMLS
- $325,0003 bd3 ba2.1k sqft2021 Devoe Dr, Lincoln, NE 68506For SaleMLS ID #22624635, Chuck Larsen, HOME Real Estate. GPRMLS
- $363,9004 bd3 ba2.3k sqft4523 S 58th St, Lincoln, NE 68516For SaleMLS ID #22623038, Jared Sasse, 1st Choice Realty Team. GPRMLS
- $386,9003 bd4 ba2.7k sqft7432 Grand Oaks Dr, Lincoln, NE 68516For SaleMLS ID #22623688, Johanna Rhoads, REMAX Concepts. GPRMLS
- $425,0004 bd4 ba2.7k sqft7501 Otoe Pl, Lincoln, NE 68506For SaleMLS ID #22625401, Mary Waite, NP Dodge RE Sales Inc Lincoln. GPRMLS
- $295,0003 bd2 ba1.8k sqft6259 Francis St, Lincoln, NE 68505For SaleMLS ID #22625117, Jenee' Pekarek, Nebraska Realty. GPRMLS
- $355,9004 bd4 ba2k sqft5200 Tipperary Trl, Lincoln, NE 68512For SaleMLS ID #22615129, Anne Kerkman, Woods Bros Realty. GPRMLS
- $350,0004 bd3 ba2.6k sqft2931 Raleigh St, Lincoln, NE 68516For SaleMLS ID #22619789, Kathy Hall Asboe, REMAX Concepts. GPRMLS
- $299,9503 bd2 ba1.9k sqft8013 Broadview Dr, Lincoln, NE 68505For SaleMLS ID #22624497, Cassi Ohlin, Nebraska Realty. GPRMLS
- $345,0004 bd2 ba1.7k sqft4201 Bel Ridge Dr, Lincoln, NE 68521For SaleMLS ID #22621719, Iris Lobo, BHHS Ambassador Real Estate. GPRMLS
- $370,0004 bd3 ba2.1k sqft1541 Bordeaux Rd, Lincoln, NE 68522For SaleMLS ID #22624622, Leslie Metzger, Nebraska Realty. GPRMLS
