Completely updated, turn-key 3 bed, 3 bath home in desirable NW Lincoln with 18 years of meticulous ownership. Spacious, move-in ready, and loaded with updates in a well-established neighborhood. Main level offers dual living spaces, cozy fireplace, formal dining, and updated kitchen with quartz countertops, stylish backsplash, and modern appliances. Main-floor laundry adds convenience. Upstairs features 2 bedrooms, full bath, and spacious primary suite with walk-in closet and private ensuite. Major updates: roof, gutters, fascia (2023), windows (2018), garage door (2021), water heater (2023), updated flooring, and remodeled baths. Fully fenced backyard with patio and composite UltraDeck (2019) perfect for entertaining. Prime location near all schools, walking distance to public pool, plus nearby YMCA and two golf courses. Move-in ready!
For sale
Price cut: $9.6K (6/20)
$389,900
5421 W Brixton Dr, Lincoln, NE 68521
3beds
1,973sqft
:
Get pre-qualified$2,671/mo
Single Family Residence
Built in 1999
7,840 Square Feet Lot
$383,900 Zestimate®
$198/sqft
$-- HOA
What's special
Main-floor laundryDual living spacesFormal diningCozy fireplaceSpacious move-in readyModern appliancesStylish backsplash
- 43 days |
- 729 |
- 40 |
Zillow last checked:
Listing updated:
Listed by:
Julie Davis 817-608-6608,
EXIT Realty Professionals
Source: GPRMLS,MLS#: 22616688
Facts & features
Interior
Bedrooms & bathrooms
- Bedrooms: 3
- Bathrooms: 3
- Full bathrooms: 2
- 1/2 bathrooms: 1
- Main level bathrooms: 1
Primary bedroom
- Features: Wall/Wall Carpeting, Cath./Vaulted Ceiling, Ceiling Fan(s), Walk-In Closet(s)
- Level: Second
Bedroom 2
- Features: Wall/Wall Carpeting, Ceramic Tile Floor, Cath./Vaulted Ceiling, Ceiling Fan(s), Dining Area, Balcony/Deck, Walk-In Closet(s), Luxury Vinyl Plank, Exterior Door
- Level: Second
Bedroom 3
- Features: Wall/Wall Carpeting, Cath./Vaulted Ceiling, Ceiling Fan(s)
- Level: Second
Primary bathroom
- Features: Full, Shower, Double Sinks
Family room
- Features: Fireplace, Ceiling Fan(s), Luxury Vinyl Plank
- Level: Main
Great room
- Level: Basement
Kitchen
- Level: Main
Living room
- Features: Wall/Wall Carpeting, Cath./Vaulted Ceiling, Dining Area
- Level: Main
Basement
- Area: 1104
Heating
- Natural Gas, Forced Air
Cooling
- Central Air
Appliances
- Included: Range, Refrigerator, Water Softener, Washer, Dishwasher, Dryer, Disposal, Microwave
Features
- Flooring: Carpet, Luxury Vinyl, Plank
- Basement: Partially Finished
- Number of fireplaces: 1
- Fireplace features: Family Room
Interior area
- Total structure area: 1,973
- Total interior livable area: 1,973 sqft
- Finished area above ground: 1,973
- Finished area below ground: 0
Property
Parking
- Total spaces: 2
- Parking features: Attached
- Attached garage spaces: 2
Features
- Levels: Two
- Patio & porch: Porch, Patio, Deck
- Fencing: Full,Privacy
Lot
- Size: 7,840 Square Feet
- Dimensions: 116 x 70
- Features: Up to 1/4 Acre., City Lot, Public Sidewalk
Details
- Parcel number: 1103422022000
Construction
Type & style
- Home type: SingleFamily
- Property subtype: Single Family Residence
Materials
- Concrete
- Foundation: Concrete Perimeter
- Roof: Composition
Condition
- Not New and NOT a Model
- New construction: No
- Year built: 1999
Utilities & green energy
- Sewer: Public Sewer
- Water: Public
- Utilities for property: Electricity Available, Natural Gas Available, Water Available, Sewer Available
Community & HOA
Community
- Subdivision: Highland South
HOA
- Has HOA: No
Location
- Region: Lincoln
Financial & listing details
- Price per square foot: $198/sqft
- Tax assessed value: $335,200
- Annual tax amount: $4,307
- Date on market: 6/13/2026
- Listing terms: VA Loan,FHA,Conventional,Cash,USDA Loan
- Ownership: Fee Simple
- Electric utility on property: Yes
Estimated market value
$383,900
$365,000 - $403,000
$2,160/mo
Price history
| Date | Event | Price |
|---|---|---|
| 6/20/2026 | Price change | $389,900-2.4%$198/sqft |
Source:  GPRMLS #22616688 Report a problem GPRMLS #22616688 Report a problem | ||
| 6/13/2026 | Listed for sale | $399,500+149.7%$202/sqft |
Source: GPRMLS #22616688 Report a problem | ||
| 12/22/2008 | Sold | $160,000-5.3%$81/sqft |
Source: Public Record Report a problem | ||
| 8/9/1999 | Sold | $169,000+525.9%$86/sqft |
Source: Public Record Report a problem | ||
| 3/31/1999 | Sold | $27,000$14/sqft |
Source: Public Record Report a problem | ||
Public tax history
| Year | Property taxes | Tax assessment |
|---|---|---|
| 2025 | $4,307 +1.4% | $335,200 +9% |
| 2024 | $4,248 -17.5% | $307,400 |
| 2023 | $5,152 -4.3% | $307,400 +13.6% |
| 2022 | $5,383 -0.2% | $270,700 |
| 2021 | $5,395 +17.3% | $270,700 +12.5% |
| 2020 | $4,599 -5.2% | $240,700 |
| 2019 | $4,850 +12.7% | $240,700 +12.2% |
| 2018 | $4,305 +4.5% | $214,600 |
| 2017 | $4,119 -0.4% | $214,600 +1.1% |
| 2016 | $4,134 | $212,300 |
| 2015 | $4,134 +0.7% | $212,300 +17.1% |
| 2014 | $4,106 +16.4% | $181,300 |
| 2013 | $3,526 | $181,300 |
| 2012 | -- | $181,300 +2.4% |
| 2011 | -- | $177,000 |
| 2010 | -- | $177,000 |
| 2009 | -- | $177,000 -9.5% |
| 2008 | -- | $195,628 |
| 2007 | -- | $195,628 |
| 2006 | -- | $195,628 |
| 2005 | $3,774 +1.3% | -- |
| 2004 | $3,725 | -- |
| 2003 | $3,725 +13.7% | -- |
| 2002 | $3,276 +1% | -- |
| 2001 | $3,244 +7.3% | -- |
| 2000 | $3,023 | -- |
Find assessor info on the county website
Monthly payment
Est. payment
Payment breakdown
Explore the cost of this home by adjusting the details. Changes won't be saved.Climate risks
Neighborhood: Highlands
Nearby schools
GreatSchools rating
- 7/10Fredstrom Elementary SchoolGrades: PK-5Distance: 0.5 mi
- 4/10Schoo Middle SchoolGrades: 6-8Distance: 1.2 mi
- 1/10North Star High SchoolGrades: 9-12Distance: 2.6 mi
Schools provided by the listing agent
- Elementary: Fredstrom
- Middle: Schoo
- High: Lincoln North Star
- District: Lincoln Public Schools
Source: GPRMLS. This data may not be complete. We recommend contacting the local school district to confirm school assignments for this home.
- $387,9003 bd4 ba1.7k sqft5415 W Brixton Dr, Lincoln, NE 68521Off Market

- $334,7003 bd3 ba2k sqft5435 W Brixton Dr, Lincoln, NE 68521Off Market

- $395,1004 bd3 ba1.5k sqft236 W Lombard Ct, Lincoln, NE 68521Off Market
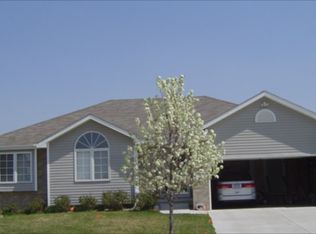
- $370,0003 bd3 ba1.4k sqft232 W Lombard Ct, Lincoln, NE 68521Off Market
- $324,0003 bd2 ba1.2k sqft130 Chancery Ct, Lincoln, NE 68521Off Market
- $384,4004 bd3 ba2.3k sqft5420 W Brixton Dr, Lincoln, NE 68521Off Market
- $313,7003 bd2 ba1.2k sqft5445 W Brixton Dr, Lincoln, NE 68521Off Market
- $399,2004 bd4 ba2.9k sqft5426 W Brixton Dr, Lincoln, NE 68521Off Market
A local agent can set up tours, give advice and negotiate with sellers.
A local lender can help you make sure your offer is ready when you are.
Similar homes
- $390,0003 bd3 ba2.3k sqft5320 NW Tudor Ln, Lincoln, NE 68521For Sale
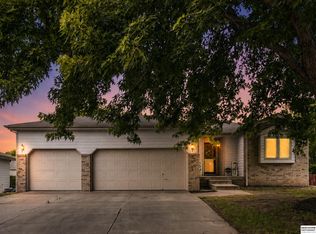
 MLS ID #22615130, Connie Reddish, BHHS Ambassador Real Estate. GPRMLS
 - $370,0003 bd3 ba2.3k sqft600 W Jennifer Dr, Lincoln, NE 68521For Sale
 MLS ID #22619205, Amy Fredrick, Home Smart Realty. GPRMLS
 - $395,0004 bd4 ba2.5k sqft5408 N 15th St, Lincoln, NE 68521For Sale
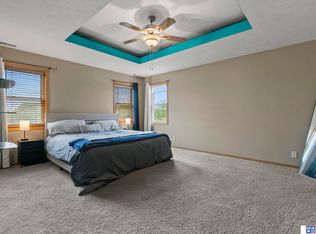 MLS ID #22619416, Stephen Brown, Woods Bros Realty. GPRMLS
 - $379,0004 bd4 ba1.9k sqft7343 N 19th St, Lincoln, NE 68521For Sale
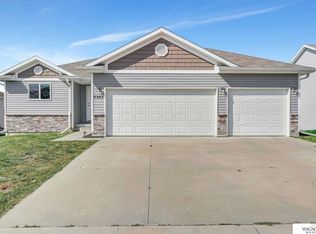 MLS ID #22616702, Andrea Trail, Magnolia Real Estate. GPRMLS
 - $349,9004 bd2 ba2.2k sqft2325 NW 43rd St, Lincoln, NE 68524For SaleMLS ID #22620945, Jennifer Stai, Nebraska Realty. GPRMLS
- $369,0003 bd3 ba2.1k sqft6354 Cornflower Dr, Lincoln, NE 68504For SaleMLS ID #22616974, Amy Mosser, Woods Bros Realty. GPRMLS
- $239,9003 bd2 ba1.8k sqft224 W Dawes Ave, Lincoln, NE 68521For SaleMLS ID #22620779, Jessica Cammarano, REMAX Concepts. GPRMLS
- $399,9003 bd4 ba2.7k sqft7432 Grand Oaks Dr, Lincoln, NE 68516For SaleMLS ID #22620958, Johanna Rhoads, REMAX Concepts. GPRMLS
- $399,9503 bd4 ba2.4k sqft2535 Shaunte Ct, Lincoln, NE 68507For SaleMLS ID #22619683, Miranda Watson, Woods Bros Realty. GPRMLS
- $315,0004 bd3 ba1.6k sqft6933 N Steamboat Dr, Lincoln, NE 68521For SaleMLS ID #22617486, Andrea Trail, Magnolia Real Estate. GPRMLS
- $250,0003 bd3 ba1.7k sqft7229 Dorchester Ct, Lincoln, NE 68521For SaleMLS ID #22620998, Wade Bartels, SimpliCity Real Estate. GPRMLS
- $345,0003 bd3 ba1.7k sqft3600 S 83rd St, Lincoln, NE 68506For SaleMLS ID #22621085, Brian Kays, Realty ONE Group Sterling. GPRMLS
- $385,0004 bd3 ba2.5k sqft6916 Bernese Blvd, Lincoln, NE 68516For SaleMLS ID #22620814, Katie Ulrich, HOME Real Estate. GPRMLS
- $355,0004 bd3 ba1.8k sqft8951 Prairie Village Dr, Lincoln, NE 68507For SaleMLS ID #22620256, Levi Orman, The 1867 Collective. GPRMLS
- $375,0003 bd3 ba2.1k sqft241 Wedgewood Dr, Lincoln, NE 68510For SaleMLS ID #22615835, Holly Buss, Woods Bros Realty. GPRMLS
- $345,0003 bd3 ba2.4k sqft1619 SW 14th St, Lincoln, NE 68522For SaleMLS ID #22614205, Becky Winbolt Rankin, Woods Bros Realty. GPRMLS
- $355,0003 bd3 ba2.2k sqft1123 Rainy Riv, Lincoln, NE 68505For SaleMLS ID #22619059, Noah Mitchell, Nebraska Realty. GPRMLS
- $379,9005 bd3 ba2.5k sqft8233 Mackenzie Rd, Lincoln, NE 68505For SaleMLS ID #22617926, Ben Bleicher, BHHS Ambassador Real Estate. GPRMLS
- $259,9004 bd2 ba1.7k sqft3321 Mickaela Ln, Lincoln, NE 68521For SaleMLS ID #22620536, Brandon Roseberry, SimpliCity Real Estate. GPRMLS
- $499,9003 bd3 ba2.6k sqft1221 Beechcraft Rd, Lincoln, NE 68527For SaleMLS ID #22621069, Tanner Pinyan, Coldwell Banker NHS R E. GPRMLS
