Skip main navigation
New construction
  • $314,900

    4931 Donnette Dr, Lincoln, NE 68514

    2beds
    1,304sqft
    : 
    Loading
    Get pre-qualified
    Townhouse
    Built in 2025
    4,791 Square Feet Lot
    $314,400 Zestimate®
    $241/sqft
    $125/mo HOA

    What's special

    Spacious townhomesOpen floor planLarge walk-in closetLarger door openingsLuxurious vinyl plank flooringQuartz countertops throughoutTiled walk-in shower
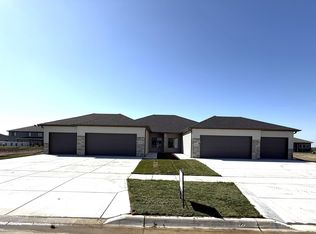
    Now complete and ready for the new owners - Come see these stunning 2 beds 2 bath easy 1 level living townhomes located in Northbank Preserve. These spacious townhomes feature open floor plan, 3 - stall garage, zero step entry, large kitchen W/island complete with beautiful cabinetry w/ soft close doors and dove tailed drawers, quartz counter tops through out, stainless steal appliances, larger door openings, lots of luxurious vinyl plank flooring, covered patio with zero step entry, Primary bedroom features double sinks, tiled walk-in shower and large walk-in closet. Fences allowed and the ability to use and enjoy your yard by planting flowers, landscaping, or gardening without special permission. Easy access to the I-80 Corridor and next to a wildlife preserve for your enjoyment. HOA will take care of your lawn and snow removal or you can opt out and do it yourselves. Come see for yourself all this home has to offer.
    29 days
    |
    343
    |
    12
    |

    Zillow last checked:

    Listing updated:

    Listed by:

    Paul Malone 402-770-7301,

    Nebraska Realty

    Source: GPRMLS,MLS#: 22617658MLS Logo

      Facts & features

      Interior

      Bedrooms & bathrooms
      • Bedrooms: 2
      • Bathrooms: 2
      • Full bathrooms: 1
      • 3/4 bathrooms: 1
      • Main level bathrooms: 2
      Primary bedroom
      • Level: Main
      • Area: 156
      • Dimensions: 12 x 13
      Bedroom 2
      • Level: Main
      • Area: 110
      • Dimensions: 11 x 10
      Primary bathroom
      • Features: 3/4, Shower, Double Sinks
      Great room
      • Level: Main
      Kitchen
      • Level: Main
      • Area: 168
      • Dimensions: 14 x 12
      Heating
      • Natural Gas, Forced Air
      Cooling
      • Central Air
      Appliances
      • Included: Range, Refrigerator, Dishwasher, Disposal, Microwave
      Features
      • High Ceilings, Ceiling Fan(s), Zero Step Entry
      • Flooring: Carpet, Luxury Vinyl, Plank
      • Has basement: No
      • Has fireplace: No
      Interior area
      • Total structure area: 1,304
      • Total interior livable area: 1,304 sqft
      • Finished area above ground: 1,304
      • Finished area below ground: 0

      Property

      Parking
      • Total spaces: 3
      • Parking features: Attached
      • Attached garage spaces: 3
      Features
      • Patio & porch: Porch, Patio, Covered Patio
      • Exterior features: Sprinkler System, Zero Step Entry
      • Fencing: None
      Lot
      • Size: 4,791 Square Feet
      • Dimensions: 45.50 x 110
      • Features: Up to 1/4 Acre.
      Details
      • Parcel number: 1829416002000

      Construction

      Type & style
      • Home type: Townhouse
      • Architectural style: Ranch
      • Property subtype: Townhouse
      • Attached to another structure: Yes
      Materials
      • Stone, Vinyl Siding
      • Foundation: Slab
      Condition
      • New Construction
      • New construction: Yes
      • Year built: 2025
      Details
      • Builder name: Oncenter Construction

      Utilities & green energy

      • Sewer: Public Sewer
      • Water: Public

      Community & HOA

      Community
      • Subdivision: Northbank Preserve
      HOA
      • Has HOA: Yes
      • HOA fee: $125 monthly
      • HOA name: Northbank Preserve
      Location
      • Region: Lincoln

      Financial & listing details

      • Price per square foot: $241/sqft
      • Tax assessed value: $60,000
      • Annual tax amount: $145
      • Date on market: 6/23/2026
      • Listing terms: VA Loan,FHA,Conventional,Cash
      • Ownership: Fee Simple
      Paul Malone

      (402) 770-7301

      By pressing Contact Agent, you agree that the real estate professional identified above may call/text you about your search, which may involve use of automated means and pre-recorded/artificial voices. You don't need to consent as a condition of buying any property, goods, or services. Message/data rates may apply. You also agree to our Terms of Use. Zillow does not endorse any real estate professionals. We may share information about your recent and future site activity with your agent to help them understand what you're looking for in a home.

        Estimated market value

        $314,400

        $299,000 - $330,000

        $2,159/mo

        Price history

        DateEventPrice
        4/22/2026Price change$314,900-1.6%$241/sqft
        Source: GPRMLS #22610820 Report a problem
        2/17/2026Price change$319,900-3%$245/sqft
        Source: GPRMLS #22602106 Report a problem
        1/21/2026Price change$329,900-2.9%$253/sqft
        Source: GPRMLS #22602106 Report a problem
        1/5/2026Listed for sale$339,900-35.3%$261/sqft
        Source: GPRMLS #22600383 Report a problem
        12/18/2025Sold$525,000+1165.1%$403/sqft
        Source: Public Record Report a problem
        10/8/2025Pending sale$41,500-87.8%$32/sqft
        Source: GPRMLS #22429062 Report a problem
        10/7/2025Listed for sale$339,900+70%$261/sqft
        Source: GPRMLS #22528809 Report a problem
        10/1/2025Sold$200,000+381.9%$153/sqft
        Source: Public Record Report a problem
        11/15/2024Listed for sale$41,500-90.9%$32/sqft
        Source: GPRMLS #22429062 Report a problem
        9/21/2022Sold$455,000+82%$349/sqft
        Source: Public Record Report a problem
        8/16/2022Sold$250,000-34.9%$192/sqft
        Source: Public Record Report a problem
        6/8/2020Sold$384,000$294/sqft
        Source: Public Record Report a problem

        Public tax history

        YearProperty taxesTax assessment
        2025$750 +401.1%$60,000 +471.4%
        2024$150 $10,500
        Find assessor info on the county website

        Monthly payment

        Est. payment

        Payment breakdown

        Explore the cost of this home by adjusting the details. Changes won't be saved.
        All calculations are estimates and provided by Zillow, Inc. for informational purposes only. Actual amounts may vary.
        HOA fees may include property taxes on listings classified as Co-Ops. Contact the listing agent and/or owner for fee details.
        Mortgage interest rates are dependent on a number of factors, including credit score, down payment, and repayment length. Interest rate data provided by Zillow Group Marketplace, Inc. as of 1/1/1970 from various mortgage lenders with which we have lead or other similar arrangements; the Estimated Payment is an average of those rates.
        See how much you could borrow to make a competitive offer.

        Climate risks

        Neighborhood: 68514

        Getting around

        1 / 100
        Car-Dependent
        0 / 100
        No Nearby Transit
        25 / 100
        Somewhat Bikeable

        Nearby schools

        GreatSchools rating
        Schools provided by the listing agent
        • Elementary: Norwood Park
        • Middle: Dawes
        • High: Lincoln Northeast
        • District: Lincoln Public Schools

        Source: GPRMLS. This data may not be complete. We recommend contacting the local school district to confirm school assignments for this home.

        Similar homes