Looking for a zero step entry ranch townhome with a 3-stall garage that has exy access to I-80? Well your search is over. This home features Large kitchen W/ beautiful cabinetry complete with dove tailed soft close drawers & doors, Large center island, Corner pantry, Quartz countertops throughout, Stainless steel appliances, LVP flooring throughout except in bedrooms, covered patio, 9ft. ceilings, Primary bed room features private bathroom with Double sinks W/ quartz counters and large walk in closet. Association takes care of the lawn, snow removal and trash or you can opt out and do your own. Fences are allowed as well. We have many more lots to choose from for Townhomes and single family homes so make your appointment today to see all this home has to offer.
New construction
$339,900
4921 Donnette Dr, Lincoln, NE 68514
2beds
1,411sqft
Townhouse
Built in 2026
4,791 Square Feet Lot
$339,300 Zestimate®
$241/sqft
$125/mo HOA
What's special
Covered patioLarge walk in closetQuartz countertops throughoutStainless steel appliancesCorner pantryLarge center island
- 36 days
- 94
- 4
Zillow last checked:
Listing updated:
Listed by:
Paul Malone 402-770-7301,
Nebraska Realty
Source: GPRMLS,MLS#: 22621954
Facts & features
Interior
Bedrooms & bathrooms
- Bedrooms: 2
- Bathrooms: 2
- Full bathrooms: 1
- 3/4 bathrooms: 1
- Main level bathrooms: 2
Primary bedroom
- Level: Main
- Area: 156
- Dimensions: 12 x 13
Bedroom 2
- Level: Main
- Area: 110
- Dimensions: 10 x 11
Primary bathroom
- Features: 3/4, Shower, Double Sinks
Great room
- Level: Main
Kitchen
- Level: Main
- Area: 228
- Dimensions: 12 x 19
Heating
- Natural Gas, Electric, Steam
Cooling
- Central Air
Appliances
- Included: Range, Refrigerator, Dishwasher, Disposal, Microwave
Features
- Basement: Other
- Has fireplace: No
Interior area
- Total structure area: 1,411
- Total interior livable area: 1,411 sqft
- Finished area above ground: 1,411
- Finished area below ground: 0
Property
Parking
- Total spaces: 3
- Parking features: Garage - Attached
- Attached garage spaces: 3
Features
- Patio & porch: Covered Patio
- Exterior features: Sprinkler System, Zero Step Entry
- Fencing: None
Lot
- Size: 4,791 Square Feet
- Dimensions: 45.50 x 110
- Features: Up to 1/4 Acre., City Lot, Subdivided, Public Sidewalk, Curb and Gutter, Level
Details
- Parcel number: 1829416001000
Construction
Type & style
- Home type: Townhouse
- Architectural style: Ranch
- Property subtype: Townhouse
Materials
- Stone, Vinyl Siding
- Foundation: Slab
Condition
- Under Construction
- New construction: Yes
- Year built: 2026
Details
- Builder name: Oncenter Construction
Utilities & green energy
- Sewer: Public Sewer
- Water: Public
Community & HOA
Community
- Subdivision: Northbank Preserve
HOA
- Has HOA: Yes
- Services included: Maintenance Grounds, Snow Removal, Common Area Maintenance
- HOA fee: $125 monthly
- HOA name: Northbank Preserve ($100 Annually)
Location
- Region: Lincoln
Financial & listing details
- Price per square foot: $241/sqft
- Annual tax amount: $750
- Date on market: 7/31/2026
- Listing terms: VA Loan,FHA,Conventional,Cash
- Ownership: Fee Simple
Estimated market value
$339,300
$322,000 - $356,000
$2,344/mo
Price history
| Date | Event | Price |
|---|---|---|
| 7/31/2026 | Listed for sale | $339,900+655.3%$241/sqft |
Source:  GPRMLS #22621954 Report a problem GPRMLS #22621954 Report a problem | ||
| 5/12/2026 | Sold | $45,000+5.9%$32/sqft |
Source: GPRMLS #22429061 Report a problem | ||
| 3/24/2026 | Pending sale | $42,500$30/sqft |
Source: GPRMLS #22429061 Report a problem | ||
| 2/9/2026 | Price change | $42,500+2.4%$30/sqft |
Source: GPRMLS #22429061 Report a problem | ||
| 11/15/2024 | Listed for sale | $41,500$29/sqft |
Source: GPRMLS #22429061 Report a problem | ||
Public tax history
Tax history is unavailable.
Monthly payment
Est. payment
Payment breakdown
Explore the cost of this home by adjusting the details. Changes won't be saved.Climate risks
Neighborhood: 68514
Nearby schools
Schools provided by the listing agent
- Elementary: Norwood Park
- Middle: Dawes
- High: Lincoln Northeast
- District: Lincoln Public Schools
Source: GPRMLS. This data may not be complete. We recommend contacting the local school district to confirm school assignments for this home.
Similar homes
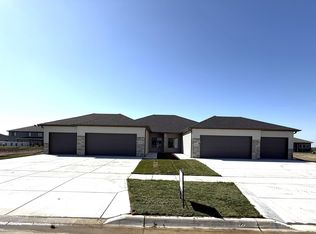
- $340,8503 bd2 ba1.2k sqft4921 Alma Pl, Lincoln, NE 68514New Construction

 MLS ID #22602501, Carol Morrow, NP Dodge RE Sales Inc Lincoln. GPRMLS
 - $307,6002 bd2 ba1k sqft7740 N 50th St, Lincoln, NE 68514New Construction
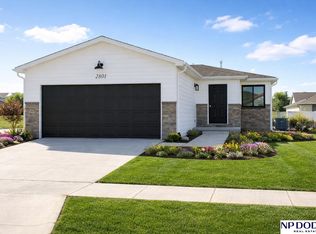 MLS ID #22528746, Amy Waldman, NP Dodge RE Sales Inc Lincoln. GPRMLS
 - $292,1002 bd2 ba995 sqft7730 N 50th St, Lincoln, NE 68514New Construction
 MLS ID #22527614, Amy Waldman, NP Dodge RE Sales Inc Lincoln. GPRMLS
 - $349,9992 bd3 ba1.7k sqft7013 Claystone Dr, Lincoln, NE 68521New Construction
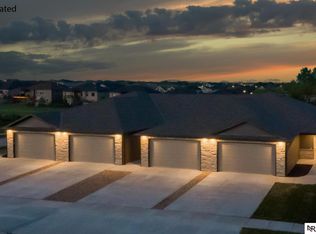 MLS ID #22615978, Jeni Meyer, Nebraska Realty. GPRMLS
 - $319,9992 bd3 ba1.7k sqft7016 Claystone Dr, Lincoln, NE 68521New ConstructionMLS ID #22617034, Jeni Meyer, Nebraska Realty. GPRMLS
- $265,0003 bd2 ba1.5k sqft5042 Holdrege St, Lincoln, NE 68504For SaleMLS ID #22625615, Joe Kubick, SimpliCity Real Estate. GPRMLS
- $349,9992 bd3 ba1.7k sqft9040 S 47th St, Lincoln, NE 68516New ConstructionMLS ID #22623017, Jeni Meyer, Nebraska Realty. GPRMLS
- $299,9004 bd3 ba2k sqft8839 Blacksmith Ct, Lincoln, NE 68507For SaleMLS ID #22622818, Kim Schrader-Eberspacher, HOME Real Estate. GPRMLS
- $349,9992 bd3 ba1.7k sqft8808 47th St, Lincoln, NE 68516New ConstructionMLS ID #22619013, Jeni Meyer, Nebraska Realty. GPRMLS
- $379,5003 bd3 ba1.9k sqft7609 Kentwell Ln, Lincoln, NE 68516For SaleMLS ID #22623381, Carl Brown, Nebraska Realty. GPRMLS
- $292,0003 bd3 ba2k sqft2035 N 73rd St, Lincoln, NE 68505For SaleMLS ID #22622969, Tiffie Hunter, Brokers of Real Estate. GPRMLS
- $259,9002 bd2 ba1.2k sqft9037 Leighton Ave, Lincoln, NE 68507For SaleMLS ID #22622103, John Mahoney, BHHS Ambassador Real Estate. GPRMLS
- $285,0002 bd2 ba1.4k sqft2600 County Down Ct, Lincoln, NE 68512For SaleMLS ID #22624415, Isaac Armstrong, Nebraska Realty. GPRMLS
- $285,0003 bd2 ba1.6k sqft736 W Godfrey Dr, Lincoln, NE 68521For SaleMLS ID #22622431, Kimberly Menagh, Nebraska Realty. GPRMLS
- $299,9003 bd3 ba1.7k sqft3540 N 2nd St, Lincoln, NE 68521For SaleMLS ID #22621977, Isaac Armstrong, Nebraska Realty. GPRMLS
- $386,4653 bd2 ba1.3k sqft6401 N 13th Ct, Lincoln, NE 68521New ConstructionMLS ID #22400170, Lea Barker, NP Dodge RE Sales Inc Lincoln. GPRMLS
