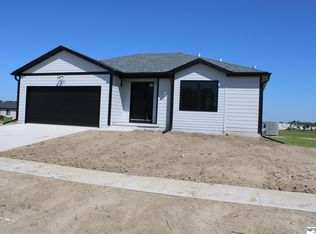
THIS IS DIRT. It is an example of one of many floors plans that you can build with Hartland Homes. Build Brand NEW, Affordable, Energy Efficient, Great Warranties! Hartland Homes' The Casa plan. Also included: energy efficient windows 95% efficient furnace, and closing costs paid!* and so much more. Call today to see what dreams we can build for you! * ask about details on closing costs credit
New construction
$307,600
7740 N 50th St, Lincoln, NE 68514
2beds
1,047sqft
Single Family Residence
Built in 2025
7,405 Square Feet Lot
$-- Zestimate®
$294/sqft
$10/mo HOA
What's special
Energy efficient windows
- 334 days
- 118
- 9
Zillow last checked:
Listing updated:
Listed by:
Amy Waldman 402-304-5110,
NP Dodge RE Sales Inc Lincoln,
Lea Barker 402-432-9784,
NP Dodge RE Sales Inc Lincoln
Source: GPRMLS,MLS#: 22528746
Facts & features
Interior
Bedrooms & bathrooms
- Bedrooms: 2
- Bathrooms: 2
- Full bathrooms: 1
- 3/4 bathrooms: 1
- Partial bathrooms: 1
- Main level bathrooms: 2
Primary bedroom
- Level: Main
Bedroom 2
- Level: Main
- Area: 110
- Dimensions: 11 x 10
Living room
- Area: 195
- Dimensions: 15 x 13
Basement
- Area: 1047
Heating
- Natural Gas, Forced Air
Cooling
- Central Air
Appliances
- Included: Range, Dishwasher, Disposal, Microwave
Features
- Drain Tile
- Flooring: Carpet
- Basement: Daylight,Egress,Full,Unfinished
- Has fireplace: No
Interior area
- Total structure area: 1,047
- Total interior livable area: 1,047 sqft
- Finished area above ground: 1,047
- Finished area below ground: 0
Property
Parking
- Total spaces: 2
- Parking features: Attached
- Attached garage spaces: 2
Features
- Patio & porch: Patio
- Exterior features: Drain Tile
- Fencing: None
Lot
- Size: 7,405 Square Feet
- Dimensions: 67 x 110
- Features: Up to 1/4 Acre., City Lot, Subdivided, Public Sidewalk, Curb Cut
Details
- Parcel number: 1829421003000
Construction
Type & style
- Home type: SingleFamily
- Architectural style: Ranch,Traditional
- Property subtype: Single Family Residence
Materials
- Cement Siding
- Foundation: Concrete Perimeter
- Roof: Composition
Condition
- Under Construction
- New construction: Yes
- Year built: 2025
Details
- Builder name: Hartland Homes
Utilities & green energy
- Sewer: Public Sewer
- Water: Public
- Utilities for property: Electricity Available, Natural Gas Available, Water Available, Sewer Available
Community & HOA
Community
- Subdivision: Northbank Preserve
HOA
- Has HOA: Yes
- Services included: Common Area Maintenance
- HOA fee: $10 monthly
- HOA name: Northbank Preserve
Location
- Region: Lincoln
Financial & listing details
- Price per square foot: $294/sqft
- Tax assessed value: $80,000
- Annual tax amount: $17
- Date on market: 10/6/2025
- Listing terms: VA Loan,FHA,Conventional,Cash
- Ownership: Fee Simple
- Electric utility on property: Yes
Estimated market value
Not available
Estimated sales range
Not available
Not available
Price history
| Date | Event | Price |
|---|---|---|
| 1/27/2026 | Price change | $307,600+1%$294/sqft |
Source:  GPRMLS #22528746 Report a problem GPRMLS #22528746 Report a problem | ||
| 10/6/2025 | Listed for sale | $304,600$291/sqft |
Source: GPRMLS #22528746 Report a problem | ||
Public tax history
| Year | Property taxes | Tax assessment |
|---|---|---|
| 2025 | $972 +5505.4% | $80,000 +6053.8% |
| 2024 | $17 | $1,300 |
Find assessor info on the county website
Monthly payment
Est. payment
Payment breakdown
Explore the cost of this home by adjusting the details. Changes won't be saved.Climate risks
Neighborhood: 68514
Nearby schools
Schools provided by the listing agent
- Elementary: Norwood Park
- Middle: Dawes
- High: Lincoln Northeast
- District: Lincoln Public Schools
Source: GPRMLS. This data may not be complete. We recommend contacting the local school district to confirm school assignments for this home.

Similar homes
- $292,1002 bd2 ba995 sqft7730 N 50th St, Lincoln, NE 68514New Construction

 MLS ID #22527614, Amy Waldman, NP Dodge RE Sales Inc Lincoln. GPRMLS
 - from $310,6003 bd2 ba1.4k sqftVail Plan, Charleston Heights, Lincoln, NE 68521New Construction
 Remington Homes
 - $260,0002 bd2 ba1.2k sqft5644 Enterprise Dr, Lincoln, NE 68521For Sale
 MLS ID #22624938, Scott Wolf, Wolf Professional Realty, PC.. GPRMLS
 - from $302,9003 bd2 ba1.4k sqftOtoe Plan, Charleston Heights, Lincoln, NE 68521New Construction
 Remington Homes
 - $280,0003 bd2 ba1.5k sqft6400 Baldwin Ave, Lincoln, NE 68507For SaleMLS ID #22624707, Kristen Reimers, REMAX Concepts. GPRMLS
- $285,0004 bd2 ba1k sqft5141 N 72nd St, Lincoln, NE 68507For SaleMLS ID #22620545, Jared Ehrke, NuWave Realty, LLC. GPRMLS
- $275,0003 bd2 ba1.3k sqft6141 NW Gary St, Lincoln, NE 68521For SaleMLS ID #22624674, James Austin, HOME Real Estate. GPRMLS
- $285,0002 bd2 ba1.4k sqft2600 County Down Ct, Lincoln, NE 68512For SaleMLS ID #22624415, Isaac Armstrong, Nebraska Realty. GPRMLS
- $242,9002 bd2 ba1.3k sqft6711 Adams St, Lincoln, NE 68507For SaleMLS ID #22624675, Sarah Schultz, BHHS Ambassador Real Estate. GPRMLS
- $245,0003 bd3 ba1k sqft7147 Aylesworth Ave, Lincoln, NE 68505For SaleMLS ID #22624844, Lorena McCurdy, Keller Williams Lincoln. GPRMLS
- $295,0003 bd3 ba1.4k sqft3721 Wildbriar Ln, Lincoln, NE 68516For SaleMLS ID #22624596, Mike & Polly Figueroa, REMAX Concepts. GPRMLS
- $279,0003 bd2 ba1k sqft3321 NW 2nd St, Lincoln, NE 68521For SaleMLS ID #22622410, Emma Gonzales, Capitol Realty. GPRMLS
- $250,0002 bd2 ba1.1k sqft1947 NW 54th St, Lincoln, NE 68528For SaleMLS ID #22625414, Norma Uribe Rizo, BHHS Ambassador Real Estate. GPRMLS
- $250,0002 bd2 ba1.2k sqft430 Laramie Trl, Lincoln, NE 68521For SaleMLS ID #22624694, Megan Ourada, HOME Real Estate. GPRMLS
- $289,0003 bd3 ba1.4k sqft5615 Hallcliffe Ct, Lincoln, NE 68516For SaleMLS ID #22622354, Deana Pohlmeier, Nebraska Realty. GPRMLS
- $244,9003 bd2 ba1.5k sqft4100 Greenwood St, Lincoln, NE 68504For SaleMLS ID #22618262, Tim Bayne, Nebraska Realty. GPRMLS
- $249,9002 bd2 ba1.4k sqft2240 S 50th St, Lincoln, NE 68506For SaleMLS ID #22622143, Keith Hamm, Nebraska Realty. GPRMLS
