his spacious multi-level home in Northeast Lincoln offers a highly functional layout spread across four distinct levels. Main Level: a large living room, an updated kitchen with built-in pantry, and space for informal dinning. Upper Level: Three large, private bedrooms grouped together with a completely remodeled full bathroom serving the bedrooms. Each bedroom has refinished original wood floors. Downstairs (Sub-Level 1) Family Room: Expansive carpeted living space brightened by daylight windows with a dedicated workspace carved out of the family room. This level conveniently offers a dedicated laundry area with an additional bath area. Lower Level (Sub-Level 2 / Basement): has a massive unfinished or utility area dedicated to extra storage. This large, desirable corner lot in a quiet neighborhood offers a brand new roof and a maintenance-free exterior siding for low upkeep. Within walking distance to elementary school, parks, bike trail and a short drive to UNL and Wesleyan.
For sale
Price cut: $10.1K (7/13)
$249,900
4100 Greenwood St, Lincoln, NE 68504
3beds
1,536sqft
:
Get pre-qualified$1,729/mo
Single Family Residence
Built in 1964
8,276 Square Feet Lot
$246,200 Zestimate®
$163/sqft
$-- HOA
What's special
Additional bath areaLarge desirable corner lotQuiet neighborhoodHighly functional layoutDaylight windowsExpansive carpeted living spaceDedicated laundry area
- 24 days |
- 1,194 |
- 50 |
Likely to sell faster than
Zillow last checked:
Listing updated:
Listed by:
Tim Bayne 402-429-8121,
Nebraska Realty
Source: GPRMLS,MLS#: 22618262
Facts & features
Interior
Bedrooms & bathrooms
- Bedrooms: 3
- Bathrooms: 2
- Full bathrooms: 1
- 1/2 bathrooms: 1
Primary bedroom
- Level: Second
- Area: 187
- Dimensions: 17 x 11
Bedroom 2
- Level: Second
- Area: 132
- Dimensions: 11 x 12
Bedroom 3
- Level: Second
- Area: 160
- Dimensions: 16 x 10
Family room
- Level: Basement
- Area: 399
- Dimensions: 19 x 21
Kitchen
- Level: Main
- Area: 198
- Dimensions: 18 x 11
Living room
- Level: Main
- Area: 198
- Dimensions: 18 x 11
Basement
- Area: 1136
Office
- Level: Basement
- Area: 48
- Dimensions: 8 x 6
Heating
- Natural Gas, Forced Air
Cooling
- Central Air
Appliances
- Included: Range, Refrigerator, Washer, Dishwasher, Dryer, Disposal, Microwave
Features
- Flooring: Ceramic Tile, Concrete
- Basement: Daylight
- Has fireplace: No
Interior area
- Total structure area: 1,536
- Total interior livable area: 1,536 sqft
- Finished area above ground: 1,136
- Finished area below ground: 400
Property
Parking
- Parking features: No Garage
- Has uncovered spaces: Yes
Features
- Levels: Multi/Split
- Fencing: Partial
Lot
- Size: 8,276 Square Feet
- Dimensions: 93.5 x 81.5
- Features: Up to 1/4 Acre., Corner Lot, Level
Details
- Additional structures: Shed(s)
- Parcel number: 1708333013000
Construction
Type & style
- Home type: SingleFamily
- Property subtype: Single Family Residence
Materials
- Vinyl Siding, Brick/Other
- Foundation: Concrete Perimeter
- Roof: Composition
Condition
- Not New and NOT a Model
- New construction: No
- Year built: 1964
Utilities & green energy
- Sewer: Public Sewer
- Water: Public
Community & HOA
Community
- Subdivision: University Terrace
HOA
- Has HOA: No
Location
- Region: Lincoln
Financial & listing details
- Price per square foot: $163/sqft
- Tax assessed value: $205,600
- Annual tax amount: $2,641
- Date on market: 6/29/2026
- Listing terms: VA Loan,FHA,Conventional,Cash
- Ownership: Fee Simple
Estimated market value
$246,200
$234,000 - $259,000
$1,949/mo
Price history
| Date | Event | Price |
|---|---|---|
| 7/13/2026 | Price change | $249,900-3.9%$163/sqft |
Source:  GPRMLS #22618262 Report a problem GPRMLS #22618262 Report a problem | ||
| 6/29/2026 | Listed for sale | $260,000+22.6%$169/sqft |
Source: GPRMLS #22618262 Report a problem | ||
| 5/1/2023 | Sold | $212,000+6.5%$138/sqft |
Source: GPRMLS #22306029 Report a problem | ||
| 3/29/2023 | Pending sale | $199,000$130/sqft |
Source: GPRMLS #22306029 Report a problem | ||
| 3/28/2023 | Listed for sale | $199,000+42.2%$130/sqft |
Source: GPRMLS #22306029 Report a problem | ||
| 8/24/2016 | Sold | $139,900$91/sqft |
Source: GPRMLS #L10131107 Report a problem | ||
| 7/15/2016 | Listed for sale | $139,900+21.7%$91/sqft |
Source: REA The Brokerage, LLC #10131107 Report a problem | ||
| 10/29/2007 | Sold | $115,000$75/sqft |
Source: Public Record Report a problem | ||
Public tax history
| Year | Property taxes | Tax assessment |
|---|---|---|
| 2025 | $2,642 +2.5% | $205,600 +10.3% |
| 2024 | $2,576 -17.5% | $186,400 |
| 2023 | $3,124 +0.3% | $186,400 +19% |
| 2022 | $3,114 -0.2% | $156,600 |
| 2021 | $3,121 +16% | $156,600 +11.2% |
| 2020 | $2,690 -10.2% | $140,800 -5.2% |
| 2019 | $2,994 +10.8% | $148,600 +10.3% |
| 2018 | $2,702 +4.5% | $134,700 |
| 2017 | $2,585 +1.1% | $134,700 +2.6% |
| 2016 | $2,557 | $131,300 |
| 2015 | $2,557 +0.7% | $131,300 +20.6% |
| 2014 | $2,539 +19.9% | $108,900 |
| 2013 | $2,118 | $108,900 |
| 2012 | -- | $108,900 +1.1% |
| 2011 | -- | $107,700 |
| 2010 | -- | $107,700 |
| 2009 | -- | $107,700 -12.4% |
| 2008 | -- | $122,918 |
| 2007 | -- | $122,918 |
| 2006 | -- | $122,918 |
| 2005 | $2,231 +1.3% | -- |
| 2004 | $2,203 | -- |
| 2003 | $2,203 +12.6% | -- |
| 2002 | $1,956 +1% | -- |
| 2001 | $1,937 +7.3% | -- |
| 2000 | $1,805 | -- |
Find assessor info on the county website
Monthly payment
Est. payment
Payment breakdown
Explore the cost of this home by adjusting the details. Changes won't be saved.Climate risks
Neighborhood: University Place
Nearby schools
GreatSchools rating
- 3/10Huntington Elementary SchoolGrades: PK-5Distance: 0.4 mi
- 3/10Dawes Middle SchoolGrades: 6-8Distance: 0.9 mi
- 1/10Lincoln Northeast High SchoolGrades: 9-12Distance: 1.4 mi
Schools provided by the listing agent
- Elementary: Huntington
- Middle: Dawes
- High: Northwest
- District: Lincoln Public Schools
Source: GPRMLS. This data may not be complete. We recommend contacting the local school district to confirm school assignments for this home.
- $231,3004 bd2 ba1.1k sqft4120 Greenwood St, Lincoln, NE 68504Off Market

- $216,1003 bd1 ba1.1k sqft4206 Knox St, Lincoln, NE 68504Sold

- $211,4003 bd1 ba960 sqft3110 N 41st St, Lincoln, NE 68504Off Market
- $206,8003 bd1 ba960 sqft4101 Greenwood St, Lincoln, NE 68504Off Market
- $179,9002 bd1 ba888 sqft3109 N 41st St, Lincoln, NE 68504Sold
- $259,2003 bd2 ba1.3k sqft4212 Knox St, Lincoln, NE 68504Off Market
- $214,6002 bd1 ba960 sqft4111 Greenwood St, Lincoln, NE 68504Off Market
- $242,5003 bd2 ba1.1k sqft3030 N 41st St, Lincoln, NE 68504Off Market
A local agent can set up tours, give advice and negotiate with sellers.
A local lender can help you make sure your offer is ready when you are.
Similar homes
- $250,0003 bd2 ba1.4k sqft4345 Judson St, Lincoln, NE 68504For Sale

 MLS ID #22619782, Connie Reddish, BHHS Ambassador Real Estate. GPRMLS
 - $260,0003 bd2 ba1.8k sqft5110 Gladstone St, Lincoln, NE 68504For Sale
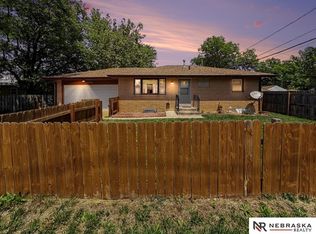 MLS ID #22620118, Maxwell Sandquist, Nebraska Realty. GPRMLS
 - $260,0002 bd2 ba1.6k sqft5411 Knox St, Lincoln, NE 68504For Sale
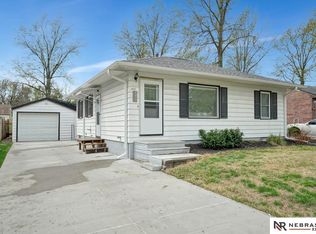 MLS ID #22619619, Scott Oehm, Nebraska Realty. GPRMLS
 - $244,0003 bd2 ba1.6k sqft3625 W St, Lincoln, NE 68503For Sale
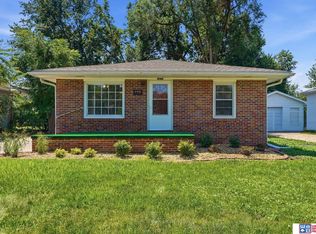 MLS ID #22618894, Tyler Reynolds, Woods Bros Realty. GPRMLS
 - $269,9002 bd2 ba1.5k sqft3734 Sumner St, Lincoln, NE 68506For SaleMLS ID #22620178, Kimberly Garringer, Nebraska Realty. GPRMLS
- $185,0003 bd2 ba966 sqft4438 Greenwood St, Lincoln, NE 68504For SaleMLS ID #22618115, Leah Millspaugh, Nebraska Realty. GPRMLS
- $234,5002 bd2 ba1.5k sqft4301 W St, Lincoln, NE 68503For SaleMLS ID #22618846, Russ Meyer, Nebraska Realty. GPRMLS
- $257,0003 bd2 ba1.4k sqft3600 Melrose Ave, Lincoln, NE 68506For SaleMLS ID #22615932, Jill Swim, SimpliCity Real Estate. GPRMLS
- $250,0002 bd2 ba1k sqft5341 N St, Lincoln, NE 68510For SaleMLS ID #22617653, Amy Kriz, Nebraska Realty. GPRMLS
- $250,0003 bd3 ba1.7k sqft7229 Dorchester Ct, Lincoln, NE 68521For SaleMLS ID #22620998, Wade Bartels, SimpliCity Real Estate. GPRMLS
- $230,0003 bd2 ba2k sqft2916 Vine St, Lincoln, NE 68503For SaleMLS ID #22618774, James Herrold, NP Dodge RE Sales Inc Lincoln. GPRMLS
- $294,9993 bd2 ba1.7k sqft6501 Franklin St, Lincoln, NE 68506For SaleMLS ID #22615142, Arla Fowler, Nebraska Realty. GPRMLS
- $269,9003 bd2 ba1.4k sqft4043 S 17th St, Lincoln, NE 68502For SaleMLS ID #22620017, Jayson Becker, BancWise Realty. GPRMLS
- $250,0004 bd4 ba1.7k sqft1535 N 32nd St, Lincoln, NE 68503For SaleMLS ID #22605319, Andrew Thomas, Trivera Realty. GPRMLS
- $265,0004 bd2 ba2k sqft729 E Eldora Ln, Lincoln, NE 68505For SaleMLS ID #22614393, Elizabeth Scholz, Nebraska Realty. GPRMLS
- $269,9003 bd2 ba1.7k sqft8340 Chestnut Ln, Lincoln, NE 68510For SaleMLS ID #22618277, Jared Sveen, SimpliCity Real Estate. GPRMLS
- $219,9003 bd2 ba1.6k sqft1600 Whittier St, Lincoln, NE 68503For SaleMLS ID #22618831, Anne Meyer Cook, REMAX Concepts. GPRMLS
- $257,0002 bd2 ba1k sqft5625 South St, Lincoln, NE 68506For SaleMLS ID #22618577, Lydia Schneider, Premier Real Estate. GPRMLS
- $214,0003 bd2 ba1.3k sqft3100 Q St, Lincoln, NE 68503For SaleMLS ID #22617667, Chase Collier, BHHS Ambassador Real Estate. GPRMLS
- $219,9003 bd2 ba1.8k sqft1320 N 19th St, Lincoln, NE 68503For SaleMLS ID #22617558, Karen Karr, NP Dodge RE Sales Inc Lincoln. GPRMLS
