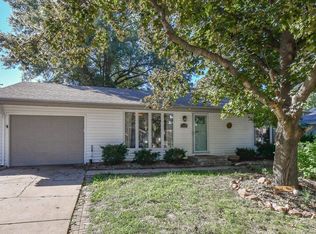
Welcome home to this move-in ready brick ranch nestled on a quiet cul-de-sac in South Lincoln's Southwood neighborhood. Features include a beautifully updated kitchen, hardwood floors, spacious bedrooms, updated bathrooms, and large windows providing abundant natural light throughout. The finished basement with wet bar offers fantastic hosting & entertaining space, while the oversized one-stall garage includes a dedicated workbench area. Outside you will find a huge fenced backyard, complete with patio and storage shed. Enjoy added peace of mind with a new HVAC system and furnace installed in 2022. Don't miss your chance to see this one, schedule your private showing today!
Pending
Price cut: $5K (9/21)
$270,000
2600 County Down Ct, Lincoln, NE 68512
2beds
1,416sqft
Single Family Residence
Built in 1967
9,147 Square Feet Lot
$267,800 Zestimate®
$191/sqft
$9/mo HOA
What's special
- 22 days
- 427
- 15
Zillow last checked:
Listing updated:
Listed by:
Isaac Armstrong 308-224-4551,
Nebraska Realty,
Bob Wayne 402-304-5834,
Nebraska Realty
Source: GPRMLS,MLS#: 22627277
Facts & features
Interior
Bedrooms & bathrooms
- Bedrooms: 2
- Bathrooms: 2
- Full bathrooms: 1
- 3/4 bathrooms: 1
- Main level bathrooms: 1
Primary bedroom
- Level: Main
Bedroom 2
- Level: Main
Great room
- Level: Basement
Living room
- Level: Main
Basement
- Area: 816
Heating
- Natural Gas, Forced Air
Cooling
- Central Air
Appliances
- Included: Range, Refrigerator, Freezer, Washer, Dryer, Disposal, Microwave
Features
- Wet Bar, Ceiling Fan(s), Pantry
- Flooring: Carpet, Ceramic Tile
- Basement: Partially Finished
- Has fireplace: No
Interior area
- Total structure area: 1,416
- Total interior livable area: 1,416 sqft
- Finished area above ground: 816
- Finished area below ground: 600
Property
Parking
- Total spaces: 1
- Parking features: Garage - Attached
- Attached garage spaces: 1
Features
- Patio & porch: Patio
- Exterior features: Sprinkler System
- Fencing: Chain Link
Lot
- Size: 9,147 Square Feet
- Dimensions: 62 x 138 | 62 x 138
- Features: Up to 1/4 Acre., City Lot, Cul-De-Sac, Subdivided, Paved
Details
- Additional structures: Shed(s)
- Parcel number: 0912219010000
Construction
Type & style
- Home type: SingleFamily
- Architectural style: Ranch
- Property subtype: Single Family Residence
Materials
- Aluminum Siding, Brick/Other
- Foundation: Concrete Perimeter
- Roof: Composition
Condition
- Not New and NOT a Model
- New construction: No
- Year built: 1967
Utilities & green energy
- Water: Public, Private
- Utilities for property: Cable Available, Electricity Available, Natural Gas Available, Water Available, Sewer Available, Fiber Optic
Community & HOA
Community
- Subdivision: Southwood
HOA
- Has HOA: Yes
- Amenities included: Clubhouse
- Services included: Common Area Maintenance
- HOA fee: $112 annually
- HOA name: Southwood
Location
- Region: Lincoln
Financial & listing details
- Price per square foot: $191/sqft
- Tax assessed value: $214,000
- Annual tax amount: $2,750
- Date on market: 9/21/2026
- Listing terms: VA Loan,FHA,Conventional,Cash
- Ownership: Fee Simple
- Electric utility on property: Yes
- Road surface type: Paved
Estimated market value
$267,800
$254,000 - $281,000
$1,653/mo
Price history
| Date | Event | Price |
|---|---|---|
| 9/29/2026 | Pending sale | $270,000$191/sqft |
Source:  GPRMLS #22627277 Report a problem GPRMLS #22627277 Report a problem | ||
| 9/21/2026 | Price change | $270,000-1.8%$191/sqft |
Source: GPRMLS #22627277 Report a problem | ||
| 9/8/2026 | Price change | $275,000-3.5%$194/sqft |
Source: GPRMLS #22624415 Report a problem | ||
| 8/25/2026 | Listed for sale | $285,000+35.7%$201/sqft |
Source: GPRMLS #22624415 Report a problem | ||
| 4/8/2022 | Sold | $210,000+10.5%$148/sqft |
Source: GPRMLS #22202891 Report a problem | ||
| 3/2/2022 | Pending sale | $190,000$134/sqft |
Source: GPRMLS #22202891 Report a problem | ||
| 3/2/2022 | Listed for sale | $190,000$134/sqft |
Source: GPRMLS #22202891 Report a problem | ||
| 2/19/2022 | Pending sale | $190,000$134/sqft |
Source: GPRMLS #22202891 Report a problem | ||
| 2/18/2022 | Listed for sale | $190,000+35.7%$134/sqft |
Source: GPRMLS #22202891 Report a problem | ||
| 6/6/2017 | Sold | $140,000+16.7%$99/sqft |
Source: Public Record Report a problem | ||
| 6/17/2005 | Sold | $120,000+18.8%$85/sqft |
Source: Public Record Report a problem | ||
| 1/9/2001 | Sold | $101,000$71/sqft |
Source: Public Record Report a problem | ||
Public tax history
| Year | Property taxes | Tax assessment |
|---|---|---|
| 2025 | $2,750 +1.5% | $214,000 +9.1% |
| 2024 | $2,710 -17.5% | $196,100 |
| 2023 | $3,287 +9.2% | $196,100 +29.5% |
| 2022 | $3,011 -0.2% | $151,400 |
| 2021 | $3,017 +19.5% | $151,400 +14.6% |
| 2020 | $2,524 -5.2% | $132,100 |
| 2019 | $2,662 +11.7% | $132,100 +11.2% |
| 2018 | $2,383 +4.5% | $118,800 |
| 2017 | $2,280 -1.1% | $118,800 +0.3% |
| 2016 | $2,305 | $118,400 |
| 2015 | $2,305 +0.7% | $118,400 +10.7% |
| 2014 | $2,290 +10% | $107,000 |
| 2013 | $2,081 | $107,000 |
| 2012 | -- | $107,000 |
| 2011 | -- | $107,000 |
| 2010 | -- | $107,000 |
| 2009 | -- | $107,000 -2.6% |
| 2008 | -- | $109,864 |
| 2007 | -- | $109,864 |
| 2006 | -- | $109,864 |
| 2005 | $2,110 +1.3% | -- |
| 2004 | $2,083 | -- |
| 2003 | $2,083 +26.2% | -- |
| 2002 | $1,650 +1% | -- |
| 2001 | $1,634 +7.3% | -- |
| 2000 | $1,523 | -- |
Find assessor info on the county website
Monthly payment
Est. payment
Payment breakdown
Explore the cost of this home by adjusting the details. Changes won't be saved.Climate risks
Neighborhood: 68512
Nearby schools
Schools provided by the listing agent
- Elementary: Hill
- Middle: Scott
- High: Lincoln Southwest
- District: Lincoln Public Schools
Source: GPRMLS. This data may not be complete. We recommend contacting the local school district to confirm school assignments for this home.
Similar homes
- $269,9003 bd3 ba1.9k sqft5241 S 30th St, Lincoln, NE 68516For Sale

 MLS ID #22629468, Tyler Vitosh, REMAX Concepts. GPRMLS
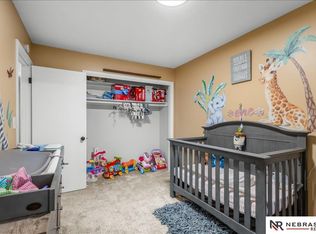
 - $257,0002 bd2 ba1.8k sqft1139 Starview Ln, Lincoln, NE 68512For Sale
 MLS ID #22628870, Lara Kibler, REMAX Concepts. GPRMLS
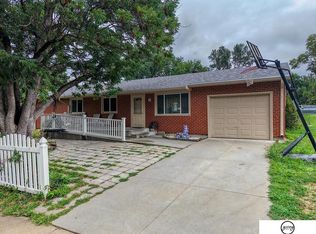
 - $269,0003 bd3 ba1.4k sqft5615 Hallcliffe Ct, Lincoln, NE 68516For Sale
 MLS ID #22626040, Deana Pohlmeier, Nebraska Realty. GPRMLS
 - $320,0004 bd3 ba1.8k sqft5140 Grassridge Rd, Lincoln, NE 68512For Sale
 MLS ID #22628013, Holly Martin, Giving Realty. GPRMLS
 - $275,0004 bd3 ba1.9k sqft4311 S 46th St, Lincoln, NE 68516For SaleMLS ID #22628967, Austin Yurth, Woods Bros Realty. GPRMLS
- $234,9992 bd2 ba1.6k sqft5259 Goldenrod Cir, Lincoln, NE 68512For SaleMLS ID #22628487, Eliot Appleget, SimpliCity Real Estate. GPRMLS
- $289,0004 bd2 ba2k sqft2531 Woods Blvd, Lincoln, NE 68502For SaleMLS ID #22623068, Mark Faatz, Nebraska Realty. GPRMLS
- $274,9003 bd2 ba1.3k sqft1245 W Jean Ave, Lincoln, NE 68522For SaleMLS ID #22627138, Rhonda Lucero, Nebraska Realty. GPRMLS
- $289,9003 bd3 ba1.8k sqft5010 Claire Ave, Lincoln, NE 68516For SaleMLS ID #22628833, Jayson Becker, BancWise Realty. GPRMLS
- $279,5003 bd2 ba1.5k sqft1555 SW 32nd St, Lincoln, NE 68522For SaleMLS ID #22629528, Austin Yurth, Woods Bros Realty. GPRMLS
- $299,9003 bd2 ba1.7k sqft931 Rosewood Dr, Lincoln, NE 68510For SaleMLS ID #22626921, Cody Schaaf, Nebraska Realty. GPRMLS
- $245,0003 bd2 ba1.7k sqft3600 Melrose Ave, Lincoln, NE 68506For SaleMLS ID #22626568, Jill Swim, SimpliCity Real Estate. GPRMLS
- $245,0003 bd2 ba1.6k sqft4835 Hillside St, Lincoln, NE 68506For SaleMLS ID #22626093, Janelle Wise, Nebraska Realty. GPRMLS
- $279,0004 bd2 ba1.7k sqft4710 Sumner St, Lincoln, NE 68506For SaleMLS ID #22626020, Jon Whitaker, Brokers of Real Estate. GPRMLS
- $310,0004 bd3 ba1.8k sqft4044 S 37th St, Lincoln, NE 68506For SaleMLS ID #22628813, Arla Fowler, Nebraska Realty. GPRMLS
- $315,0003 bd2 ba2k sqft4310 Mohawk St, Lincoln, NE 68510For SaleMLS ID #22628622, Nate Rangel, REMAX Concepts. GPRMLS
- $252,9003 bd1 ba1.5k sqft1610 SW 8th St, Lincoln, NE 68522For SaleMLS ID #22628817, Mark Tvrdy, Woods Bros Realty. GPRMLS
- $275,0003 bd2 ba1.5k sqft6400 Baldwin Ave, Lincoln, NE 68507For SaleMLS ID #22628240, Kristen Reimers, REMAX Concepts. GPRMLS
- $237,5002 bd2 ba1k sqft5341 N St, Lincoln, NE 68510For SaleMLS ID #22628082, Amy Kriz, Nebraska Realty. GPRMLS
- $334,5003 bd2 ba1.8k sqft5101 Rosebriar Ct, Lincoln, NE 68516For SaleMLS ID #22625822, Rachel Rentschler, The 1867 Collective. GPRMLS
