Simply looking for a nice house? This is it! Conveniently located near shopping and with easy access to Nebraska Highway, this well-kept updated 3-bedroom, 3-bath home offers everything you need. The lower level features a cozy space~perfect for working from home or tackling hobbies. Step outside onto the spacious deck, ideal for relaxing or entertaining friends, and enjoy the fenced in backyard complete with a storage shed for all your outdoor tools. A roomy 2-stall built in garage rounds out this fantastic property. Don’t miss your chance to call this one home!
For sale
Price cut: $5K (9/26)
$269,000
5615 Hallcliffe Ct, Lincoln, NE 68516
3beds
1,440sqft
Single Family Residence
Built in 1974
7,797 Square Feet Lot
$267,700 Zestimate®
$187/sqft
$9/mo HOA
What's special
Fenced in backyard
- 40 days
- 1,454
- 97
Likely to sell faster than
Zillow last checked:
Listing updated:
Listed by:
Deana Pohlmeier 402-297-8739,
Nebraska Realty
Source: GPRMLS,MLS#: 22626040
Facts & features
Interior
Bedrooms & bathrooms
- Bedrooms: 3
- Bathrooms: 3
- Full bathrooms: 1
- 1/2 bathrooms: 2
- Main level bathrooms: 2
Primary bedroom
- Features: Window Covering, Ceiling Fan(s)
- Level: Main
- Area: 121.67
- Dimensions: 12.29 x 9.9
Bedroom 2
- Features: Wall/Wall Carpeting
- Level: Main
- Area: 111.42
- Dimensions: 8.85 x 12.59
Bedroom 3
- Features: 9'+ Ceiling
- Level: Main
- Area: 98.19
- Dimensions: 10.79 x 9.1
Primary bathroom
- Features: 1/2
Family room
- Features: Wall/Wall Carpeting
- Level: Basement
- Area: 255.15
- Dimensions: 22.46 x 11.36
Kitchen
- Features: Luxury Vinyl Plank
- Level: Main
- Area: 93.62
- Dimensions: 10.11 x 9.26
Living room
- Features: Luxury Vinyl Plank
- Level: Main
- Area: 177.97
- Dimensions: 11.92 x 14.93
Basement
- Area: 960
Heating
- Electric, Forced Air
Cooling
- Central Air
Appliances
- Included: Range, Refrigerator, Water Softener, Dishwasher, Microwave
- Laundry: Luxury Vinyl Plank
Features
- Ceiling Fan(s)
- Flooring: Carpet
- Doors: Sliding Doors
- Windows: Window Coverings
- Basement: Daylight,Partially Finished
- Has fireplace: No
Interior area
- Total structure area: 1,440
- Total interior livable area: 1,440 sqft
- Finished area above ground: 1,040
- Finished area below ground: 400
Property
Parking
- Total spaces: 2
- Parking features: Garage - Attached
- Attached garage spaces: 2
Features
- Levels: Split Entry
- Patio & porch: Porch, Deck
- Fencing: Chain Link
Lot
- Size: 7,797 Square Feet
- Dimensions: ~65.15 x 121.87 x 66.34 x 120.68
- Features: Up to 1/4 Acre., City Lot, Cul-De-Sac, Paved
Details
- Parcel number: 1608312002000
Construction
Type & style
- Home type: SingleFamily
- Property subtype: Single Family Residence
Materials
- Foundation: Concrete Perimeter
- Roof: Composition
Condition
- Not New and NOT a Model
- New construction: No
- Year built: 1974
Utilities & green energy
- Sewer: Public Sewer
- Water: Public
- Utilities for property: Electricity Available, Water Available, Sewer Available
Community & HOA
Community
- Subdivision: Briarhurst
HOA
- Has HOA: Yes
- Services included: Common Area Maintenance
- HOA fee: $112 annually
- HOA name: McConnell Commercial Realty LLC
Location
- Region: Lincoln
Financial & listing details
- Price per square foot: $187/sqft
- Tax assessed value: $266,400
- Annual tax amount: $3,423
- Date on market: 9/10/2026
- Listing terms: VA Loan,FHA,Conventional,Cash
- Ownership: Fee Simple
- Electric utility on property: Yes
- Road surface type: Paved
Estimated market value
$267,700
$254,000 - $281,000
$1,914/mo
Price history
| Date | Event | Price |
|---|---|---|
| 9/26/2026 | Price change | $269,000-1.8%$187/sqft |
Source:  GPRMLS #22626040 Report a problem GPRMLS #22626040 Report a problem | ||
| 9/24/2026 | Price change | $274,000-3.5%$190/sqft |
Source: GPRMLS #22626040 Report a problem | ||
| 9/10/2026 | Price change | $284,000-1.7%$197/sqft |
Source: GPRMLS #22626040 Report a problem | ||
| 8/19/2026 | Price change | $289,000-3.6%$201/sqft |
Source: GPRMLS #22622354 Report a problem | ||
| 8/13/2026 | Price change | $299,900-2%$208/sqft |
Source: GPRMLS #22622354 Report a problem | ||
| 8/6/2026 | Listed for sale | $306,000+2%$213/sqft |
Source: GPRMLS #22622354 Report a problem | ||
| 8/6/2026 | Listing removed | $299,999$208/sqft |
Source: GPRMLS #22621082 Report a problem | ||
| 8/4/2026 | Price change | $299,999-1.6%$208/sqft |
Source: GPRMLS #22621082 Report a problem | ||
| 8/1/2026 | Price change | $304,900-1.6%$212/sqft |
Source: GPRMLS #22621082 Report a problem | ||
| 7/24/2026 | Listed for sale | $310,000+14.8%$215/sqft |
Source: GPRMLS #22621082 Report a problem | ||
| 8/30/2022 | Sold | $270,000+1.9%$188/sqft |
Source: GPRMLS #22215609 Report a problem | ||
| 8/4/2022 | Pending sale | $265,000$184/sqft |
Source: GPRMLS #22215609 Report a problem | ||
| 7/5/2022 | Listed for sale | $265,000+38.7%$184/sqft |
Source: GPRMLS #22215609 Report a problem | ||
| 4/22/2022 | Sold | $191,000+12.4%$133/sqft |
Source: GPRMLS #22207178 Report a problem | ||
| 4/8/2022 | Pending sale | $170,000$118/sqft |
Source: GPRMLS #22207178 Report a problem | ||
| 4/7/2022 | Listed for sale | $170,000$118/sqft |
Source: GPRMLS #22207178 Report a problem | ||
Public tax history
| Year | Property taxes | Tax assessment |
|---|---|---|
| 2025 | $3,423 +2.2% | $266,400 +9.9% |
| 2024 | $3,350 -17.5% | $242,400 |
| 2023 | $4,063 +32% | $242,400 +56.6% |
| 2022 | $3,078 -0.2% | $154,800 |
| 2021 | $3,085 | $154,800 +31.7% |
| 2020 | -- | $117,500 |
| 2019 | $2,368 -7% | $117,500 -7.4% |
| 2018 | $2,546 | $126,900 |
| 2017 | -- | $126,900 +5.3% |
| 2016 | -- | $120,500 |
| 2015 | -- | $120,500 +11.3% |
| 2014 | -- | $108,300 |
| 2013 | -- | $108,300 |
| 2012 | -- | $108,300 -5.8% |
| 2011 | -- | $115,000 |
| 2010 | -- | $115,000 |
| 2009 | -- | $115,000 -3.2% |
| 2008 | -- | $118,753 |
| 2007 | -- | $118,753 |
| 2006 | -- | $118,753 |
| 2005 | -- | -- |
| 2004 | -- | -- |
| 2003 | -- | -- |
| 2002 | $1,918 +1% | -- |
| 2001 | $1,899 +7.3% | -- |
| 2000 | $1,770 | -- |
Find assessor info on the county website
Monthly payment
Est. payment
Payment breakdown
Explore the cost of this home by adjusting the details. Changes won't be saved.Climate risks
Neighborhood: 68516
Nearby schools
Schools provided by the listing agent
- Elementary: Humann
- Middle: Pound
- High: Lincoln Southeast
- District: Lincoln Public Schools
Source: GPRMLS. This data may not be complete. We recommend contacting the local school district to confirm school assignments for this home.


Similar homes
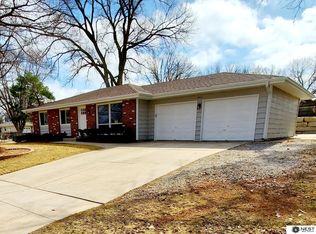
- $275,0003 bd2 ba1.4k sqft5225 Hyde Park Ct, Lincoln, NE 68516For Sale
 MLS ID #22625439, Becky Winbolt Rankin, Woods Bros Realty. GPRMLS
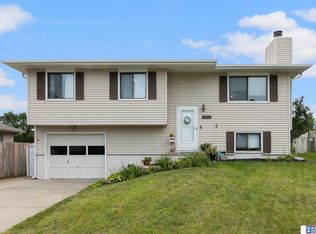
 - $289,9003 bd3 ba1.8k sqft5010 Claire Ave, Lincoln, NE 68516For Sale
 MLS ID #22628833, Jayson Becker, BancWise Realty. GPRMLS
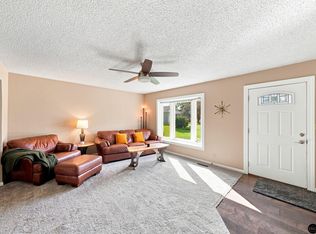
 - $334,5003 bd2 ba1.8k sqft5101 Rosebriar Ct, Lincoln, NE 68516For Sale
 MLS ID #22625822, Rachel Rentschler, The 1867 Collective. GPRMLS
 - $285,0003 bd2 ba1.7k sqft931 Rosewood Dr, Lincoln, NE 68510For Sale
 MLS ID #22626921, Cody Schaaf, Nebraska Realty. GPRMLS
 - $315,0004 bd3 ba1.9k sqft4721 S 44th St, Lincoln, NE 68516For SaleMLS ID #22617987, Jessica States, Keller Williams Lincoln. GPRMLS
- $242,4972 bd2 ba1k sqft1810 S 47th St, Lincoln, NE 68506For SaleMLS ID #22630110, Travis Harrison, Woods Bros Realty. GPRMLS
- $289,5003 bd2 ba1.8k sqft6030 Cullen Dr, Lincoln, NE 68506For SaleMLS ID #22629681, Russ Meyer, Nebraska Realty. GPRMLS
- $269,9003 bd2 ba1.3k sqft423 Bridger Rd, Lincoln, NE 68521For SaleMLS ID #22630012, Brandon Roseberry, SimpliCity Real Estate. GPRMLS
- $289,0004 bd2 ba2k sqft2531 Woods Blvd, Lincoln, NE 68502For SaleMLS ID #22623068, Mark Faatz, Nebraska Realty. GPRMLS
- $274,9003 bd2 ba1.3k sqft1245 W Jean Ave, Lincoln, NE 68522For SaleMLS ID #22627138, Rhonda Lucero, Nebraska Realty. GPRMLS
- $275,0003 bd2 ba1.7k sqft727 Dale Dr, Lincoln, NE 68510For SaleMLS ID #22625627, Linda Wibbels, Woods Bros Realty. GPRMLS
- $245,0003 bd2 ba1.6k sqft4835 Hillside St, Lincoln, NE 68506For SaleMLS ID #22626093, Janelle Wise, Nebraska Realty. GPRMLS
- $319,9503 bd2 ba1.8k sqft5305 Thies Cove Dr, Lincoln, NE 68516For SaleMLS ID #22629607, Kristi Reins, Nest Real Estate, LLC. GPRMLS
- $275,0003 bd2 ba1.5k sqft6400 Baldwin Ave, Lincoln, NE 68507For SaleMLS ID #22628240, Kristen Reimers, REMAX Concepts. GPRMLS
- $278,0004 bd2 ba1.7k sqft4710 Sumner St, Lincoln, NE 68506For SaleMLS ID #22626020, Jon Whitaker, Brokers of Real Estate. GPRMLS
- $245,0003 bd2 ba1.7k sqft3600 Melrose Ave, Lincoln, NE 68506For SaleMLS ID #22626568, Jill Swim, SimpliCity Real Estate. GPRMLS
- $320,0004 bd3 ba1.8k sqft5140 Grassridge Rd, Lincoln, NE 68512For SaleMLS ID #22628013, Holly Martin, Giving Realty. GPRMLS
- $269,9003 bd2 ba1.4k sqft5410 Fremont St, Lincoln, NE 68504For SaleMLS ID #22628607, Joe Kubick, SimpliCity Real Estate. GPRMLS
- $310,0004 bd3 ba1.8k sqft4044 S 37th St, Lincoln, NE 68506For SaleMLS ID #22628813, Arla Fowler, Nebraska Realty. GPRMLS
- $259,9003 bd3 ba1.7k sqft6917 Naples Dr, Lincoln, NE 68526For SaleMLS ID #22629832, Greg Larsen, BancWise Realty. GPRMLS
