Welcome home to this well-kept 3 bedroom, 3 bath home in a convenient South Lincoln location! The open floor plan creates an easy flow between the living, dining and kitchen areas, while the primary bedroom features its own 3/4 bath. Downstairs, the finished lower level offers a cozy family/rec room with fireplace plus additional flex space, perfect for a home office, exercise area or hobbies. Step outside to a large composite deck overlooking the fenced backyard, with a patio below and storage shed on a concrete pad for extra outdoor storage. A 2-stall attached garage adds everyday convenience. Close to parks, trails, shopping and restaurants with easy access to Nebraska Parkway. Comfortable, functional and ready to enjoy!
Pending
Price cut: $20K (9/6)
$275,000
3721 Wildbriar Ln, Lincoln, NE 68516
3beds
1,486sqft
Single Family Residence
Built in 1975
8,276 Square Feet Lot
$-- Zestimate®
$185/sqft
$9/mo HOA
What's special
Fenced backyardFinished lower levelOpen floor planAdditional flex spaceLarge composite deck
- 56 days
- 67
- 0
Likely to sell faster than
Zillow last checked:
Listing updated:
Listed by:
Mike & Polly Figueroa 402-314-5615,
REMAX Concepts
Source: GPRMLS,MLS#: 22624596
Facts & features
Interior
Bedrooms & bathrooms
- Bedrooms: 3
- Bathrooms: 3
- Full bathrooms: 1
- 3/4 bathrooms: 1
- 1/2 bathrooms: 1
- Main level bathrooms: 2
Primary bedroom
- Features: Wall/Wall Carpeting, Ceiling Fan(s)
- Level: Main
- Area: 144
- Dimensions: 12 x 12
Bedroom 2
- Features: Wall/Wall Carpeting, Cath./Vaulted Ceiling
- Level: Main
- Area: 105
- Dimensions: 10.5 x 10
Bedroom 3
- Level: Main
- Area: 94.5
- Dimensions: 10.5 x 9
Primary bathroom
- Features: 3/4
Family room
- Features: Wall/Wall Carpeting, Fireplace
- Level: Basement
- Area: 276
- Dimensions: 12 x 23
Kitchen
- Features: Skylight, Luxury Vinyl Plank, Exterior Door
- Level: Main
- Area: 105
- Dimensions: 10.5 x 10
Living room
- Features: Wall/Wall Carpeting, Cath./Vaulted Ceiling
- Level: Main
- Area: 187.5
- Dimensions: 15 x 12.5
Basement
- Area: 475
Heating
- Natural Gas, Forced Air
Cooling
- Central Air
Appliances
- Included: Range, Refrigerator, Dishwasher, Disposal, Microwave
- Laundry: Vinyl Floor
Features
- Basement: Daylight,Partial
- Number of fireplaces: 1
- Fireplace features: Family Room
Interior area
- Total structure area: 1,486
- Total interior livable area: 1,486 sqft
- Finished area above ground: 1,086
- Finished area below ground: 400
Property
Parking
- Total spaces: 2
- Parking features: Garage - Attached
- Attached garage spaces: 2
Features
- Levels: Split Entry
- Patio & porch: Patio, Deck
- Fencing: Full
Lot
- Size: 8,276 Square Feet
- Dimensions: 120 x 52 x 120 x 81
- Features: Up to 1/4 Acre.
Details
- Parcel number: 1607416001000
Construction
Type & style
- Home type: SingleFamily
- Property subtype: Single Family Residence
Materials
- Foundation: Concrete Perimeter
Condition
- Not New and NOT a Model
- New construction: No
- Year built: 1975
Utilities & green energy
- Sewer: Public Sewer
- Water: Public
Community & HOA
Community
- Subdivision: Tierra/Briarhurst West
HOA
- Has HOA: Yes
- Services included: Common Area Maintenance
- HOA fee: $111 annually
- HOA name: Briarhurst West
Location
- Region: Lincoln
Financial & listing details
- Price per square foot: $185/sqft
- Tax assessed value: $267,200
- Annual tax amount: $3,433
- Date on market: 8/27/2026
- Listing terms: Private Financing Available,VA Loan,FHA,Conventional,Cash
- Ownership: Fee Simple
Estimated market value
Not available
Estimated sales range
Not available
Not available
Price history
| Date | Event | Price |
|---|---|---|
| 9/19/2026 | Pending sale | $275,000$185/sqft |
Source:  GPRMLS #22624596 Report a problem GPRMLS #22624596 Report a problem | ||
| 9/6/2026 | Price change | $275,000-6.8%$185/sqft |
Source: GPRMLS #22624596 Report a problem | ||
| 8/27/2026 | Listed for sale | $295,000+90.3%$199/sqft |
Source: GPRMLS #22624596 Report a problem | ||
| 4/8/2016 | Sold | $155,000+1.4%$104/sqft |
Source: GPRMLS #L10127858 Report a problem | ||
| 2/27/2016 | Listed for sale | $152,900+19.9%$103/sqft |
Source: BancWise Realty #10127858 Report a problem | ||
| 8/18/2003 | Sold | $127,500+6.3%$86/sqft |
Source: Public Record Report a problem | ||
| 10/17/2000 | Sold | $120,000$81/sqft |
Source: Public Record Report a problem | ||
Public tax history
| Year | Property taxes | Tax assessment |
|---|---|---|
| 2025 | $3,433 +0.9% | $267,200 +8.5% |
| 2024 | $3,403 -17.5% | $246,200 |
| 2023 | $4,126 +1.1% | $246,200 +20% |
| 2022 | $4,081 -0.2% | $205,200 |
| 2021 | $4,090 +21.5% | $205,200 +16.5% |
| 2020 | $3,367 -5.2% | $176,200 |
| 2019 | $3,551 +12.5% | $176,200 +11.9% |
| 2018 | $3,157 +4.5% | $157,400 |
| 2017 | $3,021 +4.6% | $157,400 +6.1% |
| 2016 | $2,888 | $148,300 |
| 2015 | $2,888 +0.7% | $148,300 +3.6% |
| 2014 | $2,868 +3% | $143,100 |
| 2013 | $2,783 | $143,100 |
| 2012 | -- | $143,100 +6% |
| 2011 | -- | $135,000 |
| 2010 | -- | $135,000 |
| 2009 | -- | $135,000 -4.6% |
| 2008 | -- | $141,512 |
| 2007 | -- | $141,512 |
| 2006 | -- | $141,512 |
| 2005 | $2,285 +2.5% | -- |
| 2004 | $2,229 | -- |
| 2003 | $2,229 +10.3% | -- |
| 2002 | $2,021 +1% | -- |
| 2001 | $2,001 +8.5% | -- |
| 2000 | $1,844 | -- |
Find assessor info on the county website
Monthly payment
Est. payment
Payment breakdown
Explore the cost of this home by adjusting the details. Changes won't be saved.Climate risks
Neighborhood: 68516
Nearby schools
Schools provided by the listing agent
- Elementary: Rousseau
- Middle: Irving
- High: Lincoln Southwest
- District: Lincoln Public Schools
Source: GPRMLS. This data may not be complete. We recommend contacting the local school district to confirm school assignments for this home.

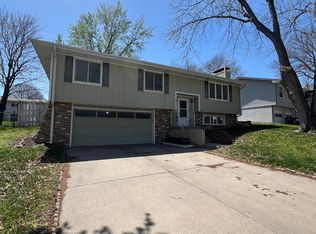
Similar homes
- $289,9003 bd3 ba1.8k sqft5010 Claire Ave, Lincoln, NE 68516For Sale

 MLS ID #22628833, Jayson Becker, BancWise Realty. GPRMLS
 - $275,0003 bd2 ba1.4k sqft5225 Hyde Park Ct, Lincoln, NE 68516For Sale
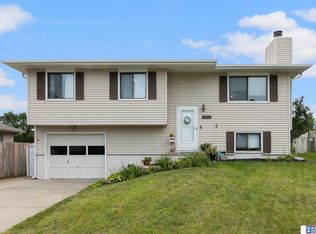 MLS ID #22625439, Becky Winbolt Rankin, Woods Bros Realty. GPRMLS
 - $334,5003 bd2 ba1.8k sqft5101 Rosebriar Ct, Lincoln, NE 68516For Sale
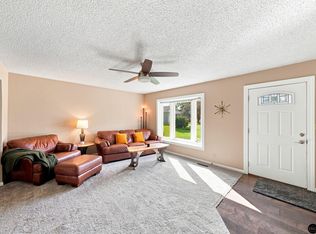 MLS ID #22625822, Rachel Rentschler, The 1867 Collective. GPRMLS
 - $265,0003 bd2 ba1.4k sqft3640 D St, Lincoln, NE 68510For Sale
 MLS ID #22630261, Valerie Dukich, Woods Bros Realty. GPRMLS
 - $314,5003 bd3 ba1.8k sqft2641 Winchester S, Lincoln, NE 68512For SaleMLS ID #22623296, Gary Hardt, HOME Real Estate. GPRMLS
- $315,0004 bd3 ba1.9k sqft4721 S 44th St, Lincoln, NE 68516For SaleMLS ID #22617987, Jessica States, Keller Williams Lincoln. GPRMLS
- $275,0003 bd2 ba1.7k sqft727 Dale Dr, Lincoln, NE 68510For SaleMLS ID #22625627, Linda Wibbels, Woods Bros Realty. GPRMLS
- $249,9003 bd3 ba1.6k sqft5907 Oakridge Dr, Lincoln, NE 68516For SaleMLS ID #22627550, Ron Stelling, Woods Bros Realty. GPRMLS
- $310,0004 bd3 ba1.8k sqft4044 S 37th St, Lincoln, NE 68506For SaleMLS ID #22628813, Arla Fowler, Nebraska Realty. GPRMLS
- $224,5003 bd2 ba1.2k sqft2501 S 34th St, Lincoln, NE 68506For SaleMLS ID #22630429, Jasper Searcy, HOME Real Estate. GPRMLS
- $275,0003 bd2 ba1.5k sqft6400 Baldwin Ave, Lincoln, NE 68507For SaleMLS ID #22628240, Kristen Reimers, REMAX Concepts. GPRMLS
- $320,0004 bd3 ba1.8k sqft5140 Grassridge Rd, Lincoln, NE 68512For SaleMLS ID #22628013, Holly Martin, Giving Realty. GPRMLS
- $245,0003 bd2 ba1.6k sqft4835 Hillside St, Lincoln, NE 68506For SaleMLS ID #22626093, Janelle Wise, Nebraska Realty. GPRMLS
- $269,9003 bd2 ba1.3k sqft423 Bridger Rd, Lincoln, NE 68521For SaleMLS ID #22630012, Brandon Roseberry, SimpliCity Real Estate. GPRMLS
- $249,9752 bd2 ba1.8k sqft1139 Starview Ln, Lincoln, NE 68512For SaleMLS ID #22628870, Lara Kibler, REMAX Concepts. GPRMLS
- $274,9003 bd2 ba1.3k sqft1245 W Jean Ave, Lincoln, NE 68522For SaleMLS ID #22627138, Rhonda Lucero, Nebraska Realty. GPRMLS
- $319,9503 bd2 ba1.8k sqft5305 Thies Cove Dr, Lincoln, NE 68516For SaleMLS ID #22629607, Kristi Reins, Nest Real Estate, LLC. GPRMLS
- $299,0004 bd2 ba2.1k sqft3208 S 46th St, Lincoln, NE 68506For SaleMLS ID #22628629, Lynn Fisher, Great Place Properties. GPRMLS
- $279,5003 bd2 ba1.9k sqft8013 Broadview Dr, Lincoln, NE 68505For SaleMLS ID #22624497, Cassi Ohlin, Nebraska Realty. GPRMLS
- $295,0003 bd2 ba1.8k sqft6259 Francis St, Lincoln, NE 68505For SaleMLS ID #22625117, Jenee' Pekarek, Nebraska Realty. GPRMLS
