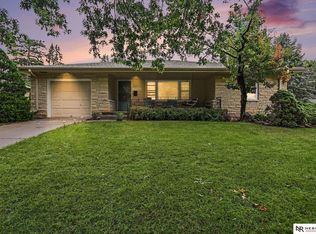
A must see larger than expected two owner home is ready for its next stage and family. Seller offering Buyers Closing Costs and pre-paids of $2,000 with acceptable offer. Originally built in 1967 as a Lincoln Parade of Homes. They have the brochure!!! With a solid addition of a 22 X 17 family room with fireplace and covered porch added. This 3 bed, 3 bath home has a lot of family living space for a growing family, or for a first time buyer looking for a home to grow with them. Tucked in a quiet neighborhood close to schools, parks, and recreational options makes this a great options to consider for your next home. Lots of storage, built-ins, and history in this home.
For sale
Price cut: $13K (9/5)
$292,000
2035 N 73rd St, Lincoln, NE 68505
3beds
2,006sqft
Single Family Residence
Built in 1967
6,969 Square Feet Lot
$289,000 Zestimate®
$146/sqft
$-- HOA
What's special
- 65 days
- 444
- 41
Zillow last checked:
Listing updated:
Listed by:
Tiffie Hunter 402-326-9955,
Brokers of Real Estate
Source: GPRMLS,MLS#: 22622969
Facts & features
Interior
Bedrooms & bathrooms
- Bedrooms: 3
- Bathrooms: 3
- Full bathrooms: 1
- 3/4 bathrooms: 1
- 1/2 bathrooms: 1
- Main level bathrooms: 2
Primary bedroom
- Features: Wood Floor, Window Covering, Ceiling Fan(s), Walk-In Closet(s)
- Level: Main
- Area: 132
- Dimensions: 12 x 11
Bedroom 2
- Features: Wood Floor, Window Covering
- Level: Main
- Area: 108
- Dimensions: 12 x 9
Bedroom 3
- Features: Wood Floor, Window Covering
- Level: Main
- Area: 90
- Dimensions: 10 x 9
Primary bathroom
- Features: 1/2
Family room
- Features: Wall/Wall Carpeting, Window Covering, Fireplace, Ceiling Fan(s), Walk-In Closet(s), Sliding Glass Door, Sunken
- Level: Main
- Area: 374
- Dimensions: 17 x 22
Kitchen
- Features: Wood Floor, Window Covering, Dining Area
- Level: Main
- Area: 90
- Dimensions: 9 x 10
Living room
- Features: Wall/Wall Carpeting, Bay/Bow Windows
- Level: Main
- Area: 208
- Dimensions: 16 x 13
Basement
- Area: 400
Heating
- Natural Gas, Forced Air
Cooling
- Central Air
Appliances
- Included: Range, Refrigerator, Washer, Dishwasher, Dryer, Disposal, Microwave
- Laundry: Vinyl Floor, Pantry
Features
- Ceiling Fan(s), Pantry
- Flooring: Carpet
- Doors: Sliding Doors
- Windows: Window Coverings, Bay Window(s), LL Daylight Windows
- Basement: Daylight,Partially Finished
- Number of fireplaces: 1
- Fireplace features: Family Room, Wood Burning
Interior area
- Total structure area: 2,006
- Total interior livable area: 2,006 sqft
- Finished area above ground: 1,606
- Finished area below ground: 400
Property
Parking
- Total spaces: 2
- Parking features: Garage - Attached
- Attached garage spaces: 2
Features
- Levels: Split Entry
- Patio & porch: Covered Patio
- Exterior features: Sprinkler System
- Fencing: Chain Link
Lot
- Size: 6,969 Square Feet
- Dimensions: 60 x 120
- Features: Up to 1/4 Acre., City Lot, Public Sidewalk, Curb Cut, Sloped
Details
- Additional structures: Shed(s)
- Parcel number: 1715307002000
Construction
Type & style
- Home type: SingleFamily
- Property subtype: Single Family Residence
Materials
- Vinyl Siding
- Foundation: Concrete Perimeter
- Roof: Composition
Condition
- Not New and NOT a Model
- New construction: No
- Year built: 1967
Utilities & green energy
- Sewer: Public Sewer
- Water: Public
- Utilities for property: Electricity Available, Natural Gas Available, Water Available, Sewer Available, Phone Available, Fiber Optic, Cable Available
Community & HOA
Community
- Subdivision: Rosemont - Bethany Heights
HOA
- Has HOA: No
Location
- Region: Lincoln
Financial & listing details
- Price per square foot: $146/sqft
- Tax assessed value: $285,300
- Annual tax amount: $4,662
- Date on market: 8/17/2026
- Listing terms: VA Loan,FHA,Conventional,Cash,USDA Loan
- Ownership: Fee Simple
- Electric utility on property: Yes
Estimated market value
$289,000
$275,000 - $303,000
$2,062/mo
Price history
| Date | Event | Price |
|---|---|---|
| 9/5/2026 | Price change | $292,000-4.3%$146/sqft |
Source:  GPRMLS #22622969 Report a problem GPRMLS #22622969 Report a problem | ||
| 8/17/2026 | Listed for sale | $305,000+35.6%$152/sqft |
Source: GPRMLS #22622969 Report a problem | ||
| 10/23/2020 | Sold | $225,000$112/sqft |
Source: GPRMLS #22023195 Report a problem | ||
| 9/16/2020 | Price change | $225,000-2.2%$112/sqft |
Source: HOME Real Estate #22023195 Report a problem | ||
| 8/18/2020 | Listed for sale | $230,000$115/sqft |
Source: HOME Real Estate #22020130 Report a problem | ||
Public tax history
| Year | Property taxes | Tax assessment |
|---|---|---|
| 2025 | $3,666 +10.1% | $285,300 +18.4% |
| 2024 | $3,331 -17.5% | $241,000 |
| 2023 | $4,039 -8.5% | $241,000 +8.6% |
| 2022 | $4,413 -0.2% | $221,900 |
| 2021 | $4,423 | $221,900 +14.6% |
| 2020 | -- | $193,600 |
| 2019 | $3,901 +8% | $193,600 +7.5% |
| 2018 | $3,613 | $180,100 |
| 2017 | -- | $180,100 +16% |
| 2016 | -- | $155,300 |
| 2015 | $2,373 | $155,300 -0.4% |
| 2014 | $2,373 +176% | $155,900 |
| 2013 | $860 | $155,900 |
| 2012 | -- | $155,900 +22.6% |
| 2011 | -- | $127,200 |
| 2010 | -- | $127,200 |
| 2009 | -- | $127,200 -2.2% |
| 2008 | -- | $130,081 |
| 2007 | -- | $130,081 |
| 2006 | -- | $130,081 |
| 2005 | $2,490 +1.3% | -- |
| 2004 | $2,458 | -- |
| 2003 | $2,458 +2% | -- |
| 2002 | $2,411 +1% | -- |
| 2001 | $2,388 +7.3% | -- |
| 2000 | $2,224 | -- |
Find assessor info on the county website
Monthly payment
Est. payment
Payment breakdown
Explore the cost of this home by adjusting the details. Changes won't be saved.Climate risks
Neighborhood: Bethany
Nearby schools
Schools provided by the listing agent
- Elementary: Kahoa
- Middle: Mickle
- High: Lincoln Northeast
- District: Lincoln Public Schools
Source: GPRMLS. This data may not be complete. We recommend contacting the local school district to confirm school assignments for this home.
Similar homes
- $295,0003 bd2 ba1.8k sqft6259 Francis St, Lincoln, NE 68505For Sale

 MLS ID #22625117, Jenee' Pekarek, Nebraska Realty. GPRMLS
 - $289,5003 bd2 ba1.8k sqft6030 Cullen Dr, Lincoln, NE 68506For Sale
 MLS ID #22629681, Russ Meyer, Nebraska Realty. GPRMLS
 - $279,5003 bd2 ba1.9k sqft8013 Broadview Dr, Lincoln, NE 68505For Sale
 MLS ID #22624497, Cassi Ohlin, Nebraska Realty. GPRMLS
 - $264,9993 bd2 ba1.7k sqft509 N 73rd St, Lincoln, NE 68505For Sale
 MLS ID #22623465, Teresa Hauck, Nebraska Realty. GPRMLS
 - $263,0003 bd3 ba1.7k sqft1924 Sawyer St, Lincoln, NE 68505For SaleMLS ID #22629359, Ousmane Youm, Keller Williams Lincoln. GPRMLS
- $275,0003 bd2 ba1.5k sqft6400 Baldwin Ave, Lincoln, NE 68507For SaleMLS ID #22628240, Kristen Reimers, REMAX Concepts. GPRMLS
- $279,9004 bd2 ba2.1k sqft5400 Ervin St, Lincoln, NE 68504For SaleMLS ID #22628987, Ben Bleicher, BHHS Ambassador Real Estate. GPRMLS
- $349,9003 bd3 ba2.2k sqft1123 Rainy Riv, Lincoln, NE 68505For SaleMLS ID #22628561, Lara Kibler, REMAX Concepts. GPRMLS
- $275,0003 bd2 ba1.7k sqft727 Dale Dr, Lincoln, NE 68510For SaleMLS ID #22625627, Linda Wibbels, Woods Bros Realty. GPRMLS
- $289,9003 bd3 ba1.8k sqft5010 Claire Ave, Lincoln, NE 68516For SaleMLS ID #22628833, Jayson Becker, BancWise Realty. GPRMLS
- $279,0003 bd2 ba1.7k sqft7330 S Wedgewood Dr, Lincoln, NE 68510For SaleMLS ID #22622830, Jill Baker, Woods Bros Realty. GPRMLS
- $305,0003 bd2 ba1.7k sqft1101 Sycamore Dr, Lincoln, NE 68510For SaleMLS ID #22622336, Sandie Shields, Nebraska Realty. GPRMLS
- $289,0002 bd2 ba1.8k sqft7420 South St Unit 15, Lincoln, NE 68506For SaleMLS ID #22629694, Mary Waite, NP Dodge RE Sales Inc Lincoln. GPRMLS
- $335,0003 bd3 ba2.2k sqft1719 E Manor Dr, Lincoln, NE 68506For SaleMLS ID #22629204, Kimberly Rempel, HOME Real Estate. GPRMLS
- $310,0004 bd3 ba1.8k sqft4044 S 37th St, Lincoln, NE 68506For SaleMLS ID #22628813, Arla Fowler, Nebraska Realty. GPRMLS
- $290,0003 bd3 ba2k sqft3620 Everett St, Lincoln, NE 68506For SaleMLS ID #22625900, Ashley Church, Pinnacle Realty Group. GPRMLS
- $289,0004 bd2 ba2k sqft2531 Woods Blvd, Lincoln, NE 68502For SaleMLS ID #22623068, Mark Faatz, Nebraska Realty. GPRMLS
- $315,0003 bd2 ba2k sqft4310 Mohawk St, Lincoln, NE 68510For SaleMLS ID #22628622, Nate Rangel, REMAX Concepts. GPRMLS
- $294,9003 bd2 ba2k sqft3601 N 4th Street Ct, Lincoln, NE 68521For SaleMLS ID #22626525, Heidi Wright, BancWise Realty. GPRMLS
- $349,9003 bd3 ba2.9k sqft1300 Eldon Dr, Lincoln, NE 68510For SaleMLS ID #22628816, Deb Jones, Nebraska Realty. GPRMLS
