Welcome to this spacious 3-bedroom,plus a den upstairs the could be made into another legal room by adding a door! 2-bath, home featuring a bright, oversized living room and plenty of space to spread out. Enjoy the warmth and convenience of the gas-log fireplace, a walkout lower level and an attached 2-stall garage! Recent updates include a NEW water heater, Newer fridge, counter tops, cabinets, and the home also offers underground sprinkler for easy lawn care. Conveniently located near Meadow Lane Elementary, Lincoln East High School, the Neighborhood pool, shopping, dining and other neighborhood amenities.
For sale
$264,999
509 N 73rd St, Lincoln, NE 68505
3beds
1,792sqft
Single Family Residence
Built in 1957
7,840 Square Feet Lot
$260,200 Zestimate®
$148/sqft
$-- HOA
What's special
Walkout lower levelGas-log fireplace
- 62 days
- 629
- 54
Likely to sell faster than
Zillow last checked:
Listing updated:
Listed by:
Teresa Hauck 402-540-2957,
Nebraska Realty
Source: GPRMLS,MLS#: 22623465
Facts & features
Interior
Bedrooms & bathrooms
- Bedrooms: 3
- Bathrooms: 2
- Full bathrooms: 2
- Main level bathrooms: 1
Primary bedroom
- Level: Basement
Bedroom 2
- Level: Basement
Bedroom 3
- Level: Basement
Basement
- Area: 896
Heating
- Natural Gas, Forced Air
Cooling
- Central Air
Features
- Basement: Daylight,Walk-Out Access,Finished
- Number of fireplaces: 1
- Fireplace features: Gas Log
Interior area
- Total structure area: 1,792
- Total interior livable area: 1,792 sqft
- Finished area above ground: 1,792
- Finished area below ground: 0
Property
Parking
- Total spaces: 2
- Parking features: Garage - Attached
- Attached garage spaces: 2
Features
- Levels: Split Entry
- Patio & porch: Patio, Covered Patio
- Exterior features: Sprinkler System
- Fencing: Wood
Lot
- Size: 7,840 Square Feet
- Dimensions: 103 x 70
- Features: Up to 1/4 Acre.
Details
- Parcel number: 1722312011000
Construction
Type & style
- Home type: SingleFamily
- Property subtype: Single Family Residence
Materials
- Foundation: Block
Condition
- Not New and NOT a Model
- New construction: No
- Year built: 1957
Utilities & green energy
- Water: Public
Community & HOA
Community
- Subdivision: Eastborough
HOA
- Has HOA: No
Location
- Region: Lincoln
Financial & listing details
- Price per square foot: $148/sqft
- Tax assessed value: $220,200
- Annual tax amount: $2,829
- Date on market: 8/15/2026
- Listing terms: VA Loan,FHA,Conventional,Cash
- Ownership: Fee Simple
Estimated market value
$260,200
$247,000 - $273,000
$1,764/mo
Price history
| Date | Event | Price |
|---|---|---|
| 8/15/2026 | Listed for sale | $264,999+92.7%$148/sqft |
Source:  GPRMLS #22623465 Report a problem GPRMLS #22623465 Report a problem | ||
| 3/24/2021 | Listing removed | -- |
Source: Owner Report a problem | ||
| 9/3/2019 | Listing removed | $1,600$1/sqft |
Source: Owner Report a problem | ||
| 8/6/2019 | Price change | $1,600-5.9%$1/sqft |
Source: Owner Report a problem | ||
| 8/3/2019 | Listed for rent | $1,700$1/sqft |
Source: Owner Report a problem | ||
| 4/22/2016 | Sold | $137,500+1.9%$77/sqft |
Source: GPRMLS #L10128093 Report a problem | ||
| 4/7/2016 | Pending sale | $135,000$75/sqft |
Source: Woods Bros Realty Lincolnshire Square #10128093 Report a problem | ||
| 3/9/2016 | Listed for sale | $135,000$75/sqft |
Source: Woods Bros. Realty #10128093 Report a problem | ||
Public tax history
| Year | Property taxes | Tax assessment |
|---|---|---|
| 2025 | $2,829 -2% | $220,200 +5.5% |
| 2024 | $2,886 -17.5% | $208,800 |
| 2023 | $3,499 +4.6% | $208,800 +24.1% |
| 2022 | $3,345 -0.2% | $168,200 |
| 2021 | $3,352 +13.6% | $168,200 +8.9% |
| 2020 | $2,950 -5.2% | $154,400 |
| 2019 | $3,111 +16.6% | $154,400 +16.1% |
| 2018 | $2,668 +4.5% | $133,000 |
| 2017 | $2,553 +10.1% | $133,000 +11.7% |
| 2016 | $2,319 | $119,100 |
| 2015 | $2,319 +0.7% | $119,100 +4.6% |
| 2014 | $2,303 +4% | $113,900 |
| 2013 | $2,215 | $113,900 |
| 2012 | -- | $113,900 +0.7% |
| 2011 | -- | $113,100 |
| 2010 | -- | $113,100 |
| 2009 | -- | $113,100 -1.8% |
| 2008 | -- | $115,188 |
| 2007 | -- | $115,188 |
| 2006 | -- | $115,188 |
| 2005 | $2,129 +1.3% | -- |
| 2004 | $2,102 | -- |
| 2003 | $2,102 +9.2% | -- |
| 2002 | $1,925 +1% | -- |
| 2001 | $1,906 +7.3% | -- |
| 2000 | $1,776 | -- |
Find assessor info on the county website
Monthly payment
Est. payment
Payment breakdown
Explore the cost of this home by adjusting the details. Changes won't be saved.Climate risks
Neighborhood: Meadowlane
Nearby schools
Schools provided by the listing agent
- Elementary: Meadow Lane
- Middle: Culler
- High: Lincoln East
- District: Lincoln Public Schools
Source: GPRMLS. This data may not be complete. We recommend contacting the local school district to confirm school assignments for this home.


Similar homes
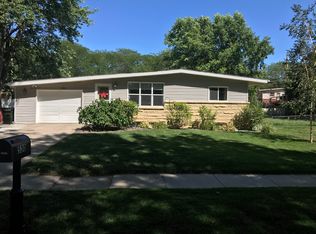
- $265,0004 bd2 ba2k sqft729 E Eldora Ln, Lincoln, NE 68505For Sale
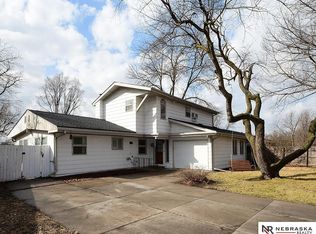
 MLS ID #22614393, Elizabeth Scholz, Nebraska Realty. GPRMLS
 - $279,5003 bd2 ba1.9k sqft8013 Broadview Dr, Lincoln, NE 68505For Sale
 MLS ID #22624497, Cassi Ohlin, Nebraska Realty. GPRMLS
 - $295,0003 bd2 ba1.8k sqft6259 Francis St, Lincoln, NE 68505For Sale
 MLS ID #22625117, Jenee' Pekarek, Nebraska Realty. GPRMLS
 - $292,0003 bd3 ba2k sqft2035 N 73rd St, Lincoln, NE 68505For Sale
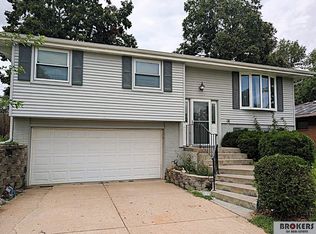 MLS ID #22622969, Tiffie Hunter, Brokers of Real Estate. GPRMLS
 - $263,0003 bd3 ba1.7k sqft1924 Sawyer St, Lincoln, NE 68505For SaleMLS ID #22629359, Ousmane Youm, Keller Williams Lincoln. GPRMLS
- $279,9004 bd2 ba2.1k sqft5400 Ervin St, Lincoln, NE 68504For SaleMLS ID #22628987, Ben Bleicher, BHHS Ambassador Real Estate. GPRMLS
- $285,0003 bd2 ba1.7k sqft931 Rosewood Dr, Lincoln, NE 68510For SaleMLS ID #22626921, Cody Schaaf, Nebraska Realty. GPRMLS
- $275,0003 bd2 ba1.7k sqft727 Dale Dr, Lincoln, NE 68510For SaleMLS ID #22625627, Linda Wibbels, Woods Bros Realty. GPRMLS
- $279,0003 bd2 ba1.7k sqft7330 S Wedgewood Dr, Lincoln, NE 68510For SaleMLS ID #22622830, Jill Baker, Woods Bros Realty. GPRMLS
- $275,0003 bd2 ba1.5k sqft6400 Baldwin Ave, Lincoln, NE 68507For SaleMLS ID #22628240, Kristen Reimers, REMAX Concepts. GPRMLS
- $245,0003 bd2 ba1.8k sqft2539 Woods Blvd, Lincoln, NE 68502For SaleMLS ID #22629403, Amanda Wasser, Nebraska Realty. GPRMLS
- $224,9003 bd2 ba1.5k sqft1801 E Manor Dr, Lincoln, NE 68506For SaleMLS ID #22628800, Johanna Rhoads, REMAX Concepts. GPRMLS
- $284,9003 bd2 ba1.7k sqft6501 Franklin St, Lincoln, NE 68506For SaleMLS ID #22625778, Arla Fowler, Nebraska Realty. GPRMLS
- $214,9002 bd1 ba1.3k sqft5941 Gillan Rd, Lincoln, NE 68505For SaleMLS ID #22628506, Mark Faatz, Nebraska Realty. GPRMLS
- $325,0003 bd3 ba2.1k sqft8011 N Hazelwood Dr, Lincoln, NE 68510For SaleMLS ID #22629080, Mary Waite, NP Dodge RE Sales Inc Lincoln. GPRMLS
- $349,9003 bd3 ba2.2k sqft1123 Rainy Riv, Lincoln, NE 68505For SaleMLS ID #22628561, Lara Kibler, REMAX Concepts. GPRMLS
- $237,5002 bd2 ba1k sqft5341 N St, Lincoln, NE 68510For SaleMLS ID #22628082, Amy Kriz, Nebraska Realty. GPRMLS
- $220,0003 bd2 ba1.2k sqft6012 Francis St, Lincoln, NE 68505For SaleMLS ID #22626688, Becky Winbolt Rankin, Woods Bros Realty. GPRMLS
- $289,9003 bd3 ba1.8k sqft5010 Claire Ave, Lincoln, NE 68516For SaleMLS ID #22628833, Jayson Becker, BancWise Realty. GPRMLS
- $230,0002 bd2 ba1.3k sqft6711 Adams St, Lincoln, NE 68507For SaleMLS ID #22624675, Sarah Schultz, BHHS Ambassador Real Estate. GPRMLS
