It's here! 7609 Kentwell Ln is a one-owner, 3+1 bedroom, 3 bath, all electric, 1 story townhouse which has been exceptionally well kept and cared for. Stone countertops, ceramic tile back splash & floors highlight the kitchen. 1st floor laundry, primary bath, new roof in 2020, new water heater 2022, upgraded sump pump with electrical back up system, chain link fenced back yard to keep your pet in and other pets out. This home has been professionally deep-cleaned and is truly move in ready.
For sale
$379,500
7609 Kentwell Ln, Lincoln, NE 68516
3beds
1,918sqft
Townhouse
Built in 2011
6,098 Square Feet Lot
$372,100 Zestimate®
$198/sqft
$8/mo HOA
What's special
Primary bathCeramic tile backsplashStone countertops
- 22 days
- 1,199
- 30
Likely to sell faster than
Zillow last checked:
Listing updated:
Listed by:
Carl Brown 402-440-0988,
Nebraska Realty
Source: GPRMLS,MLS#: 22623381
Facts & features
Interior
Bedrooms & bathrooms
- Bedrooms: 3
- Bathrooms: 3
- Full bathrooms: 2
- 3/4 bathrooms: 1
- Main level bathrooms: 2
Primary bedroom
- Features: Wall/Wall Carpeting
- Level: Main
- Area: 196
- Dimensions: 14 x 14
Bedroom 2
- Features: Wall/Wall Carpeting
- Level: Main
- Area: 132
- Dimensions: 12 x 11
Bedroom 3
- Features: Vinyl Floor
- Level: Basement
- Area: 168
- Dimensions: 14 x 12
Bedroom 4
- Features: Vinyl Floor
- Level: Basement
- Area: 150
- Dimensions: 15 x 10
Primary bathroom
- Features: 3/4
Dining room
- Features: Wall/Wall Carpeting
- Level: Main
- Area: 130
- Dimensions: 13 x 10
Kitchen
- Features: Ceramic Tile Floor
- Level: Main
- Area: 132
- Dimensions: 12 x 11
Living room
- Features: Wall/Wall Carpeting
- Level: Main
- Area: 182
- Dimensions: 14 x 13
Basement
- Area: 1418
Heating
- Electric, Heat Pump
Cooling
- Heat Pump
Appliances
- Laundry: Ceramic Tile Floor
Features
- Ceiling Fan(s), Drain Tile, Formal Dining Room
- Flooring: Carpet, Ceramic Tile, Concrete
- Basement: Egress,Other Window,Partially Finished
- Has fireplace: No
Interior area
- Total structure area: 1,918
- Total interior livable area: 1,918 sqft
- Finished area above ground: 1,418
- Finished area below ground: 500
Property
Parking
- Total spaces: 2
- Parking features: Garage - Attached
- Attached garage spaces: 2
Features
- Patio & porch: Covered Patio
- Exterior features: Sprinkler System
- Fencing: Chain Link
Lot
- Size: 6,098 Square Feet
- Dimensions: 45.88 x 130
- Features: Up to 1/4 Acre.
Details
- Parcel number: 1621104021000
- Other equipment: Sump Pump
Construction
Type & style
- Home type: Townhouse
- Architectural style: Ranch
- Property subtype: Townhouse
- Attached to another structure: Yes
Materials
- Brick/Other
- Foundation: Concrete Perimeter
- Roof: Composition
Condition
- Not New and NOT a Model
- New construction: No
- Year built: 2011
Utilities & green energy
- Sewer: Public Sewer
- Water: Public
Community & HOA
Community
- Subdivision: Thompson Creek
HOA
- Has HOA: Yes
- Amenities included: Playground
- Services included: Common Area Maintenance
- HOA fee: $100 annually
- HOA name: Thompson Creek Homeowners Association
Location
- Region: Lincoln
Financial & listing details
- Price per square foot: $198/sqft
- Tax assessed value: $346,300
- Annual tax amount: $254
- Date on market: 8/14/2026
- Listing terms: VA Loan,FHA,Conventional,Cash
- Ownership: Fee Simple
Estimated market value
$372,100
$353,000 - $391,000
$2,329/mo
Price history
| Date | Event | Price |
|---|---|---|
| 8/14/2026 | Listed for sale | $379,500+80.6%$198/sqft |
Source:  GPRMLS #22623381 Report a problem GPRMLS #22623381 Report a problem | ||
| 8/26/2011 | Sold | $210,139+6.7%$110/sqft |
Source: GPRMLS #L10089248 Report a problem | ||
| 4/16/2011 | Listed for sale | $196,950+462.7%$103/sqft |
Source: Lincoln First Realty #10089248 Report a problem | ||
| 3/17/2011 | Sold | $35,000$18/sqft |
Source: Public Record Report a problem | ||
Public tax history
| Year | Property taxes | Tax assessment |
|---|---|---|
| 2025 | $254 -89.9% | $346,300 +18.1% |
| 2024 | $2,511 -26.2% | $293,200 |
| 2023 | $3,404 -34.2% | $293,200 +12.8% |
| 2022 | $5,170 -0.2% | $260,000 |
| 2021 | $5,182 +10.8% | $260,000 +6.2% |
| 2020 | $4,678 -5.2% | $244,800 |
| 2019 | $4,933 +5% | $244,800 +4.6% |
| 2018 | $4,696 +4.5% | $234,100 |
| 2017 | $4,493 +3.3% | $234,100 +4.8% |
| 2016 | $4,348 | $223,300 |
| 2015 | $4,348 +0.7% | $223,300 +7.6% |
| 2014 | $4,318 +7% | $207,500 |
| 2013 | $4,036 | $207,500 |
| 2012 | -- | $207,500 +917.2% |
| 2011 | -- | $20,400 |
| 2010 | -- | $20,400 |
| 2009 | -- | $20,400 -2.9% |
| 2008 | -- | $21,000 |
| 2007 | -- | $21,000 -40% |
| 2006 | -- | $35,000 |
| 2005 | $646 +133% | -- |
| 2004 | $277 | -- |
| 2003 | $277 | -- |
Find assessor info on the county website
Monthly payment
Est. payment
Payment breakdown
Explore the cost of this home by adjusting the details. Changes won't be saved.Climate risks
Neighborhood: Family Acres
Nearby schools
Schools provided by the listing agent
- Elementary: Wysong
- Middle: Moore
- High: Lincoln Southwest
- District: Lincoln Public Schools
Source: GPRMLS. This data may not be complete. We recommend contacting the local school district to confirm school assignments for this home.


Similar homes
- $385,0004 bd4 ba2.8k sqft3841 Pablo Ln, Lincoln, NE 68516For Sale
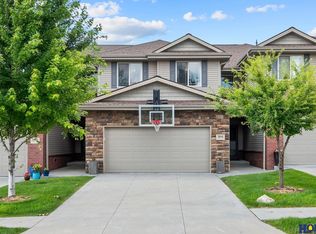
 MLS ID #22619358, Douglas Hanna, HOME Real Estate. GPRMLS
 - $389,0004 bd3 ba1.8k sqft7734 S 34th St, Lincoln, NE 68516For Sale
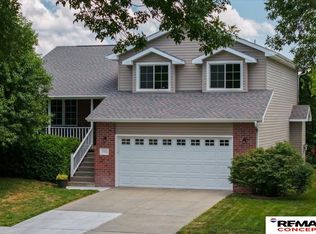 MLS ID #22623715, Lara Kibler, REMAX Concepts. GPRMLS
 - $385,0003 bd3 ba2.6k sqft3511 Mesquite Cir, Lincoln, NE 68516For Sale
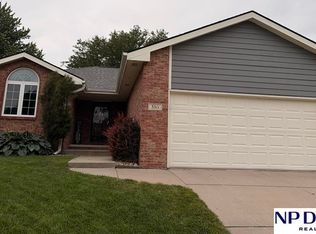 MLS ID #22622146, Paul Fry, NP Dodge RE Sales Inc Lincoln. GPRMLS
 - $386,9003 bd4 ba2.7k sqft7432 Grand Oaks Dr, Lincoln, NE 68516For Sale
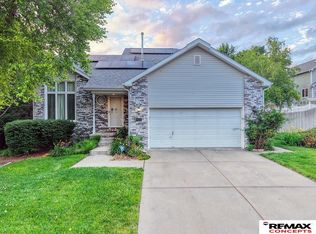 MLS ID #22623688, Johanna Rhoads, REMAX Concepts. GPRMLS
 - $349,9003 bd3 ba1.8k sqft5806 S 94th St, Lincoln, NE 68526For SaleMLS ID #22625546, Gary Hardt, HOME Real Estate. GPRMLS
- $434,9004 bd3 ba2.2k sqft3719 Broadbear Rd, Lincoln, NE 68516For SaleMLS ID #22622919, Ashley Hustad, BancWise Realty. GPRMLS
- $445,0003 bd3 ba2.4k sqft9132 S 78th St, Lincoln, NE 68516For SaleMLS ID #22623748, Heather Ferguson, HOME Real Estate. GPRMLS
- $325,0003 bd2 ba1.8k sqft5330 Thies Cove Dr, Lincoln, NE 68516For SaleMLS ID #22622204, John Crumrine, Nebraska Realty. GPRMLS
- $460,0004 bd3 ba2.2k sqft3747 Broadbear Rd, Lincoln, NE 68516For SaleMLS ID #22623366, Kira Mayer, Nest Real Estate, LLC. GPRMLS
- $497,9004 bd3 ba2.5k sqft6205 Thompson Creek Blvd, Lincoln, NE 68516For SaleMLS ID #22624705, Josh Popp, REMAX Concepts. GPRMLS
- $419,5004 bd3 ba2.6k sqft7412 Collister Rd, Lincoln, NE 68516For SaleMLS ID #22623339, Josie Tidball, Giving Realty. GPRMLS
- $424,9004 bd4 ba2.6k sqft7500 S 36th St, Lincoln, NE 68516For SaleMLS ID #22617538, Tim Bayne, Nebraska Realty. GPRMLS
- $445,0005 bd4 ba2.8k sqft7910 Red Oak Rd, Lincoln, NE 68516For SaleMLS ID #22625174, Ashley Oborny, Coldwell Banker NHS R E. GPRMLS
- $295,0003 bd3 ba1.4k sqft3721 Wildbriar Ln, Lincoln, NE 68516For SaleMLS ID #22624596, Mike & Polly Figueroa, REMAX Concepts. GPRMLS
- $378,9004 bd3 ba2.6k sqft8610 Misty Blue Cir, Lincoln, NE 68505For SaleMLS ID #22625528, Candy Lopez, Nebraska Realty. GPRMLS
- $312,0003 bd3 ba2.1k sqft1400 Trelawney Dr, Lincoln, NE 68512For SaleMLS ID #22611457, Teresa Hauck, Nebraska Realty. GPRMLS
- $439,9005 bd3 ba2.4k sqft9625 S 71st St, Lincoln, NE 68516For SaleMLS ID #22621884, Leah Eischen, SimpliCity Real Estate. GPRMLS
- $370,0004 bd3 ba2.1k sqft1541 Bordeaux Rd, Lincoln, NE 68522For SaleMLS ID #22624622, Leslie Metzger, Nebraska Realty. GPRMLS
- $289,0003 bd3 ba1.4k sqft5615 Hallcliffe Ct, Lincoln, NE 68516For SaleMLS ID #22622354, Deana Pohlmeier, Nebraska Realty. GPRMLS
- $395,0003 bd3 ba1.6k sqft2929 Cedar Ave, Lincoln, NE 68502For SaleMLS ID #22623059, Mark Faatz, Nebraska Realty. GPRMLS
